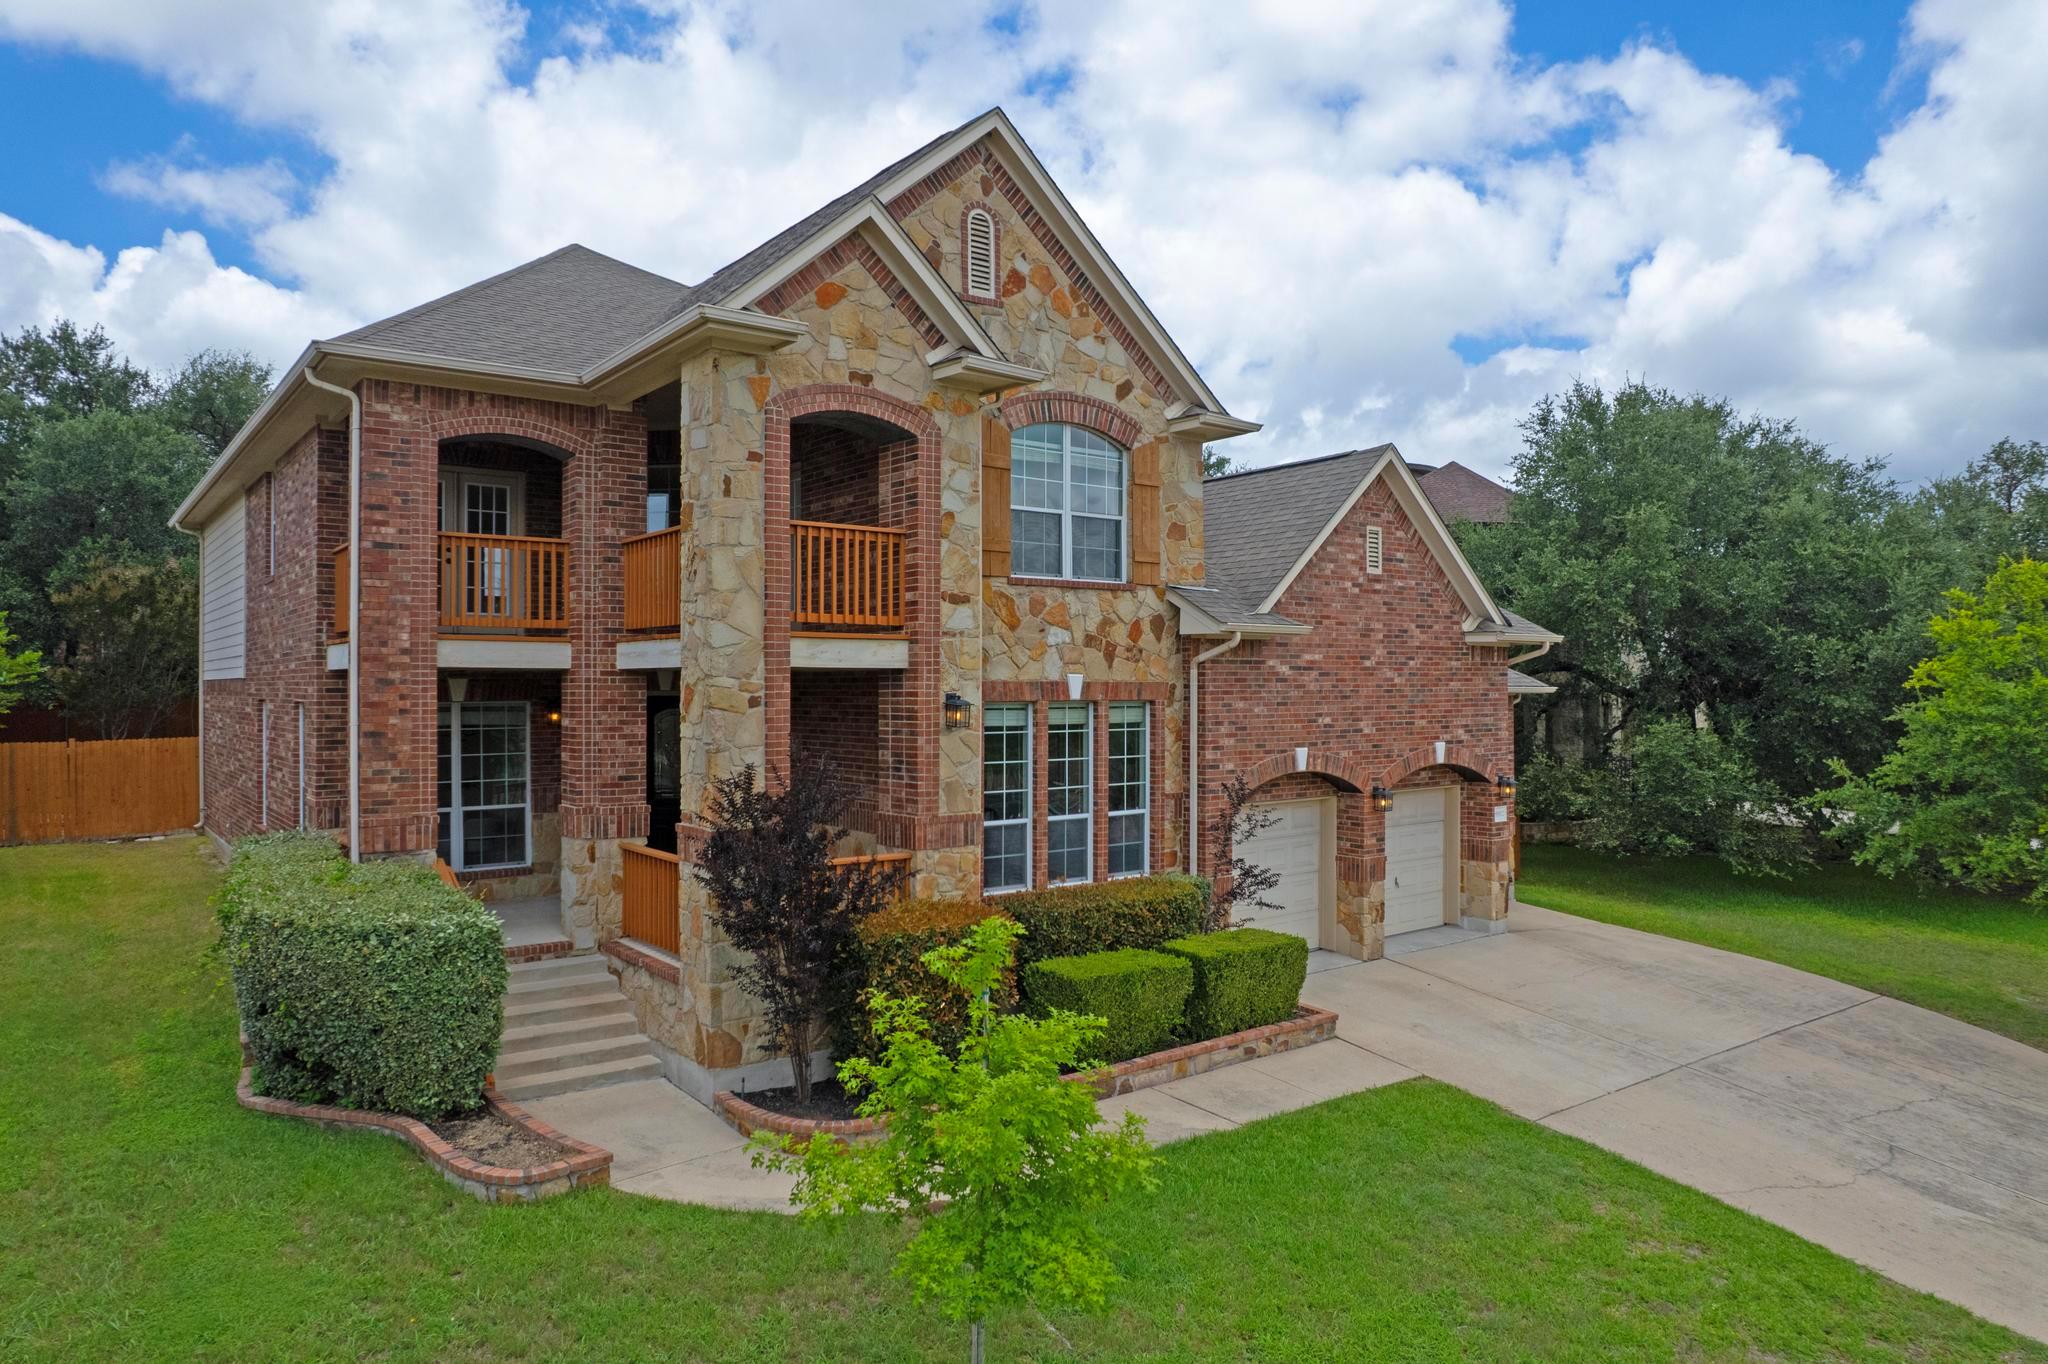

Two-story brick and stone home with covered balconies and a two-car garage.
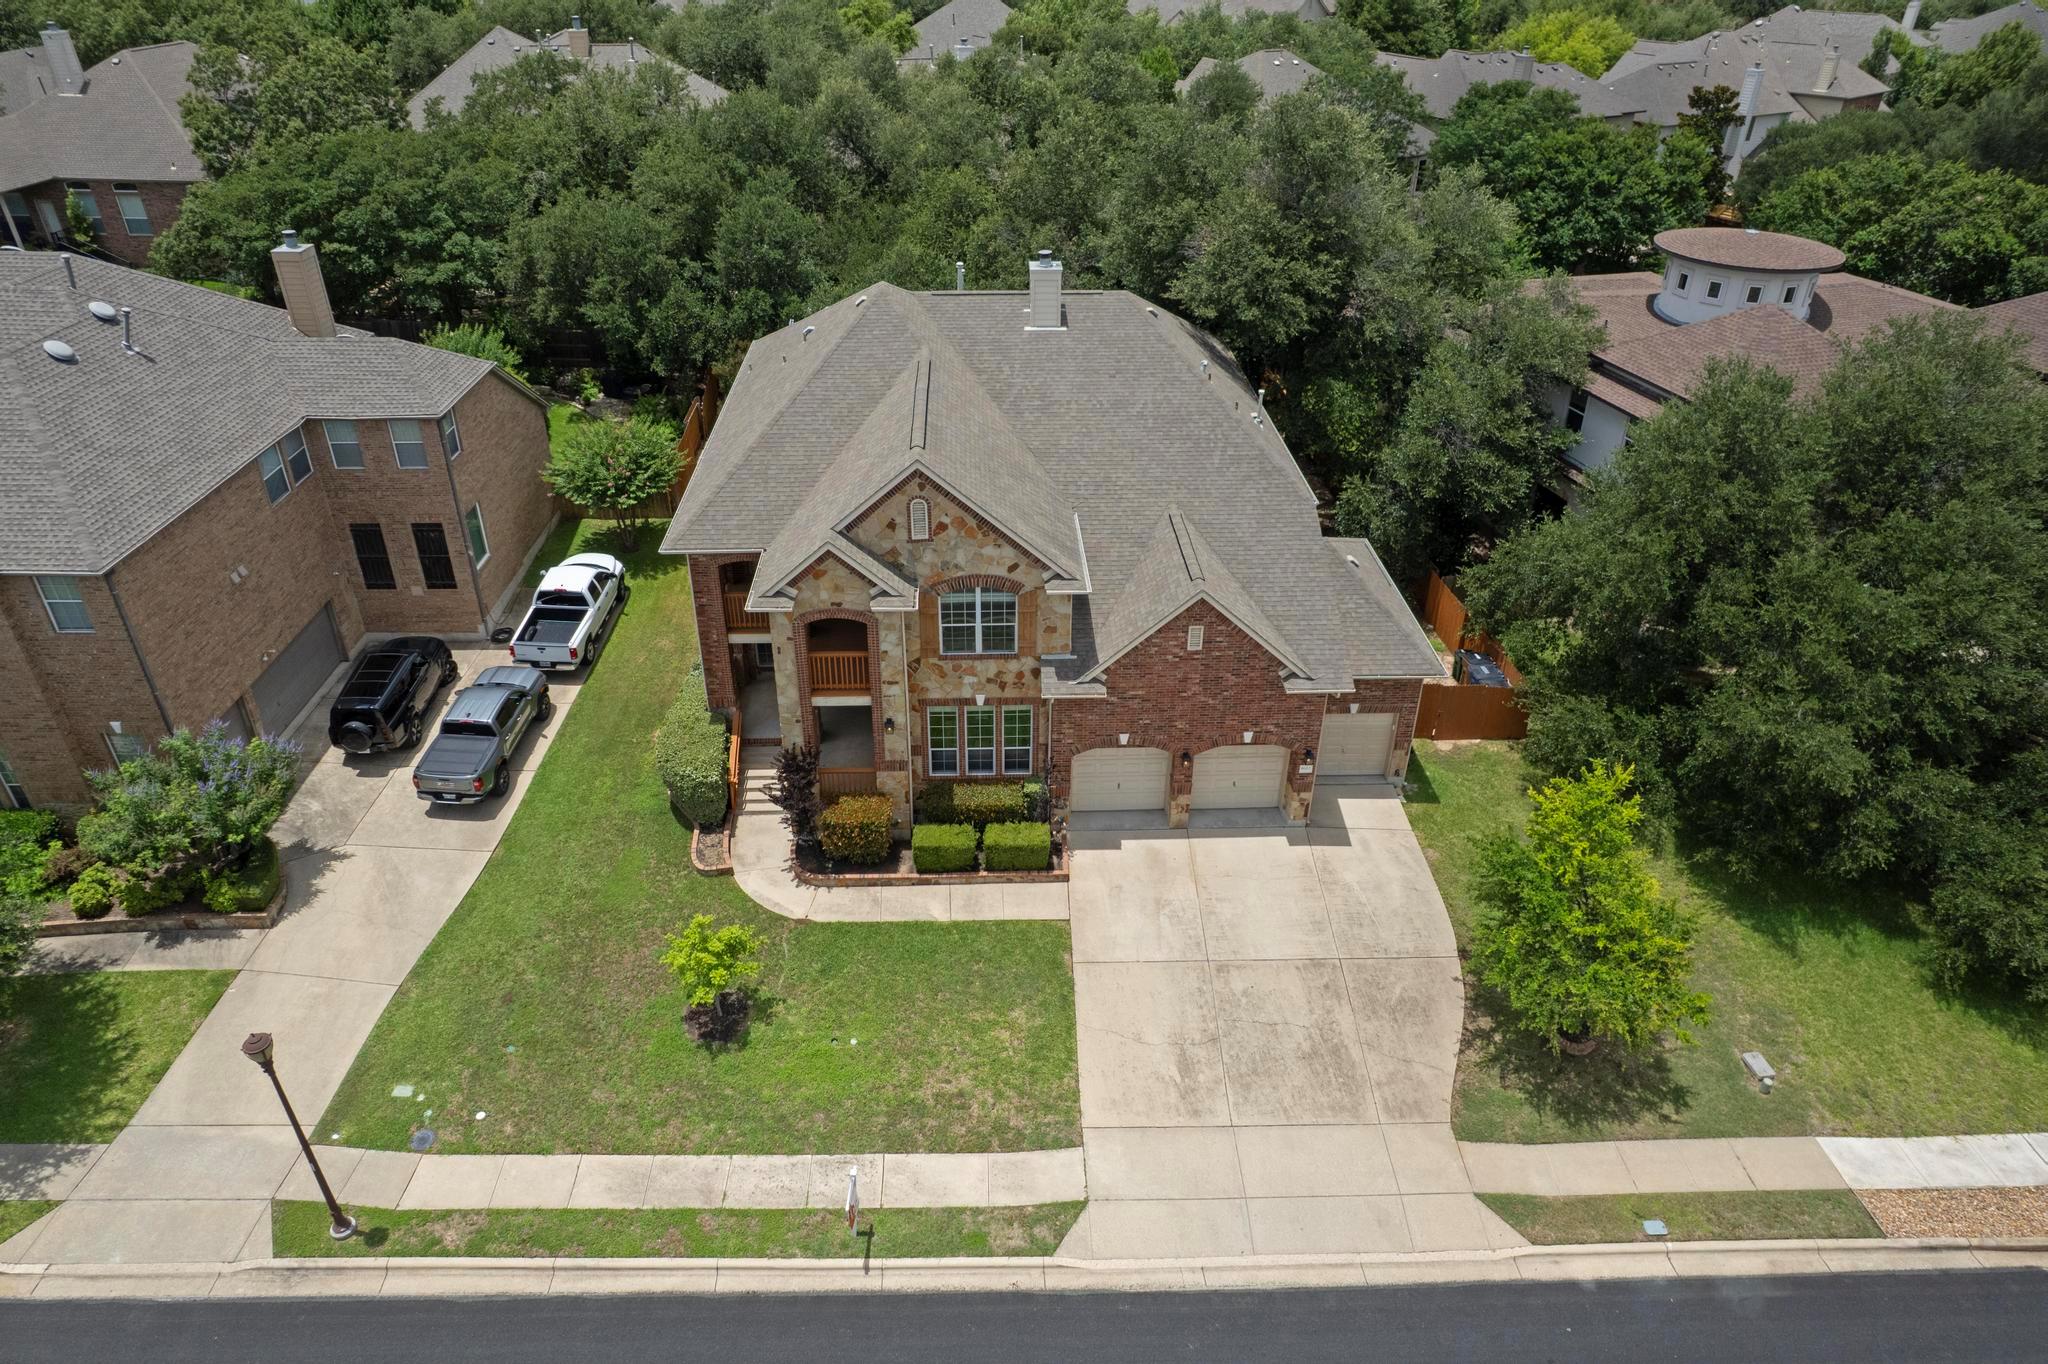
Aerial view of a two-story brick and stone home with a multi-car garage and curved driveway.
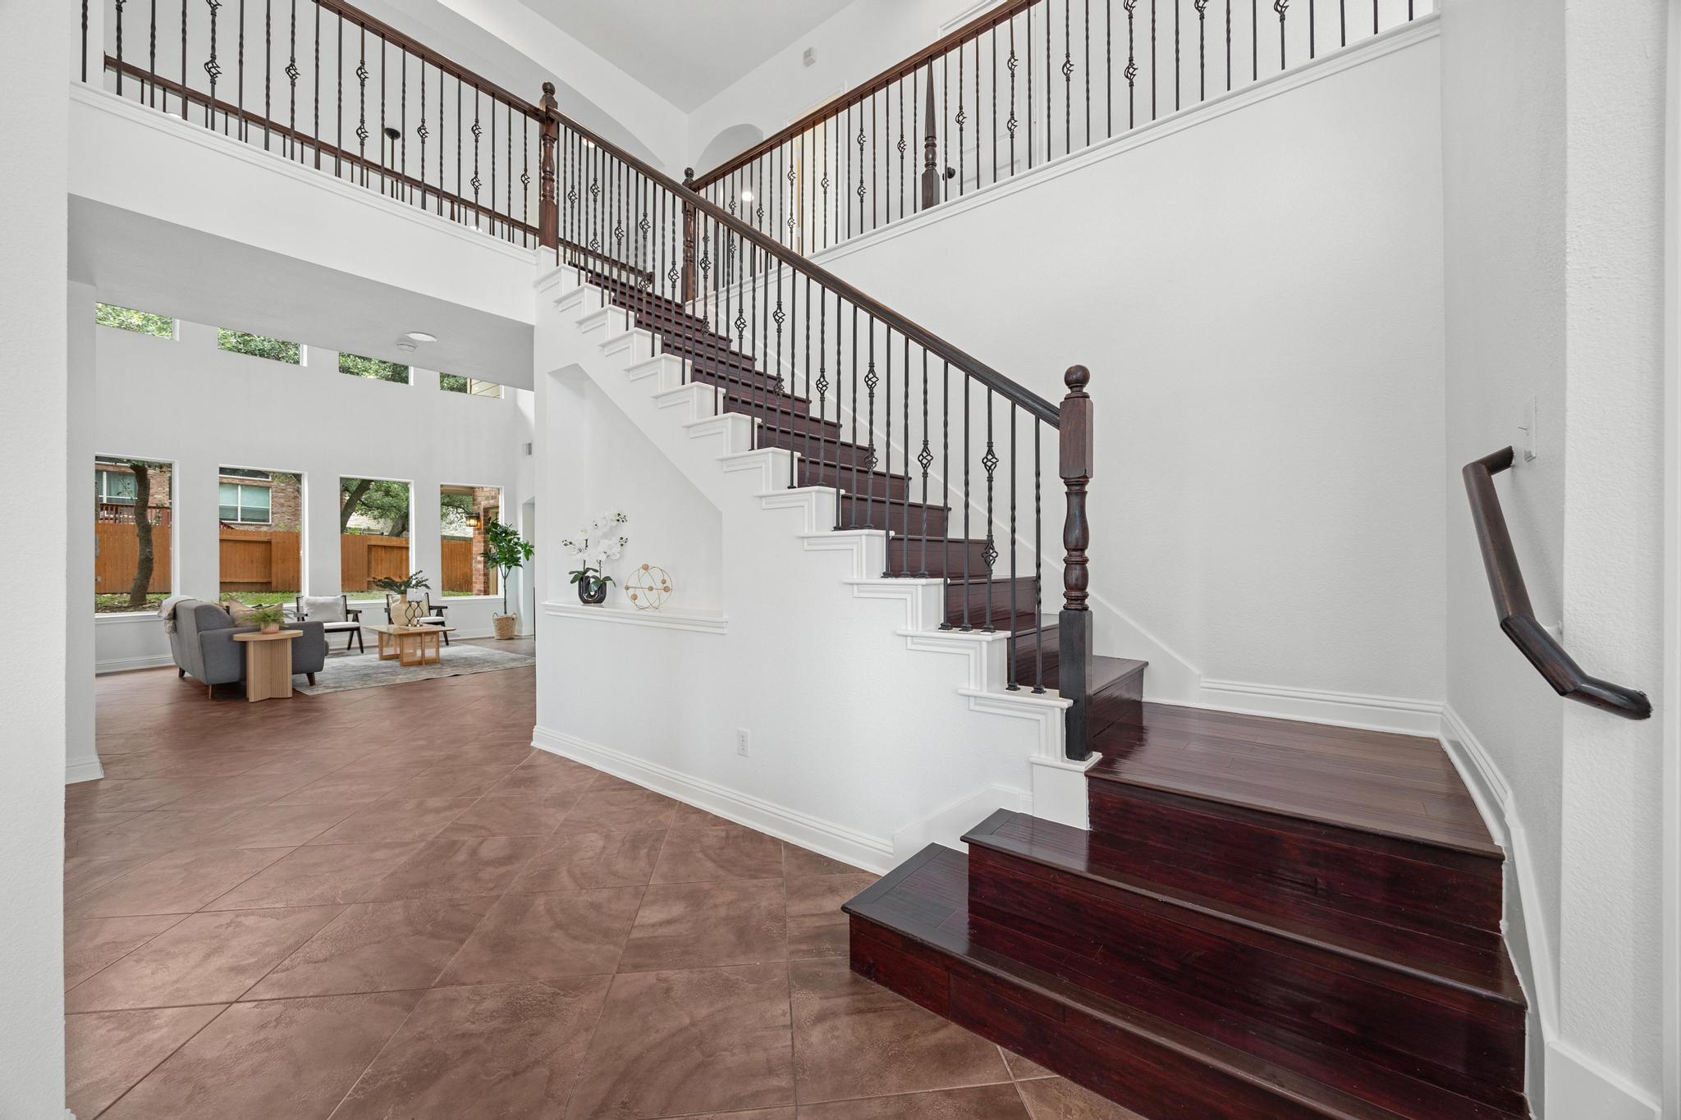
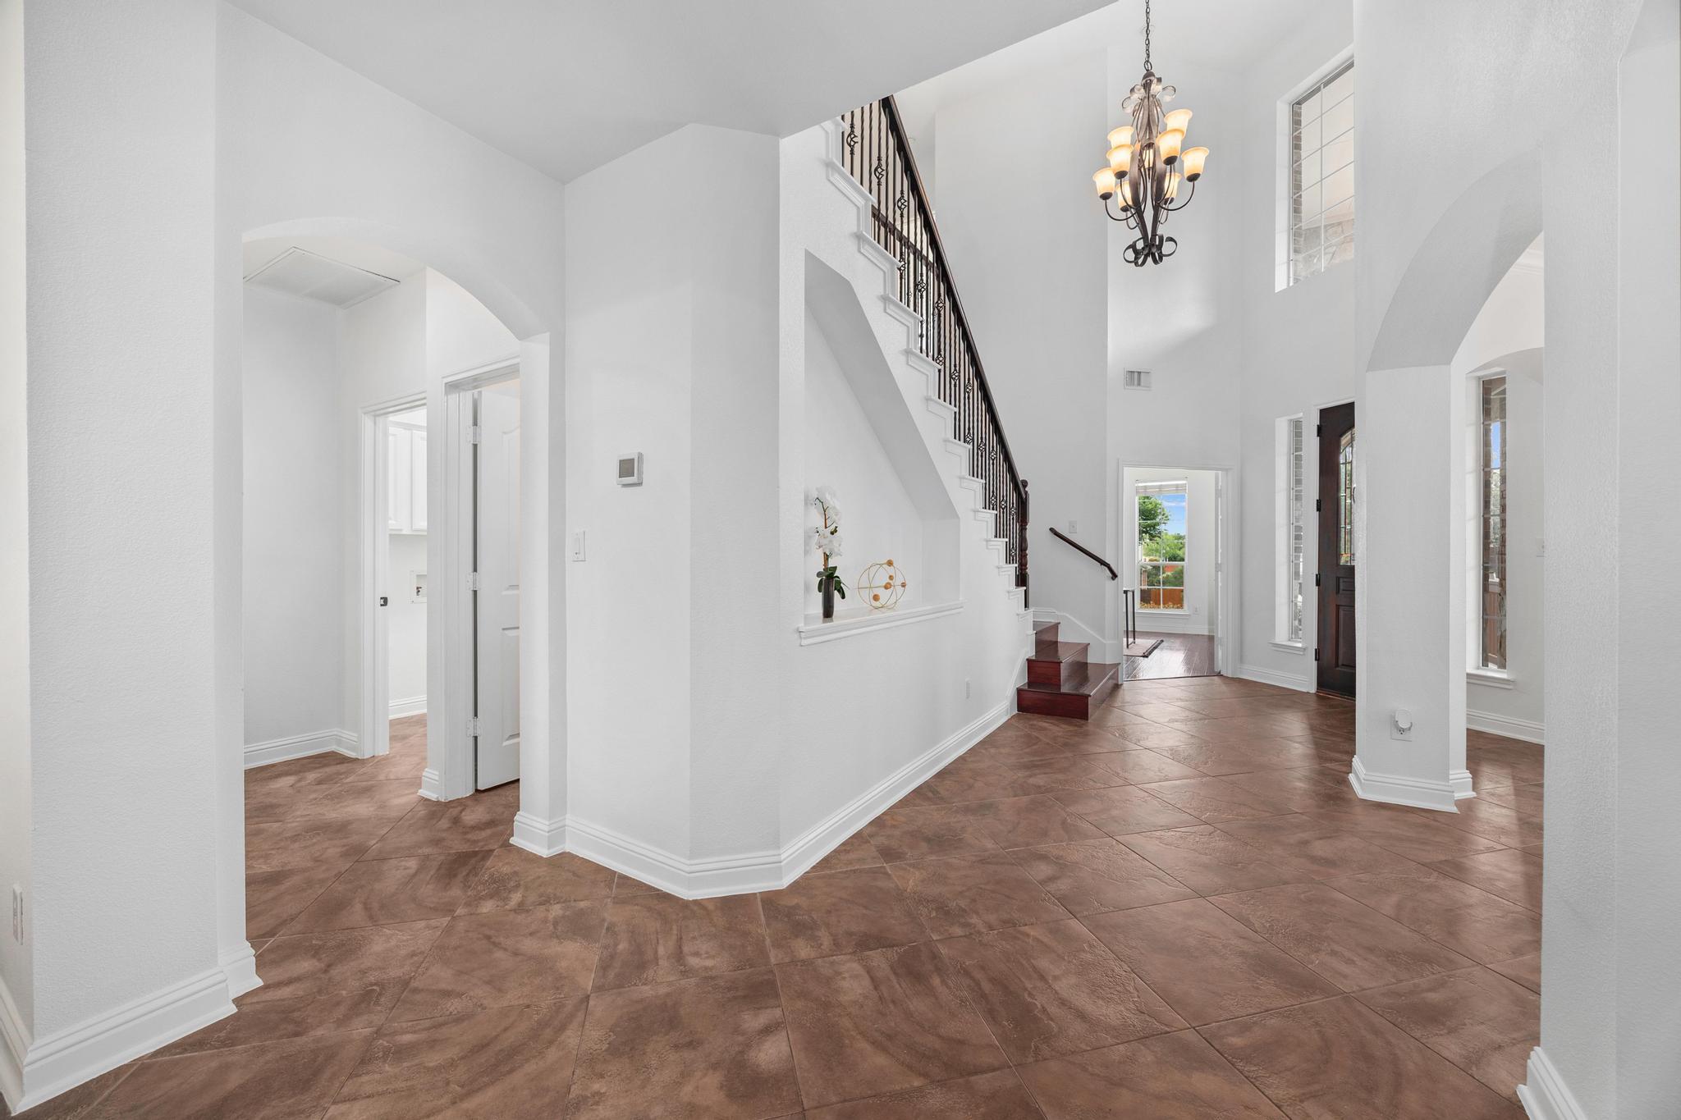
Two-story foyer with a sweeping dark wood staircase, iron railings, and tiled floors.
Two-story foyer with a sweeping dark wood staircase and a furnished sitting area by tall windows.
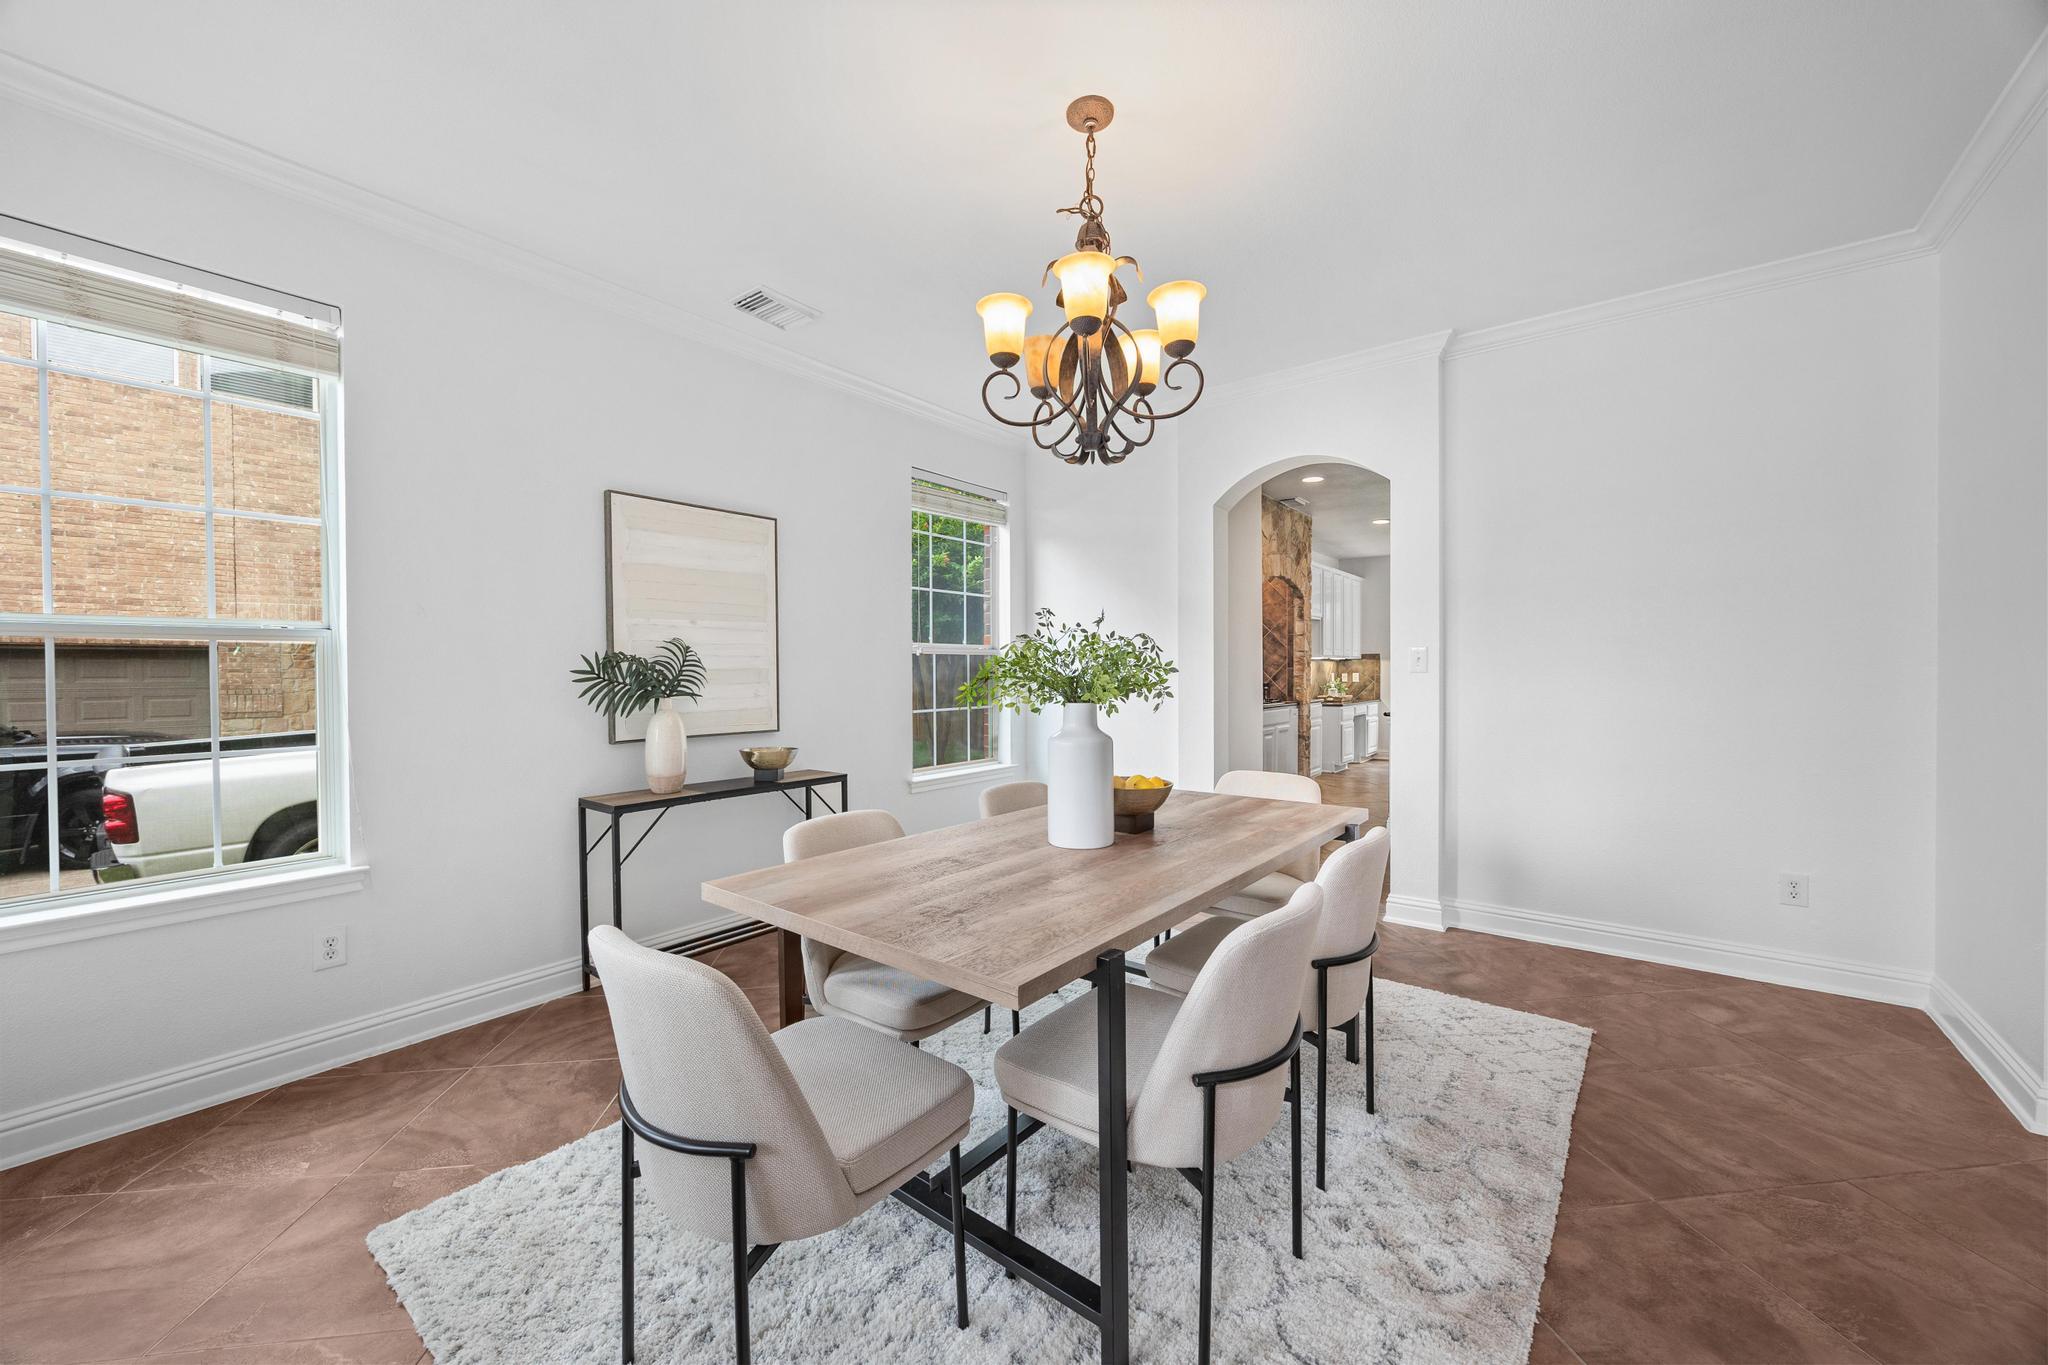
Staged dining room with a light wood table, upholstered chairs, and a dark metal chandelier.
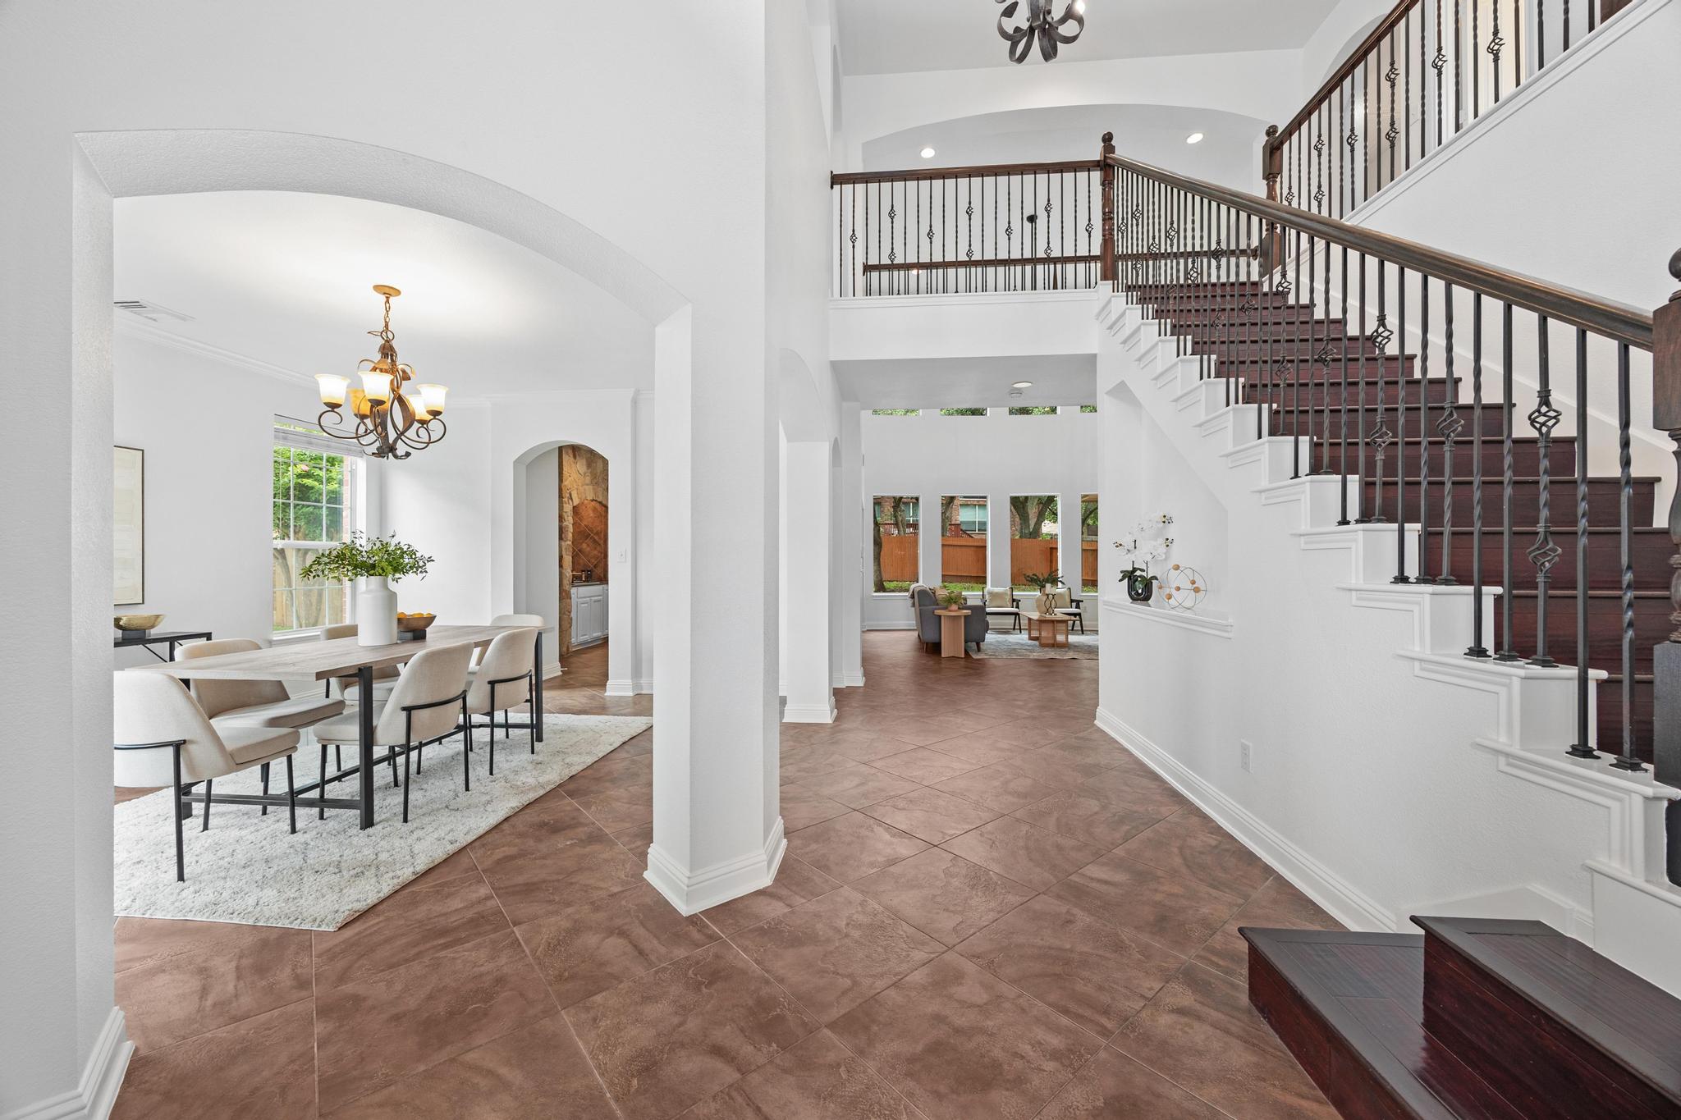
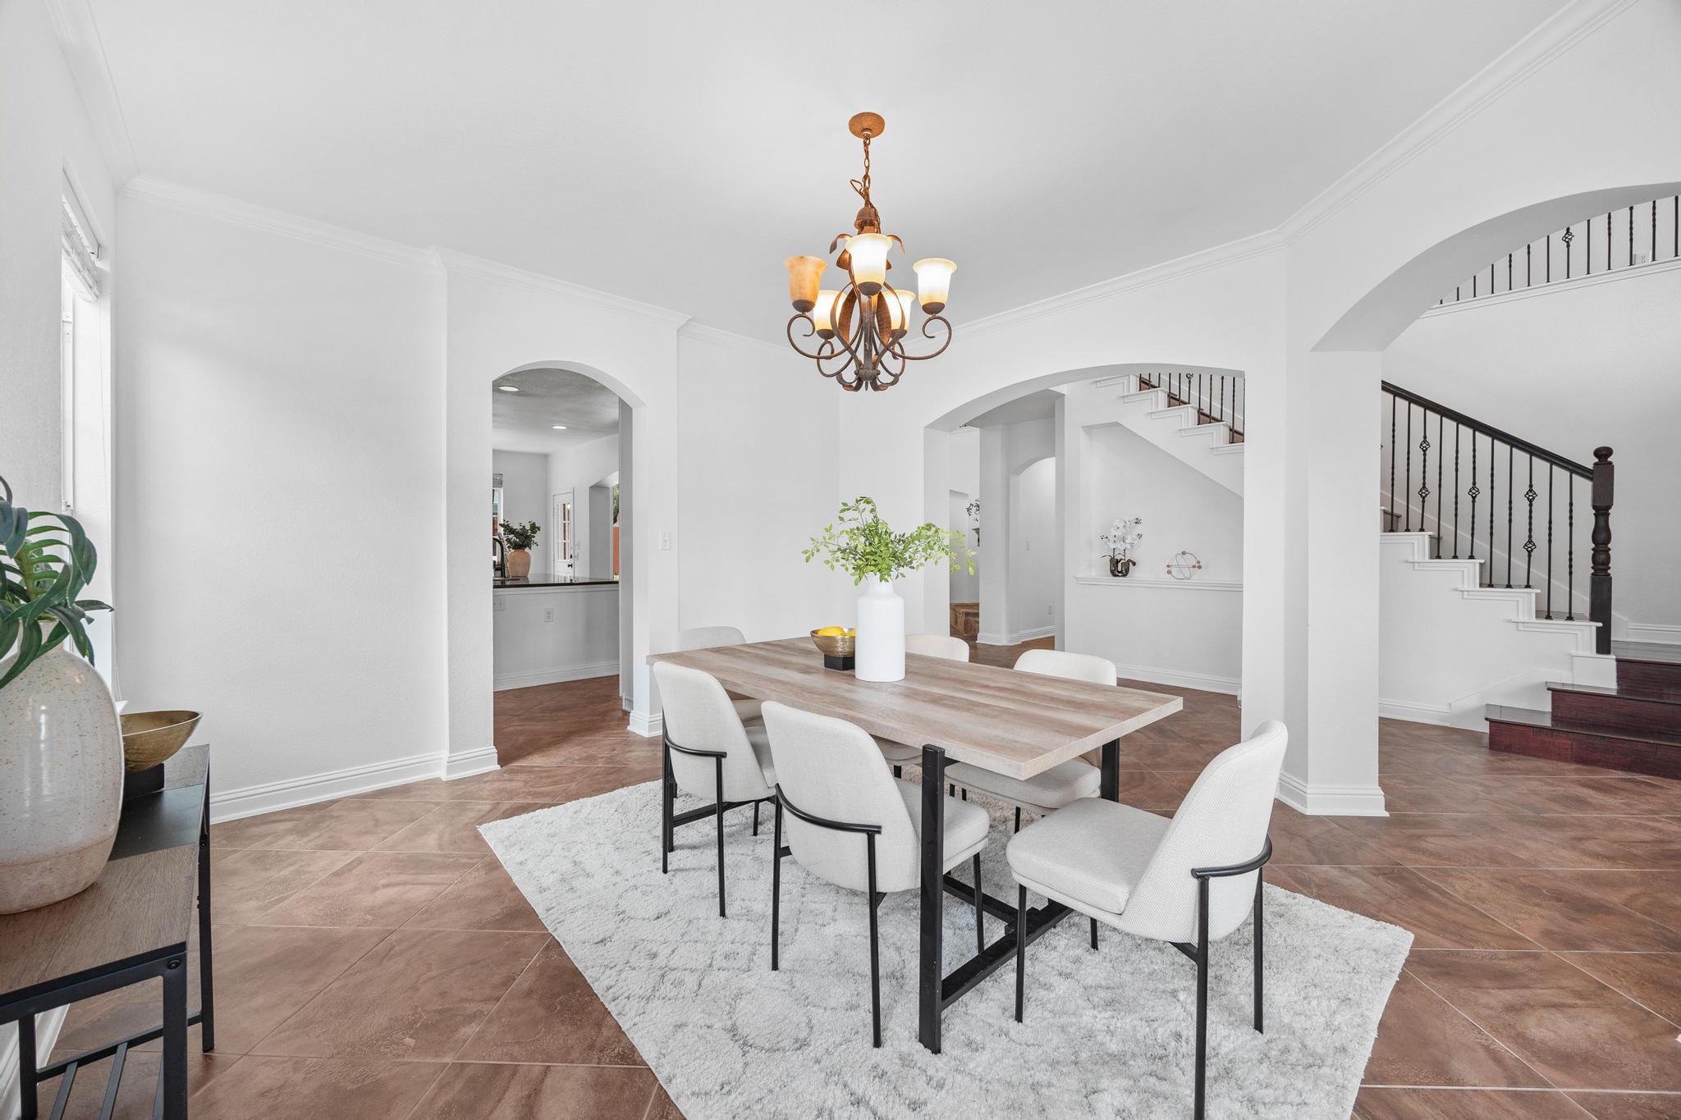
Dining room with a wood table, white chairs, chandelier, and staircase beyond arched openings.
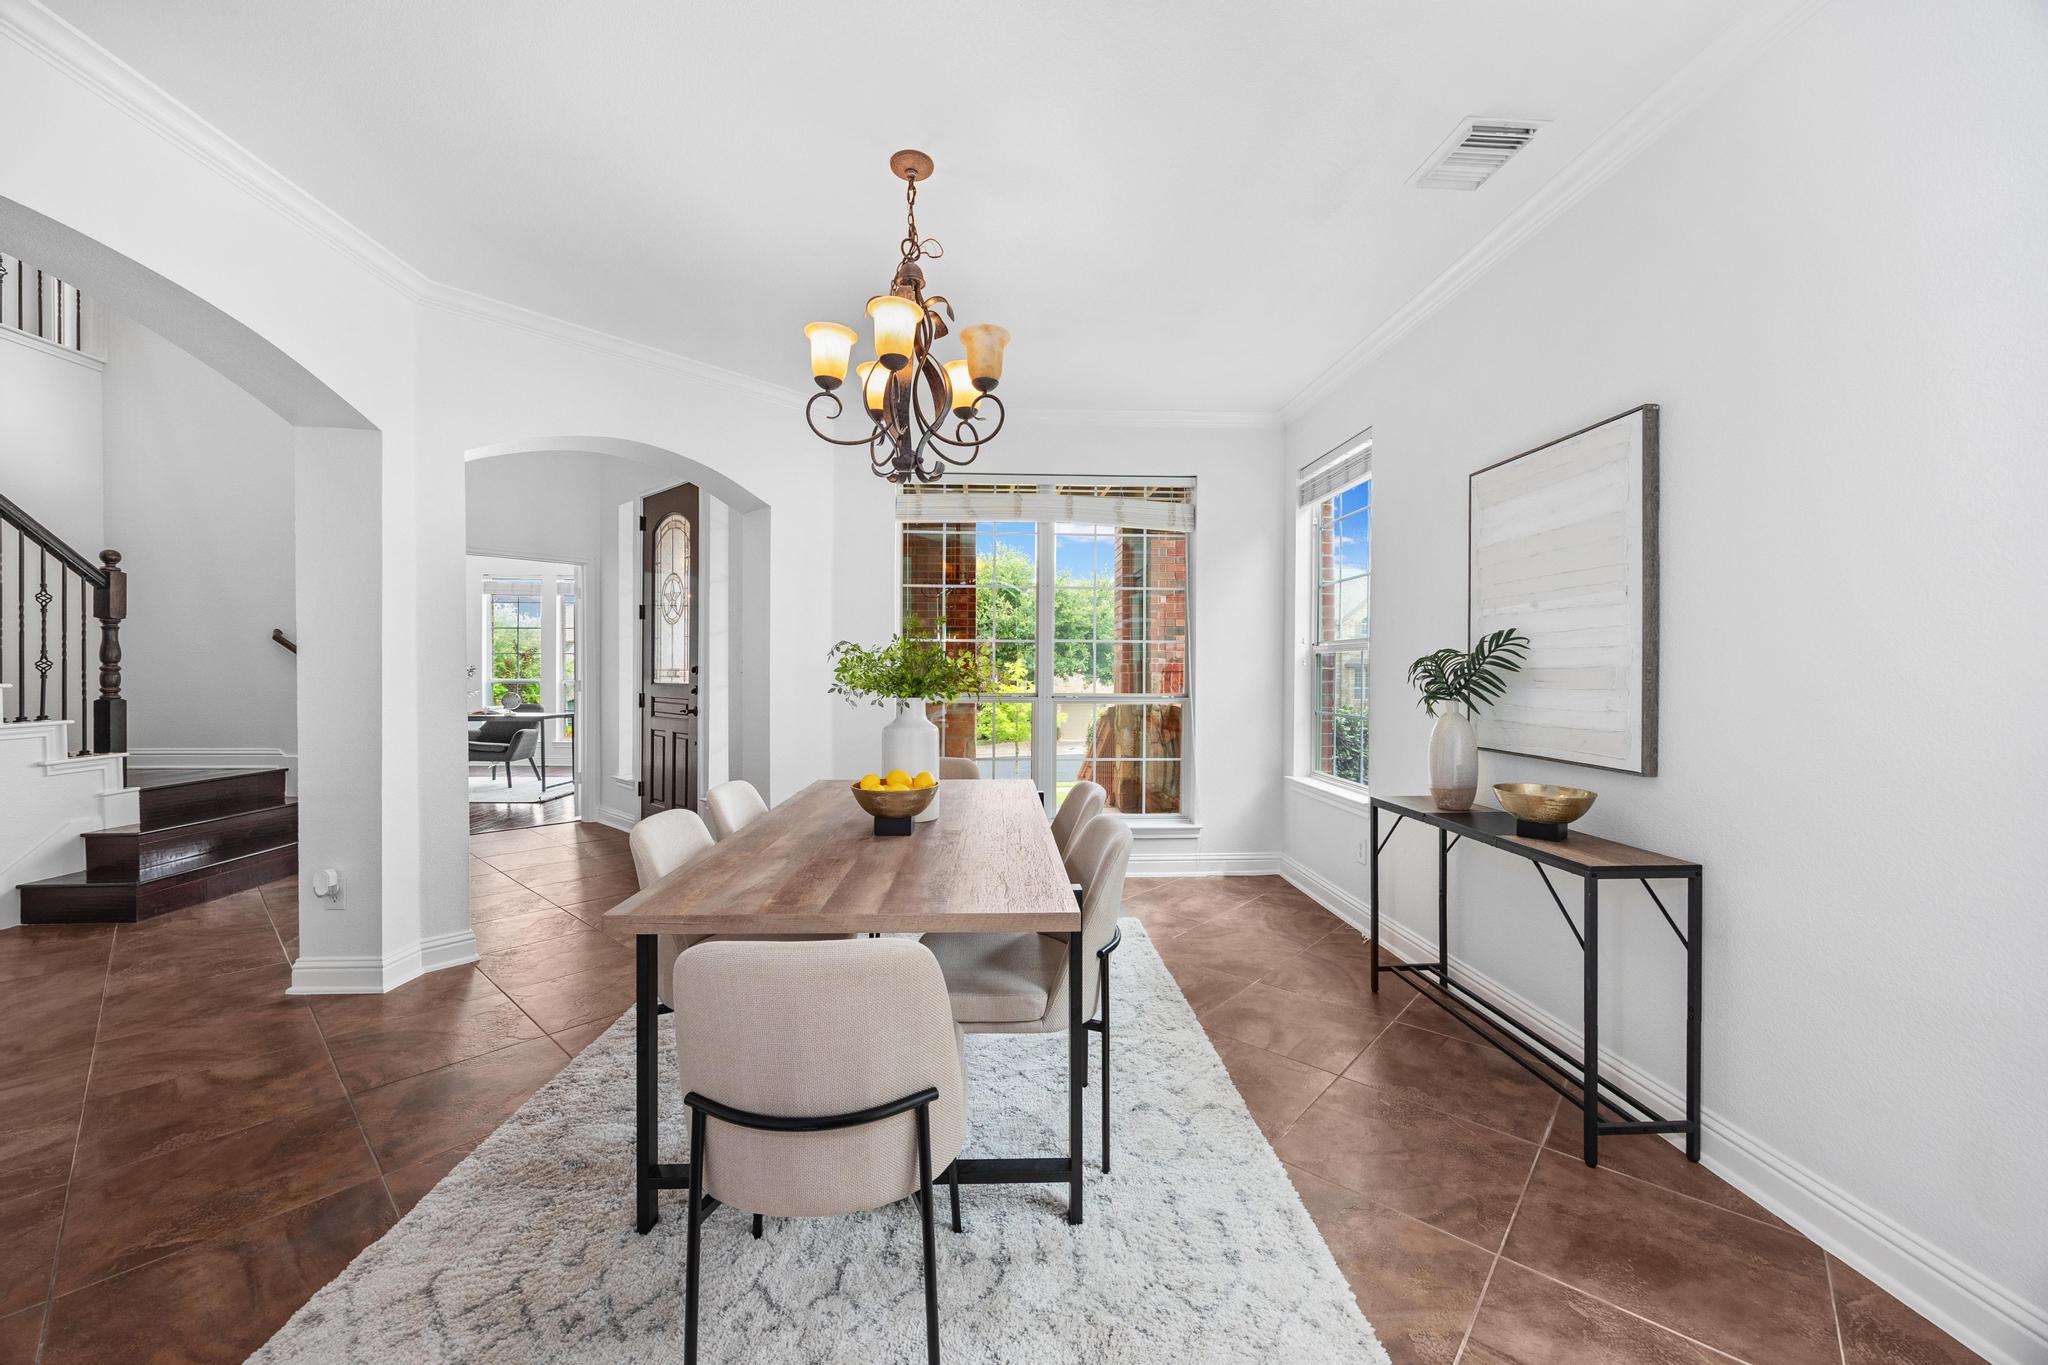
Staged dining room with a long wooden table, chandelier, large windows, and dark wood staircase.
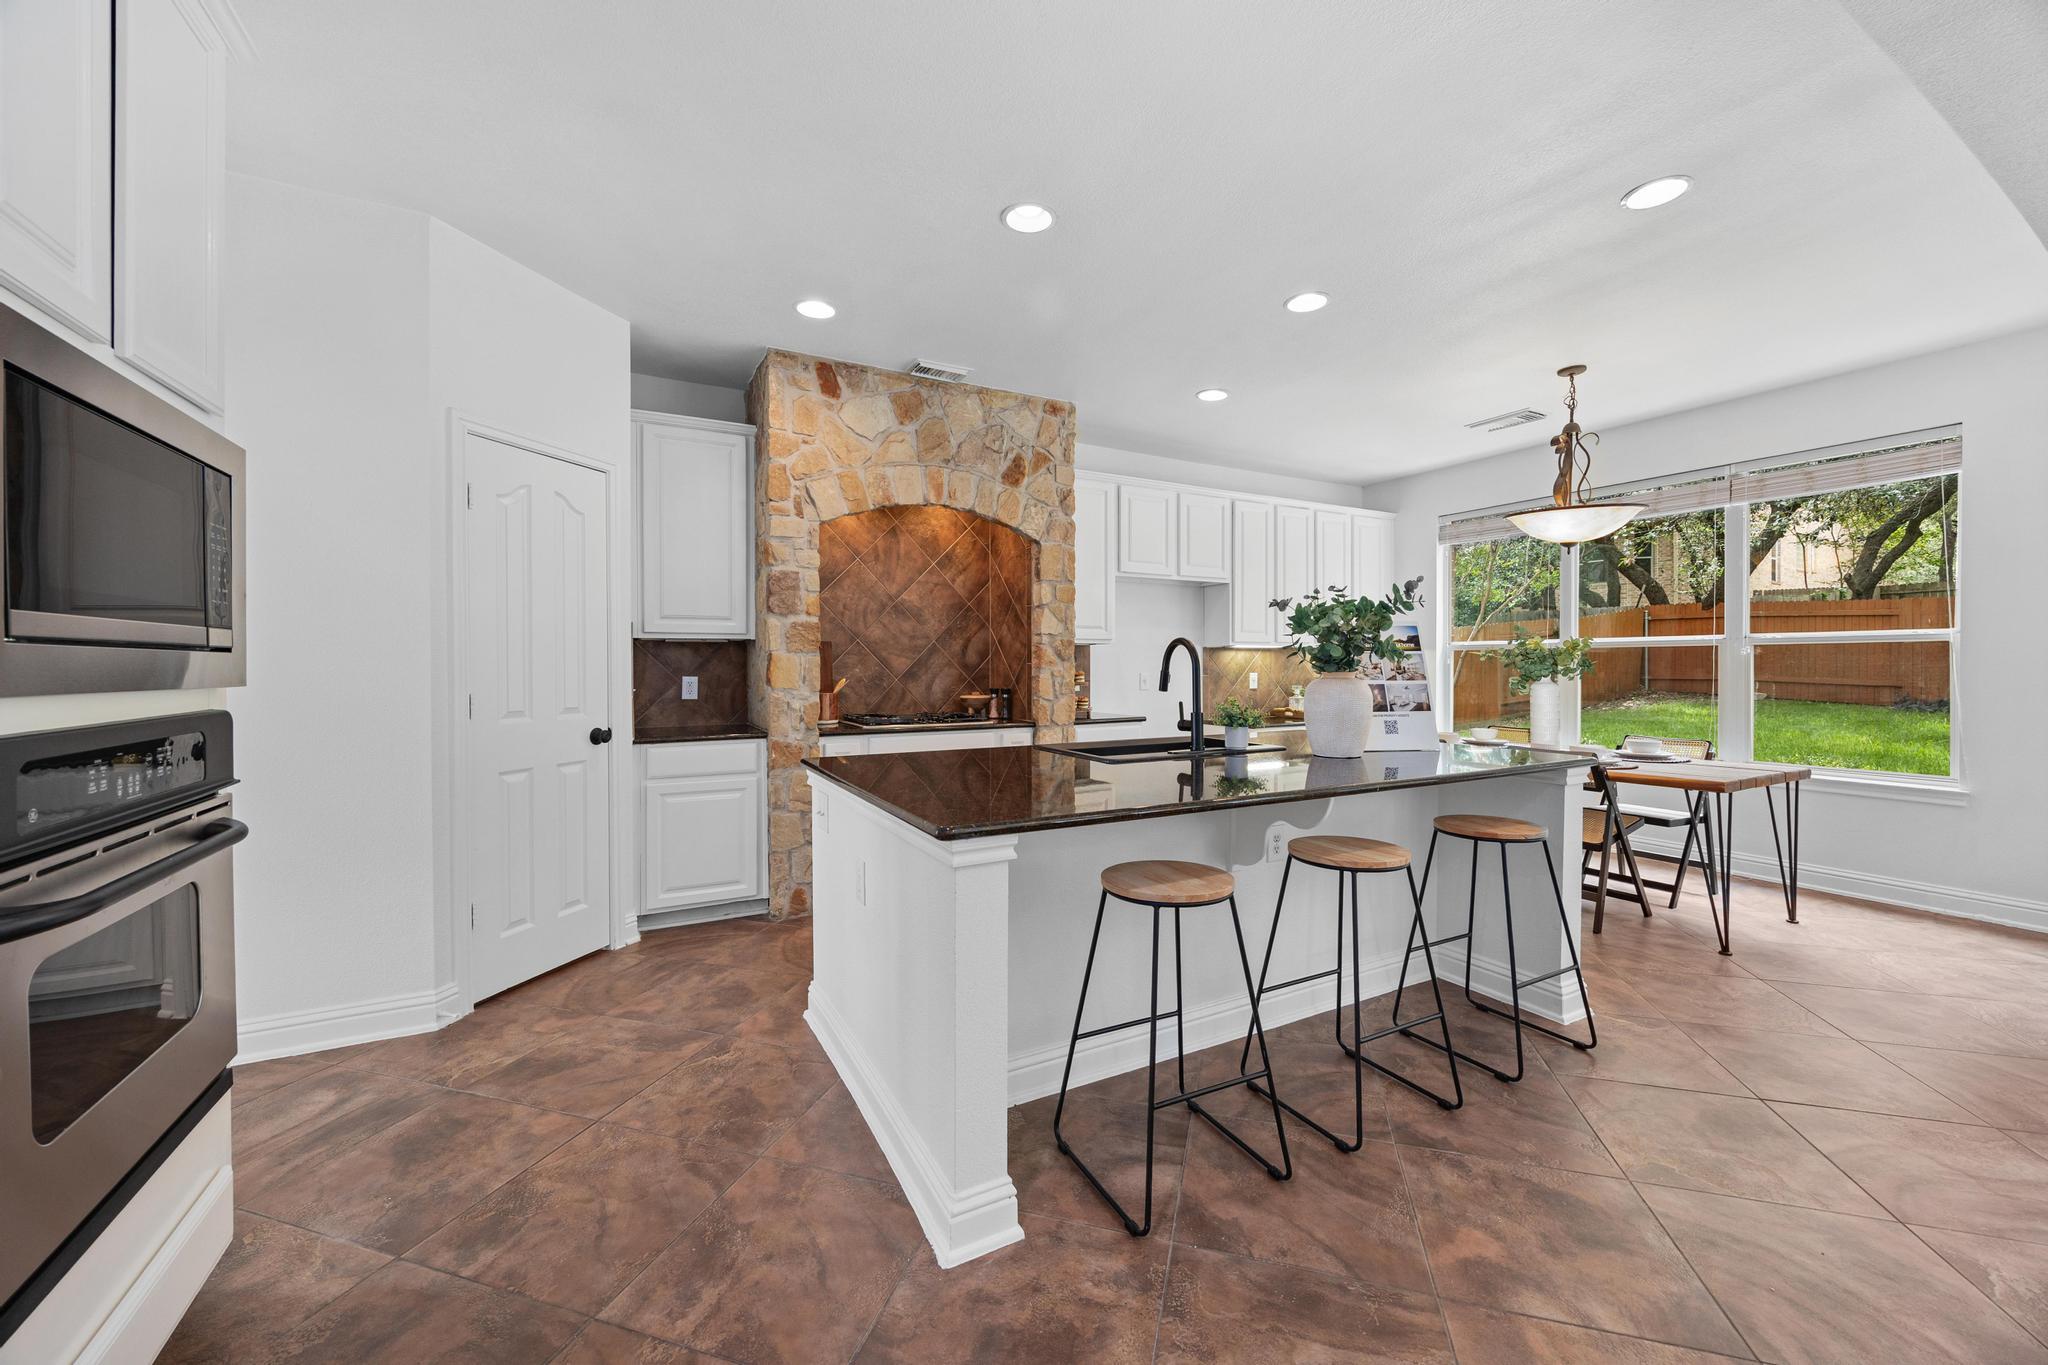
Bright kitchen with a black island and a striking stone cooktop alcove.
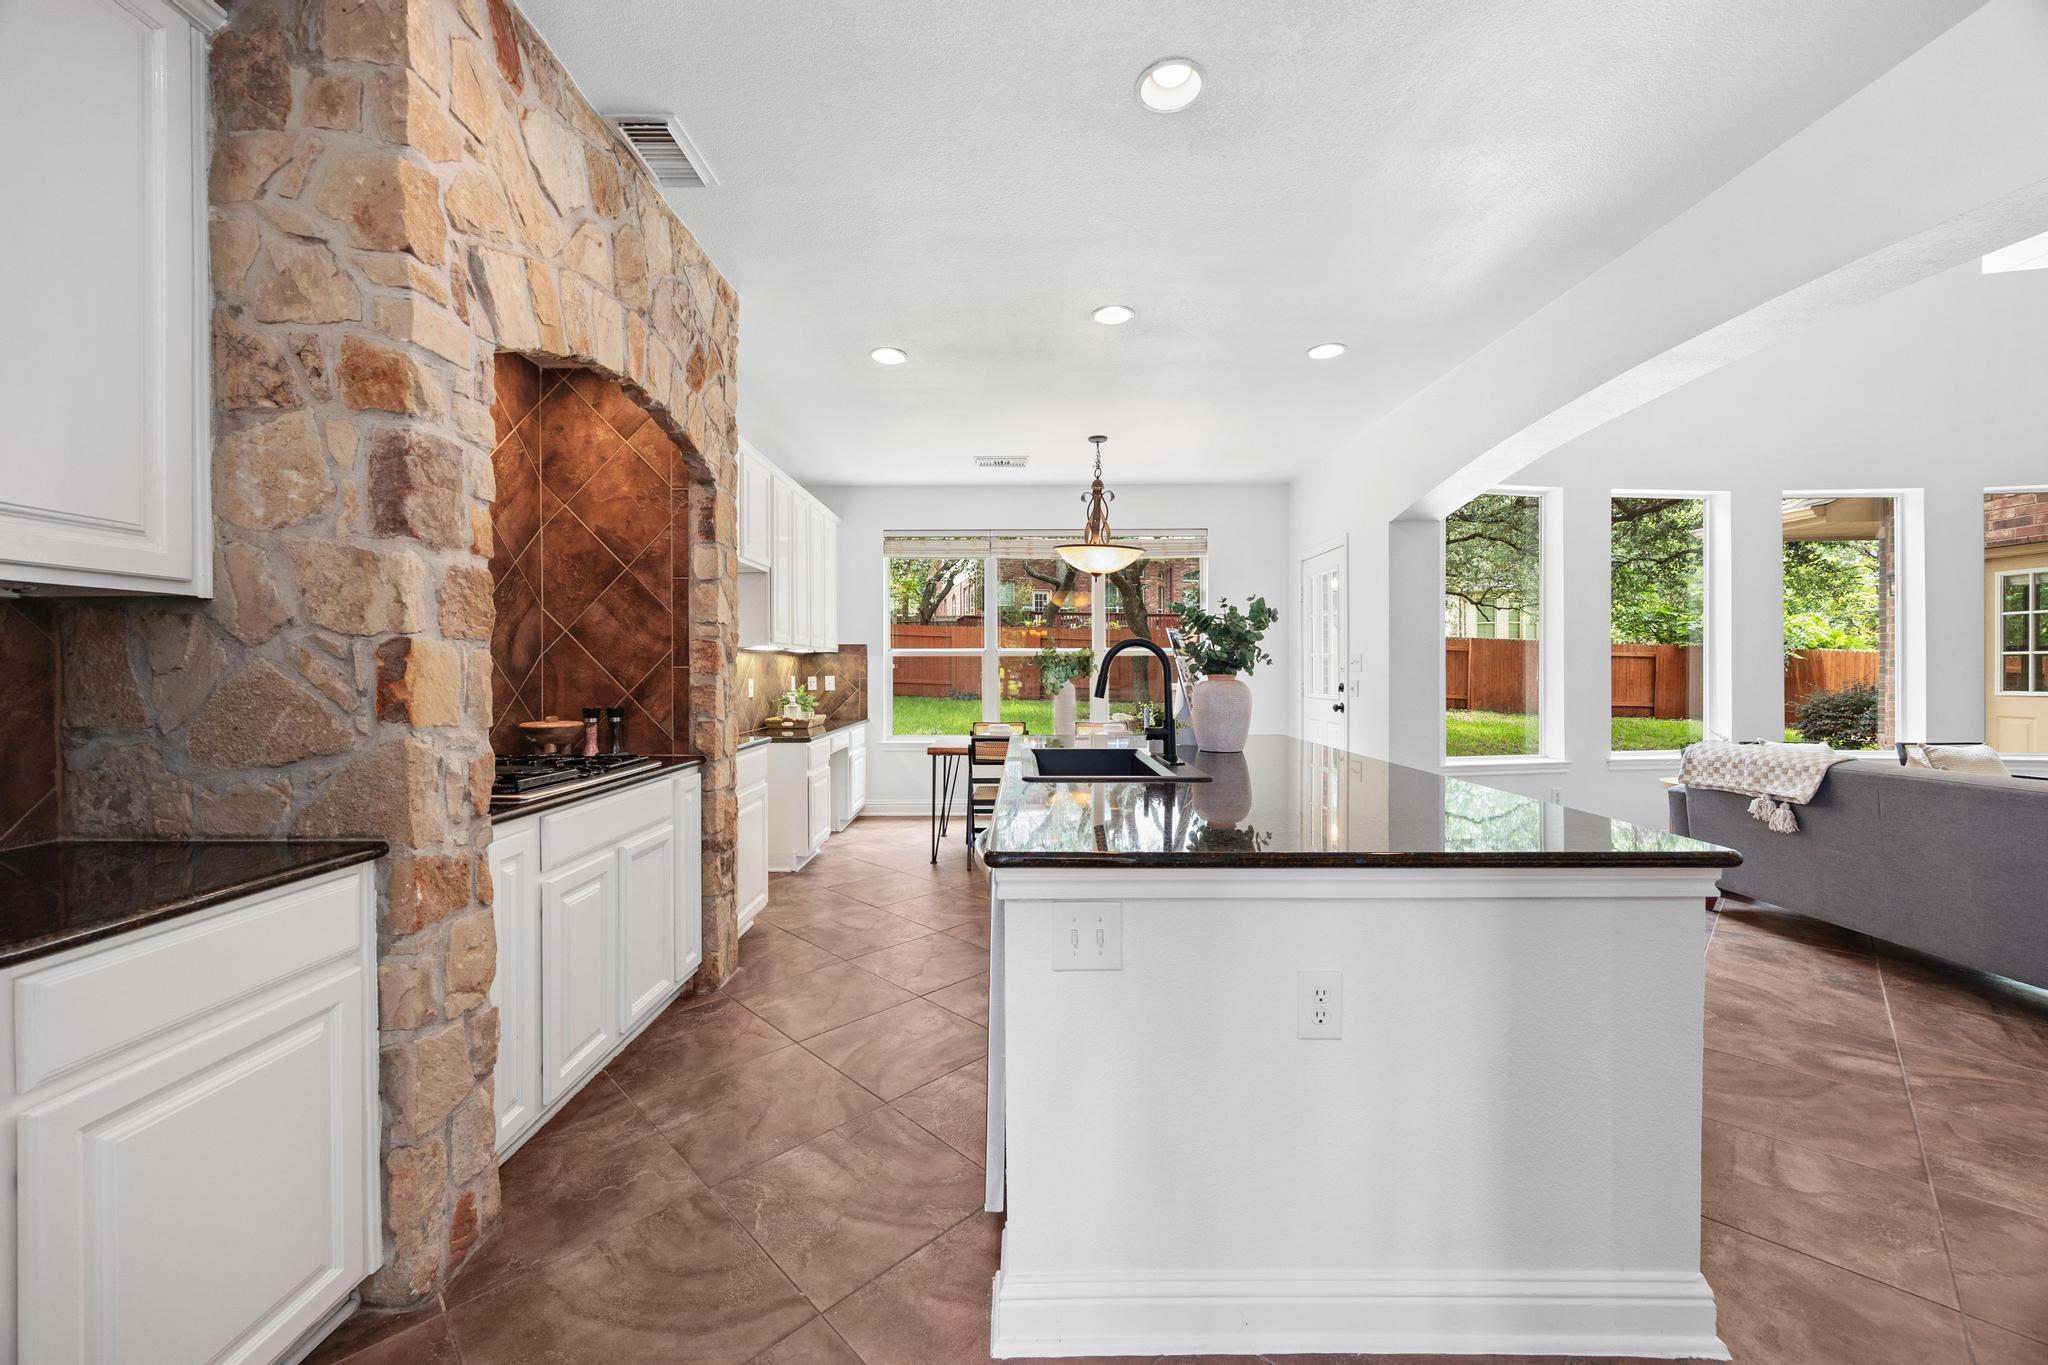
Kitchen with a stone cooking alcove, dark island, and windows overlooking a fenced backyard.
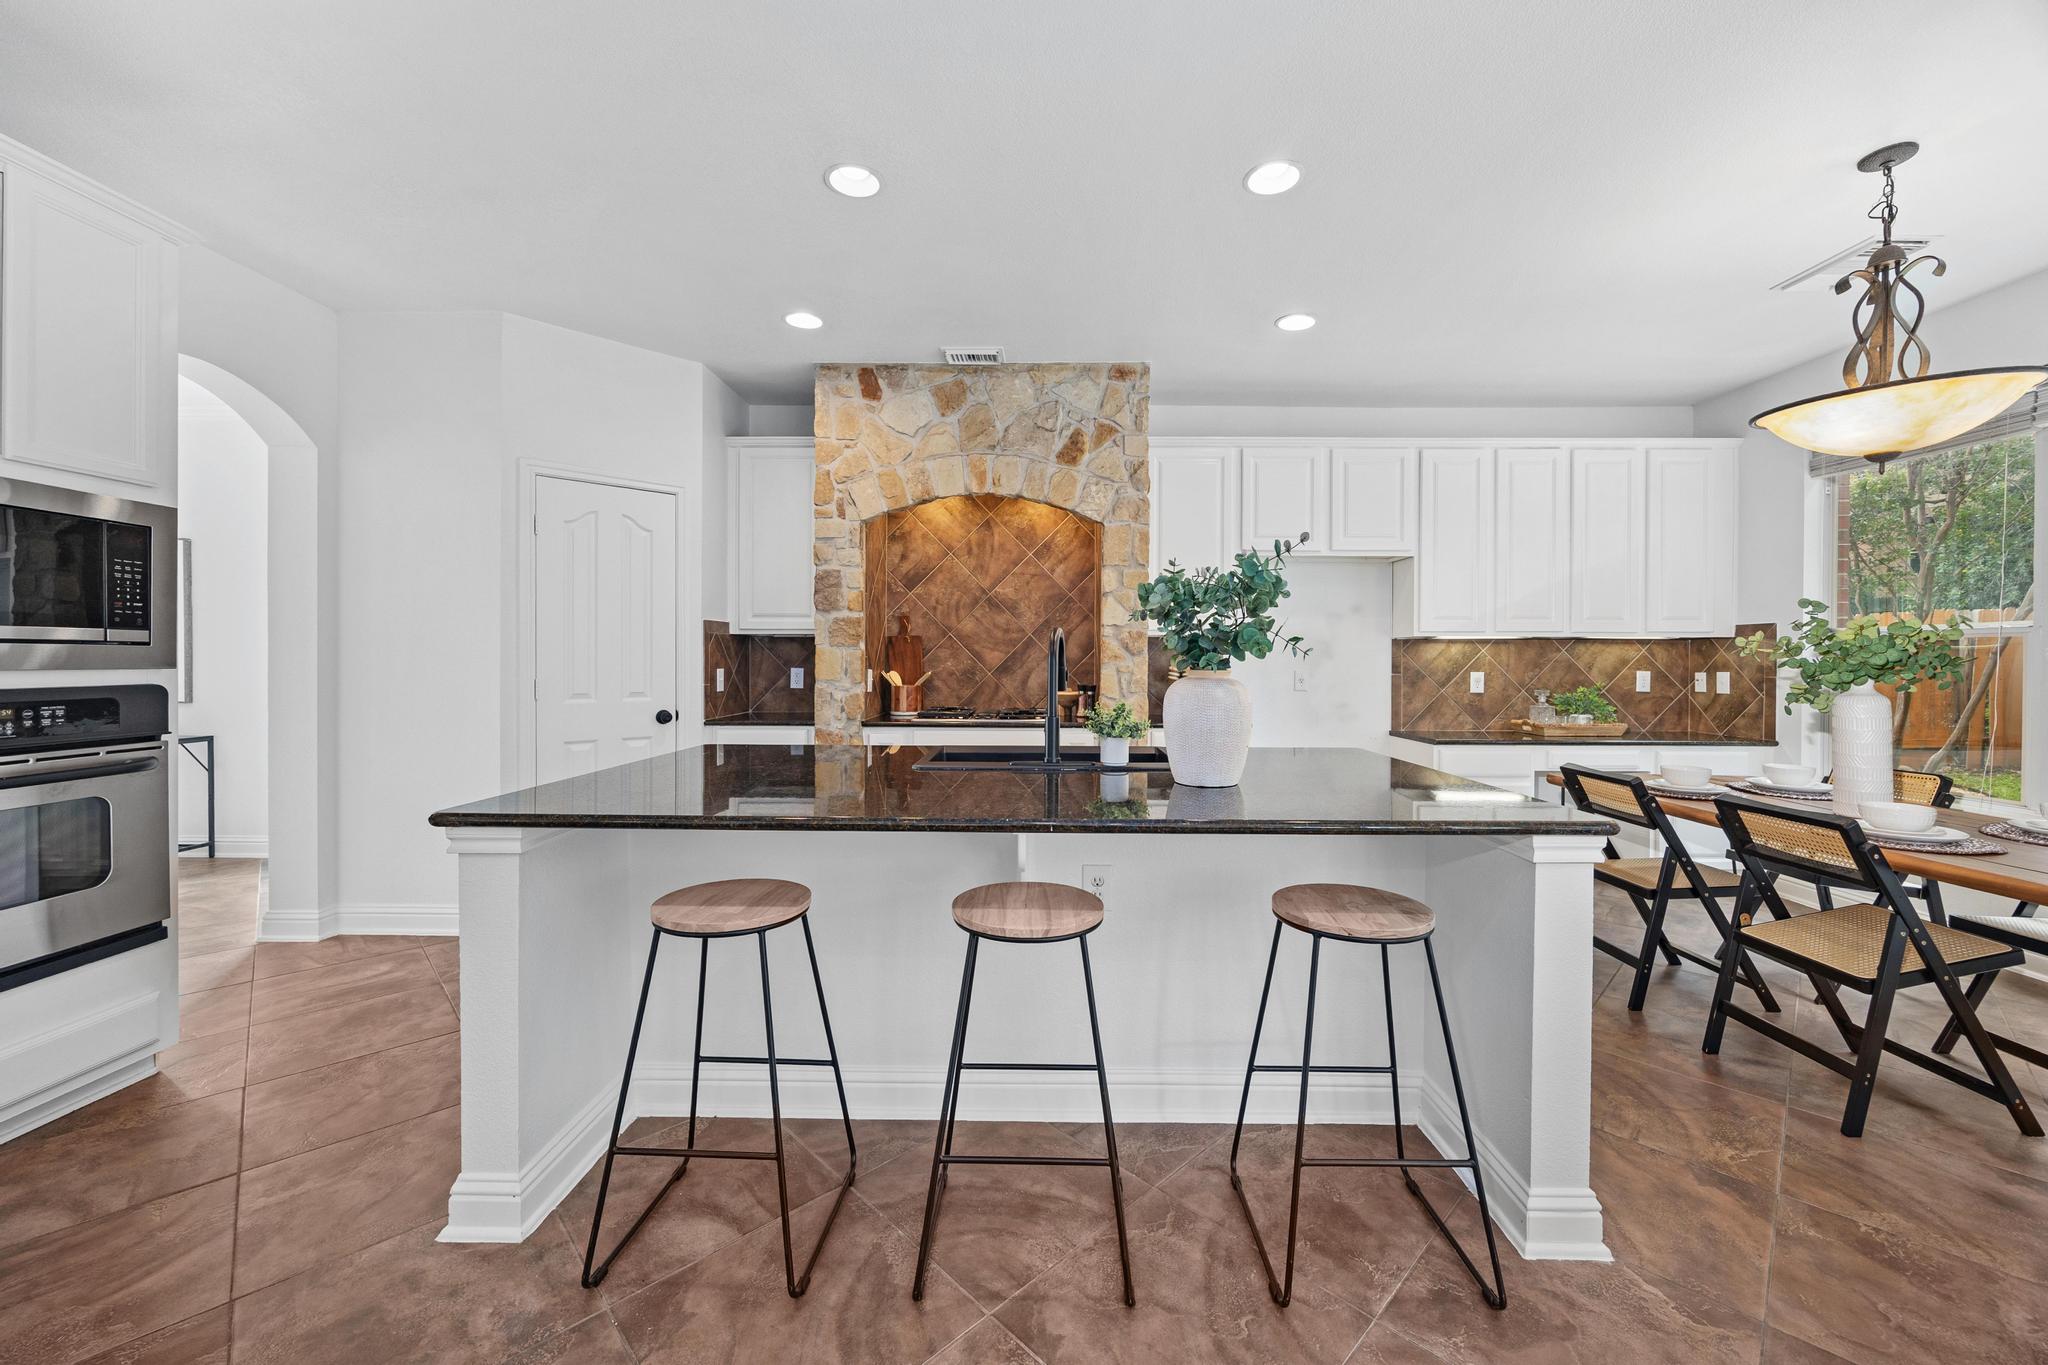
Kitchen with a large stone-topped island, three stools, and a stone range surround.
Bright kitchen with a large stone island, bar stools, and a stone range hood.
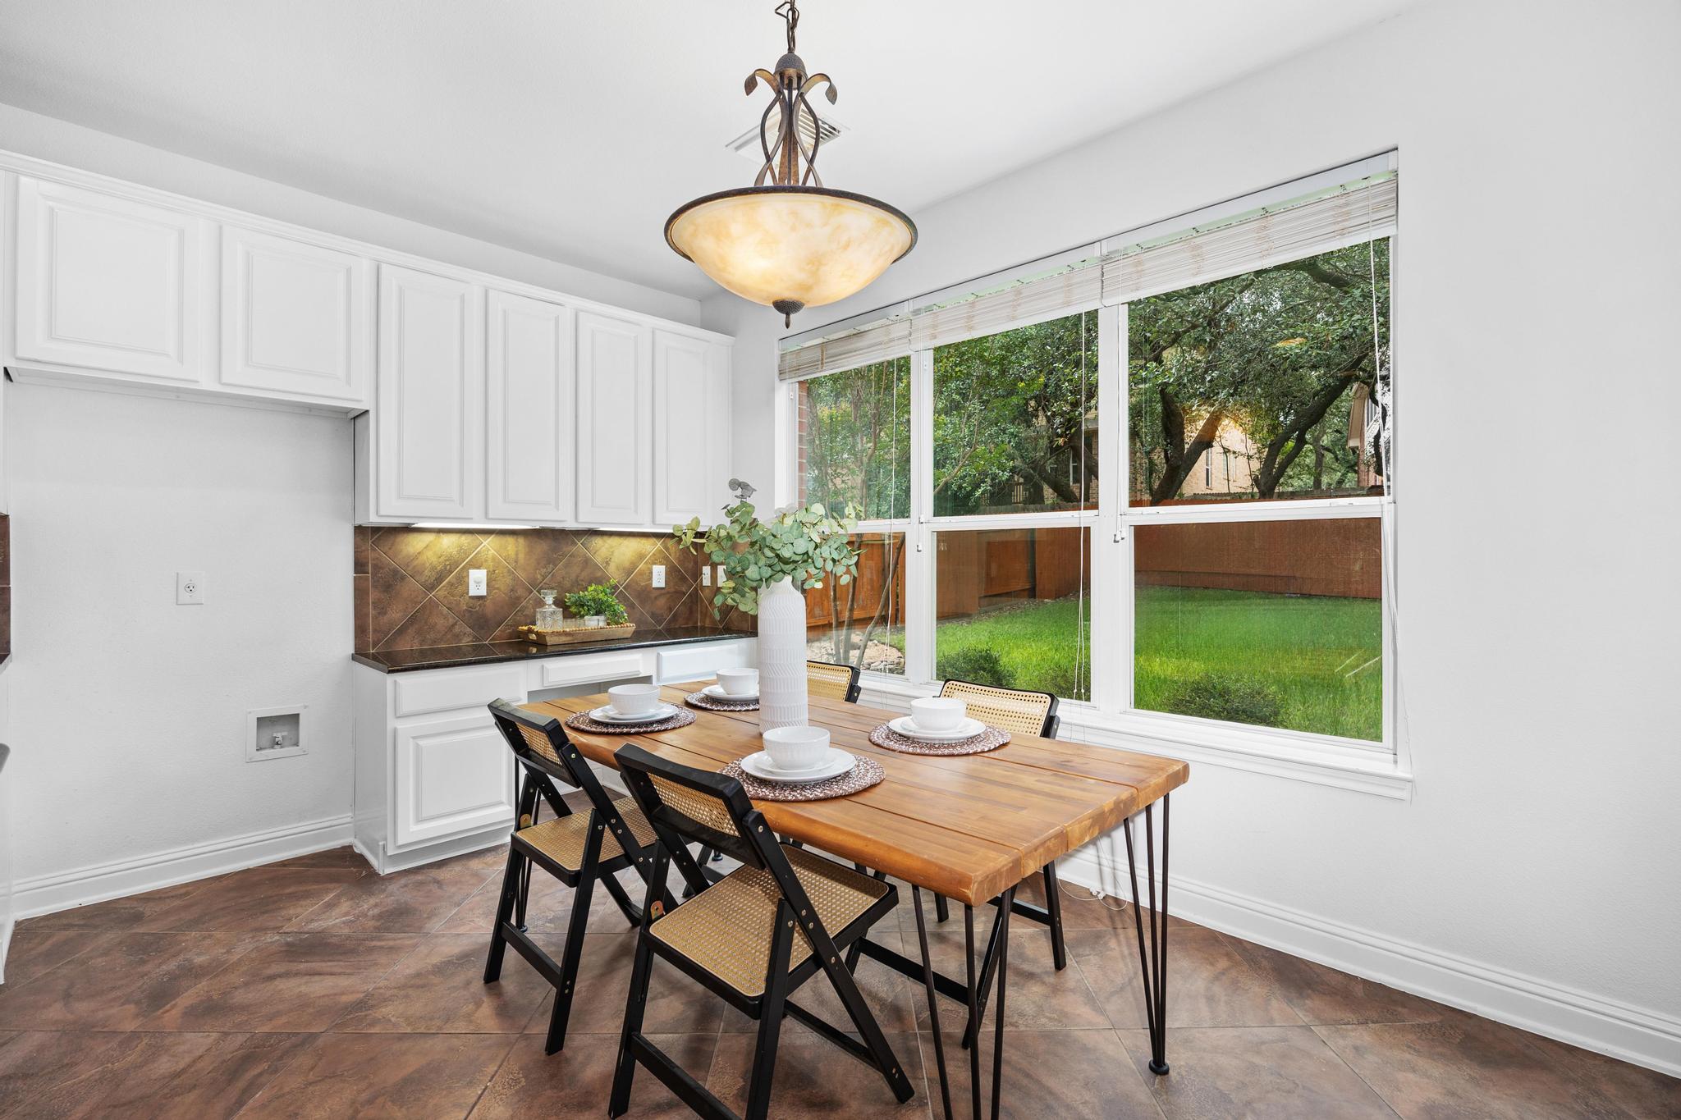
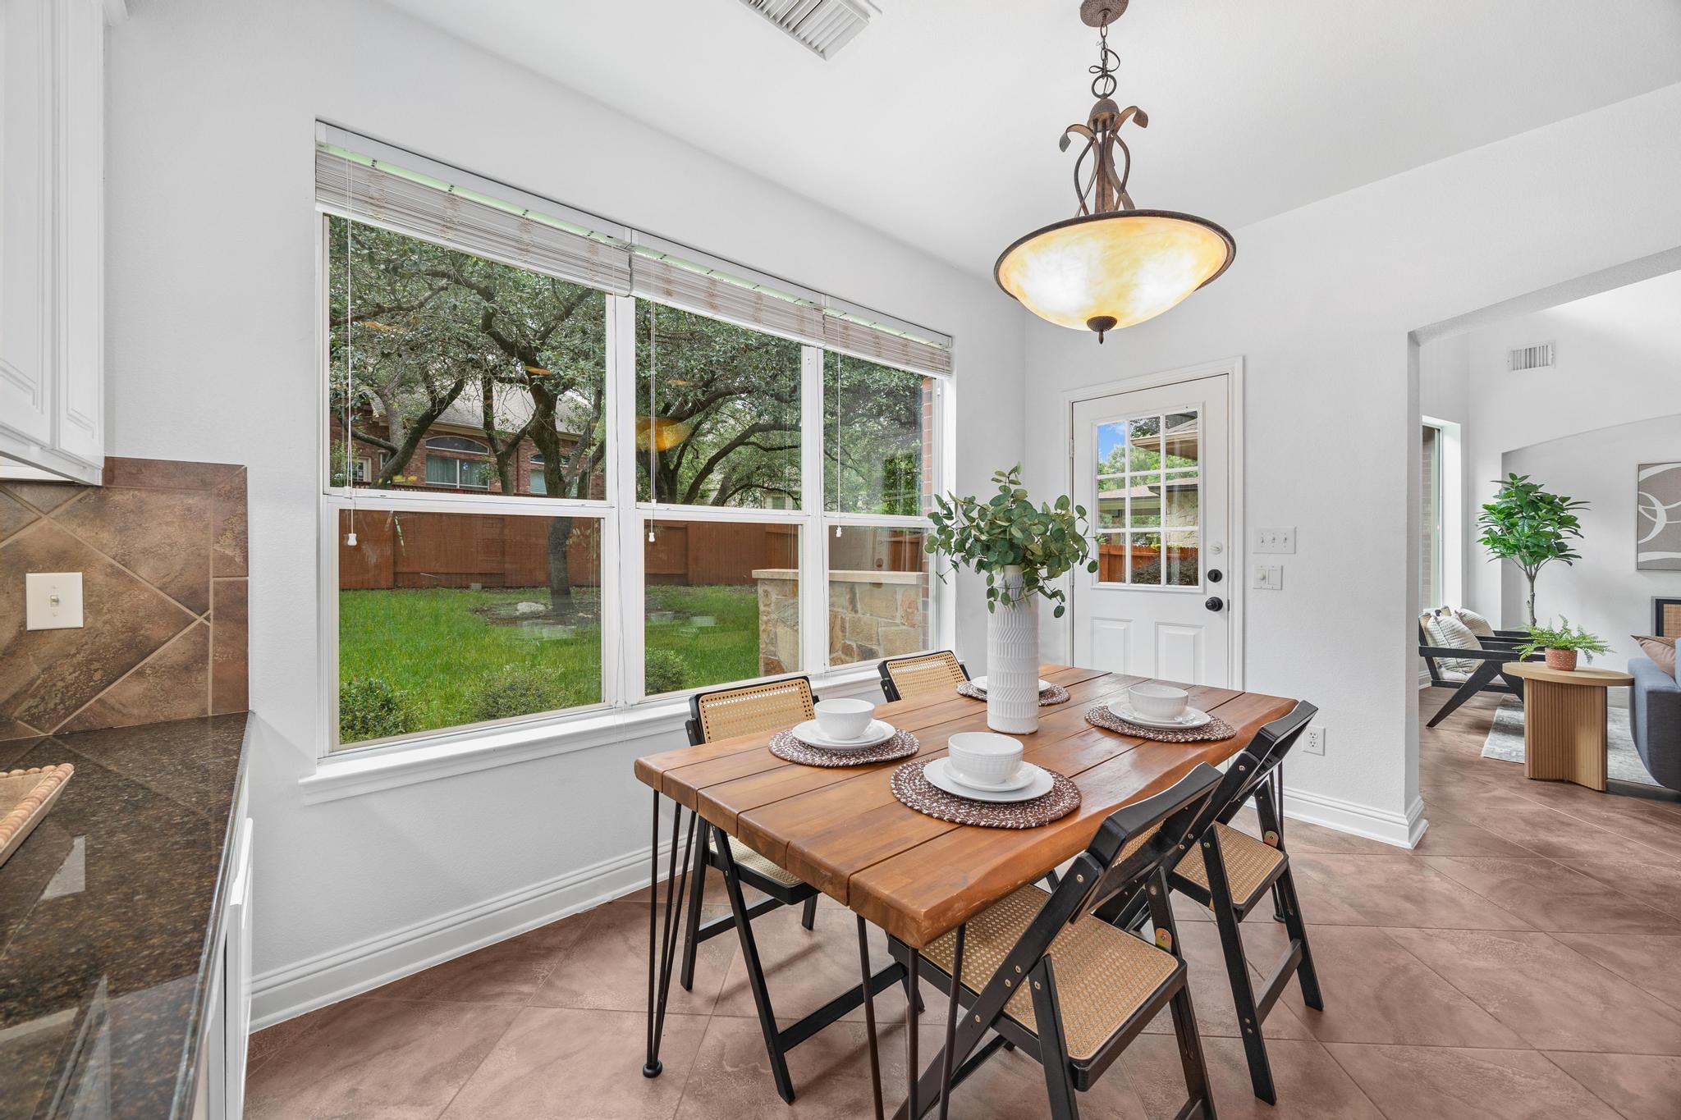
Breakfast nook with a wooden dining table and black chairs beside large windows overlooking a fenced yard.
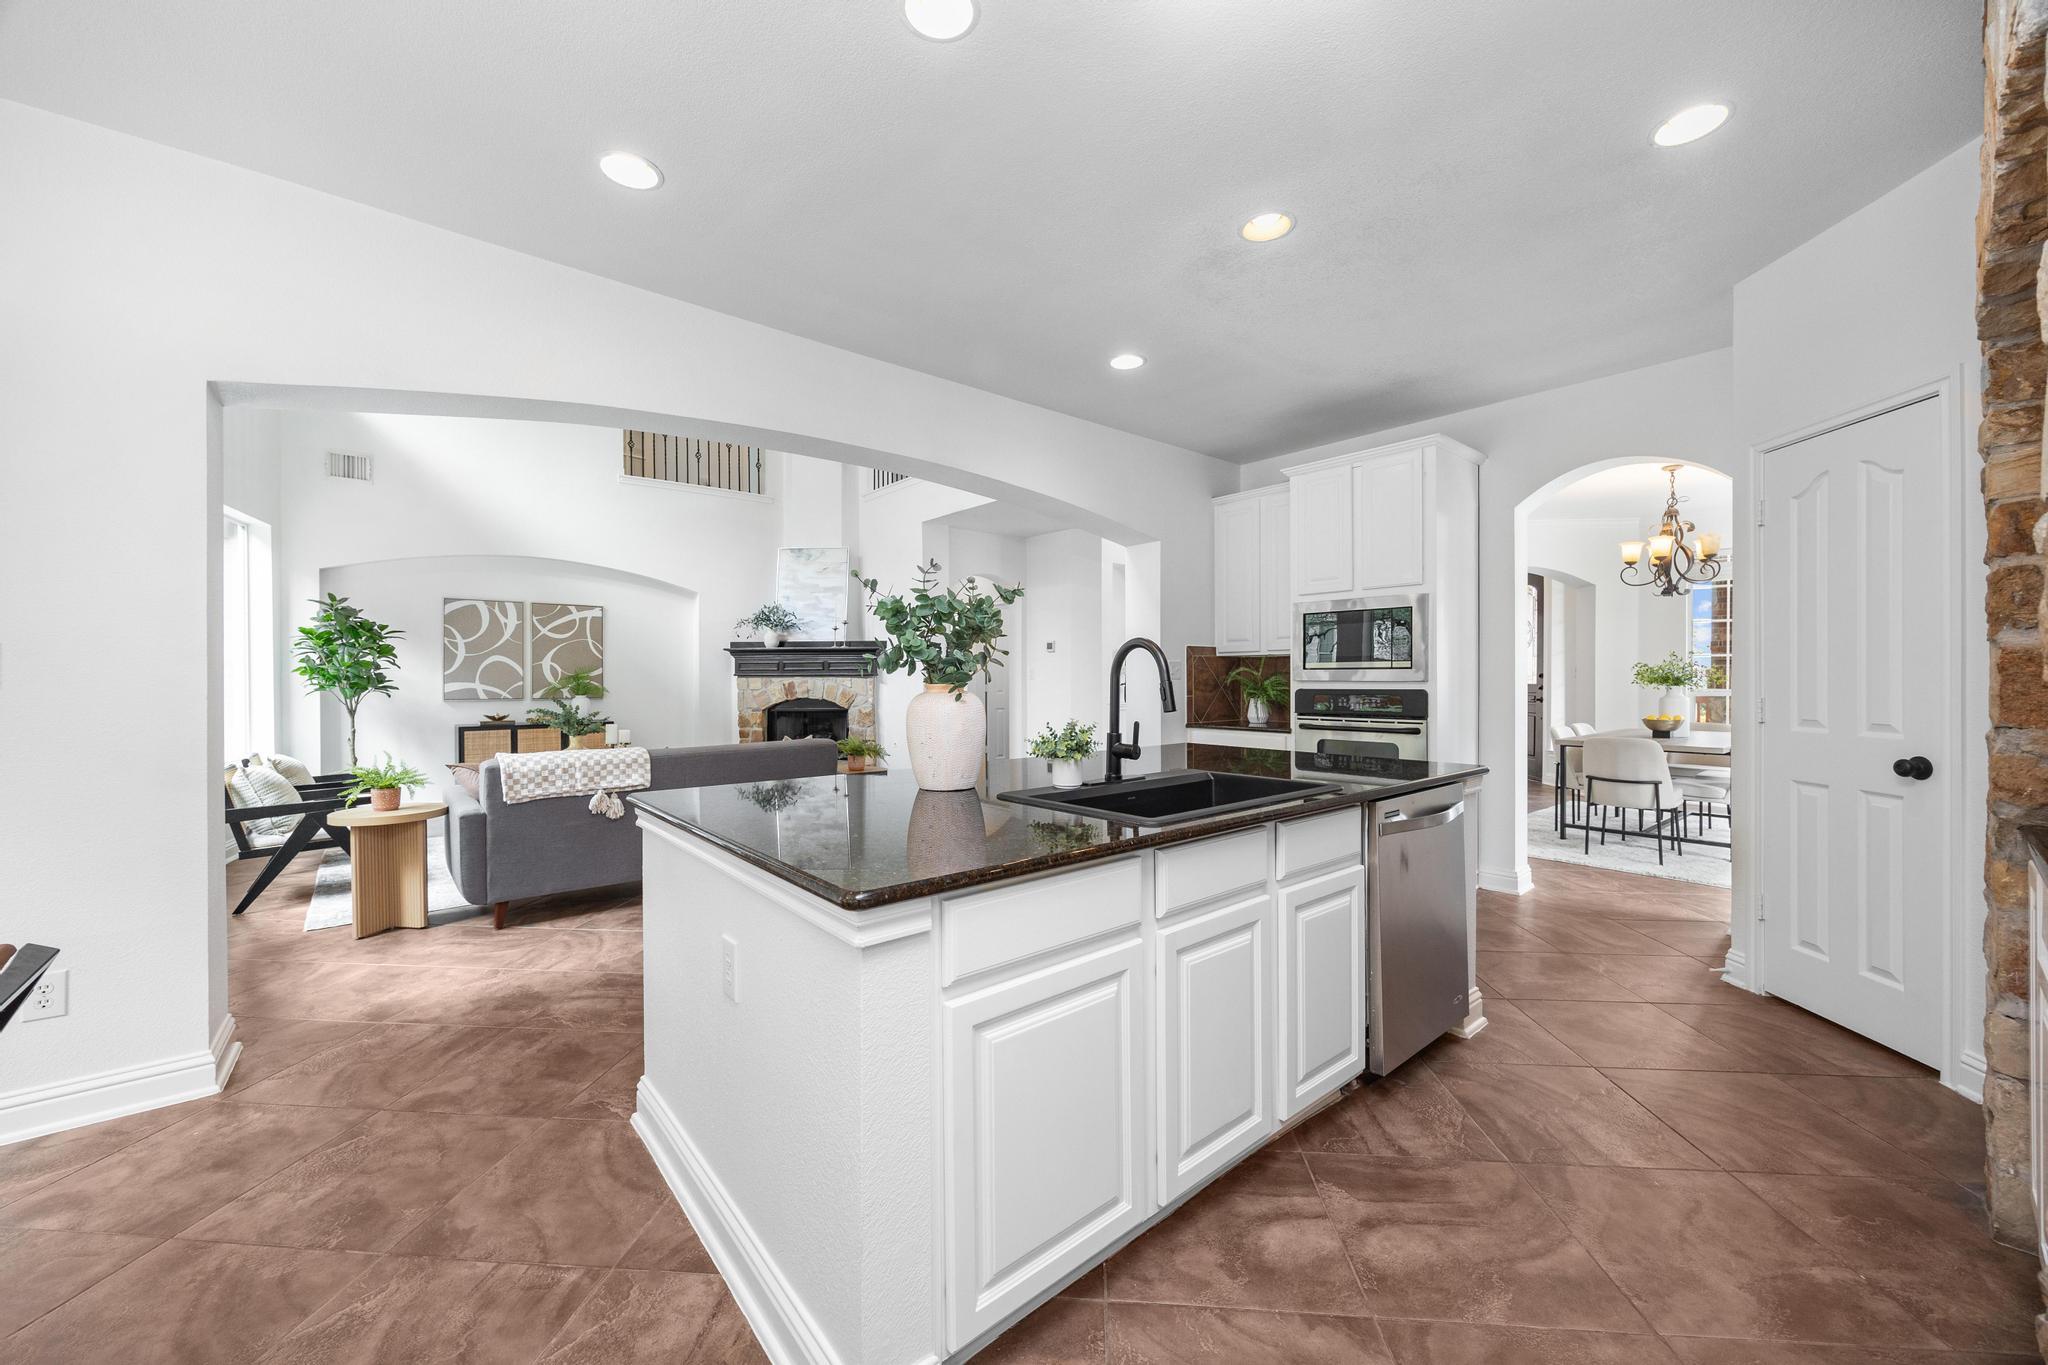
Open-plan kitchen with a large white island, dark countertop, and views into the living and dining rooms.
Dining area with a set wooden table beside large windows overlooking a fenced yard.
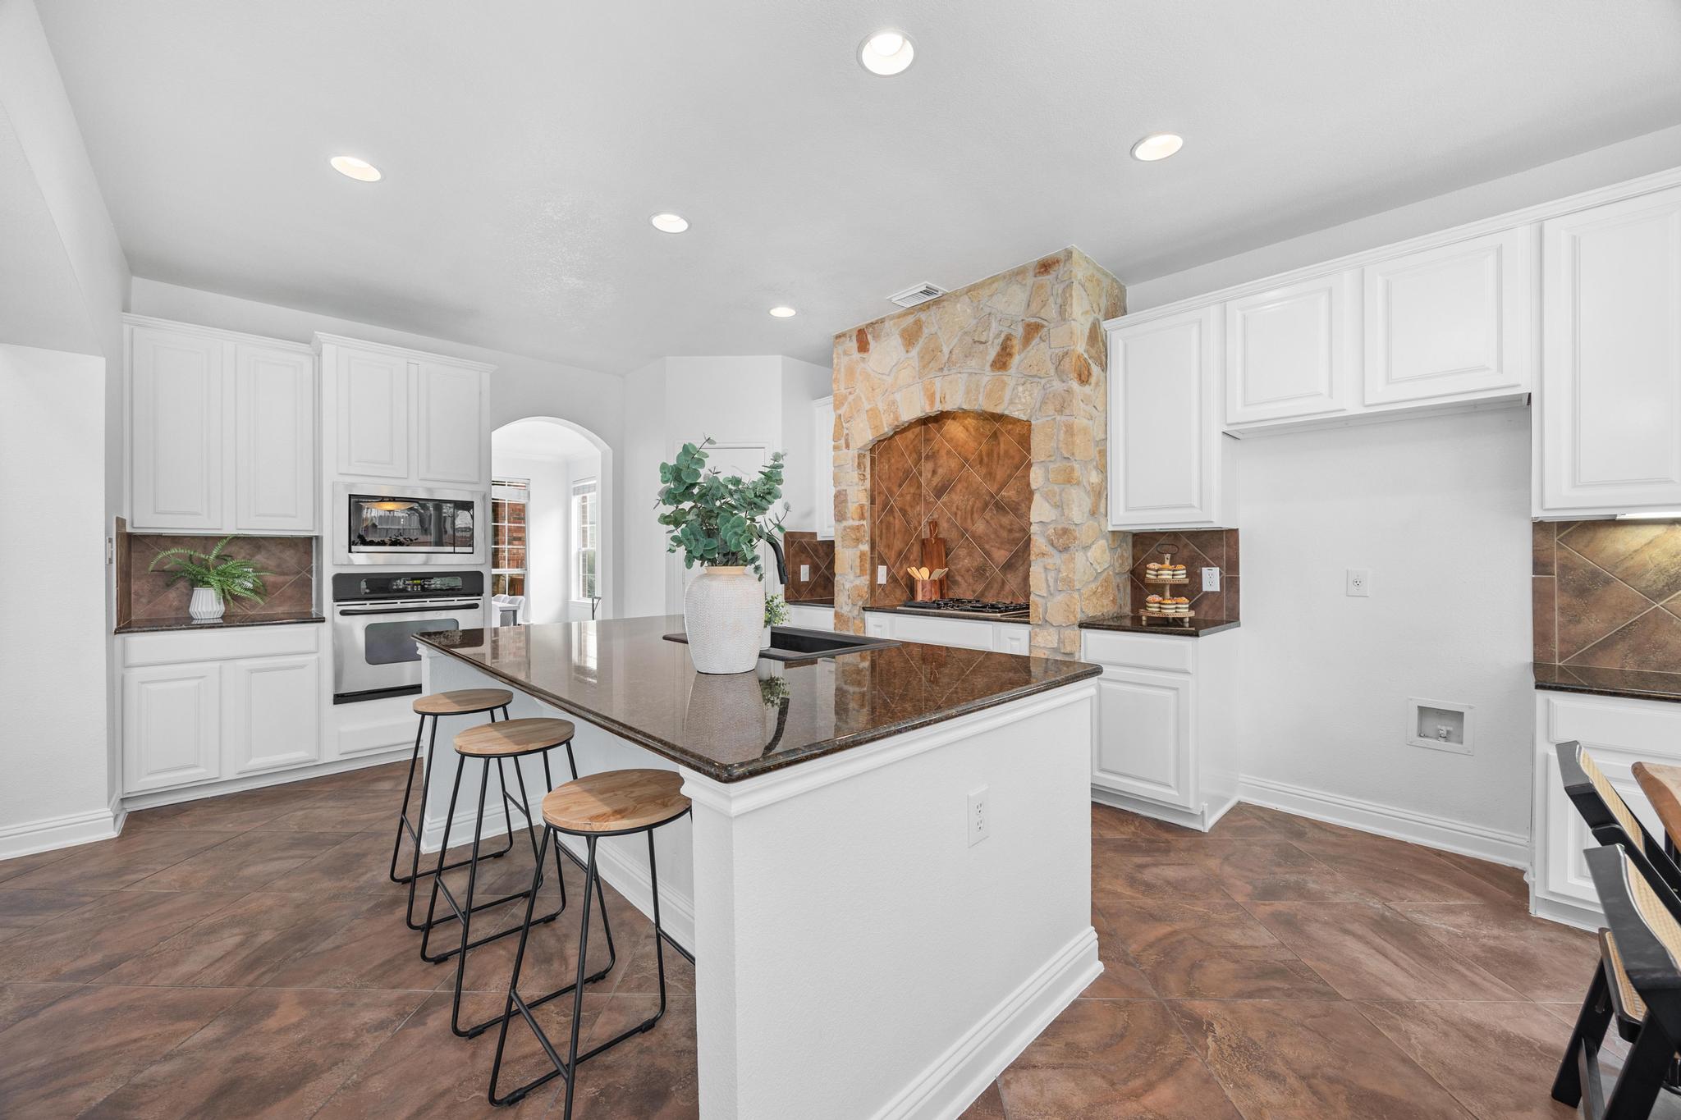
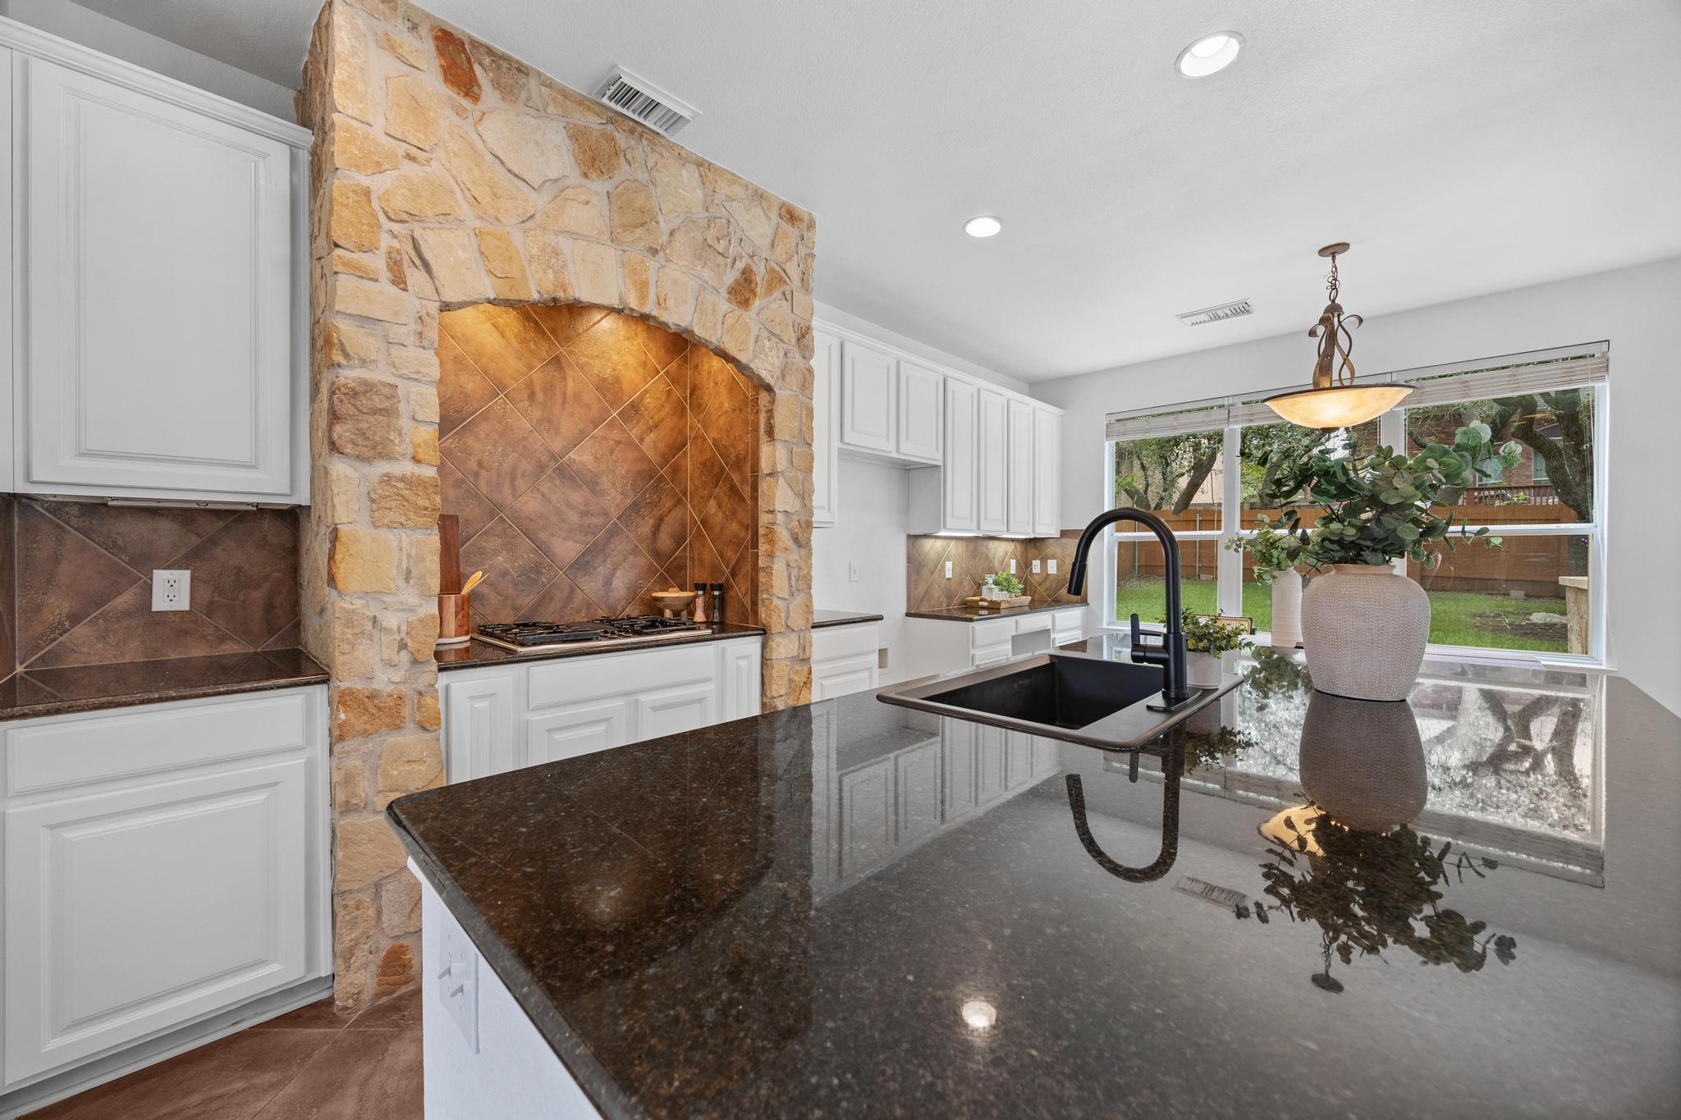
Kitchen with a stone cooktop arch, white cabinets, granite island, and window overlooking the backyard.
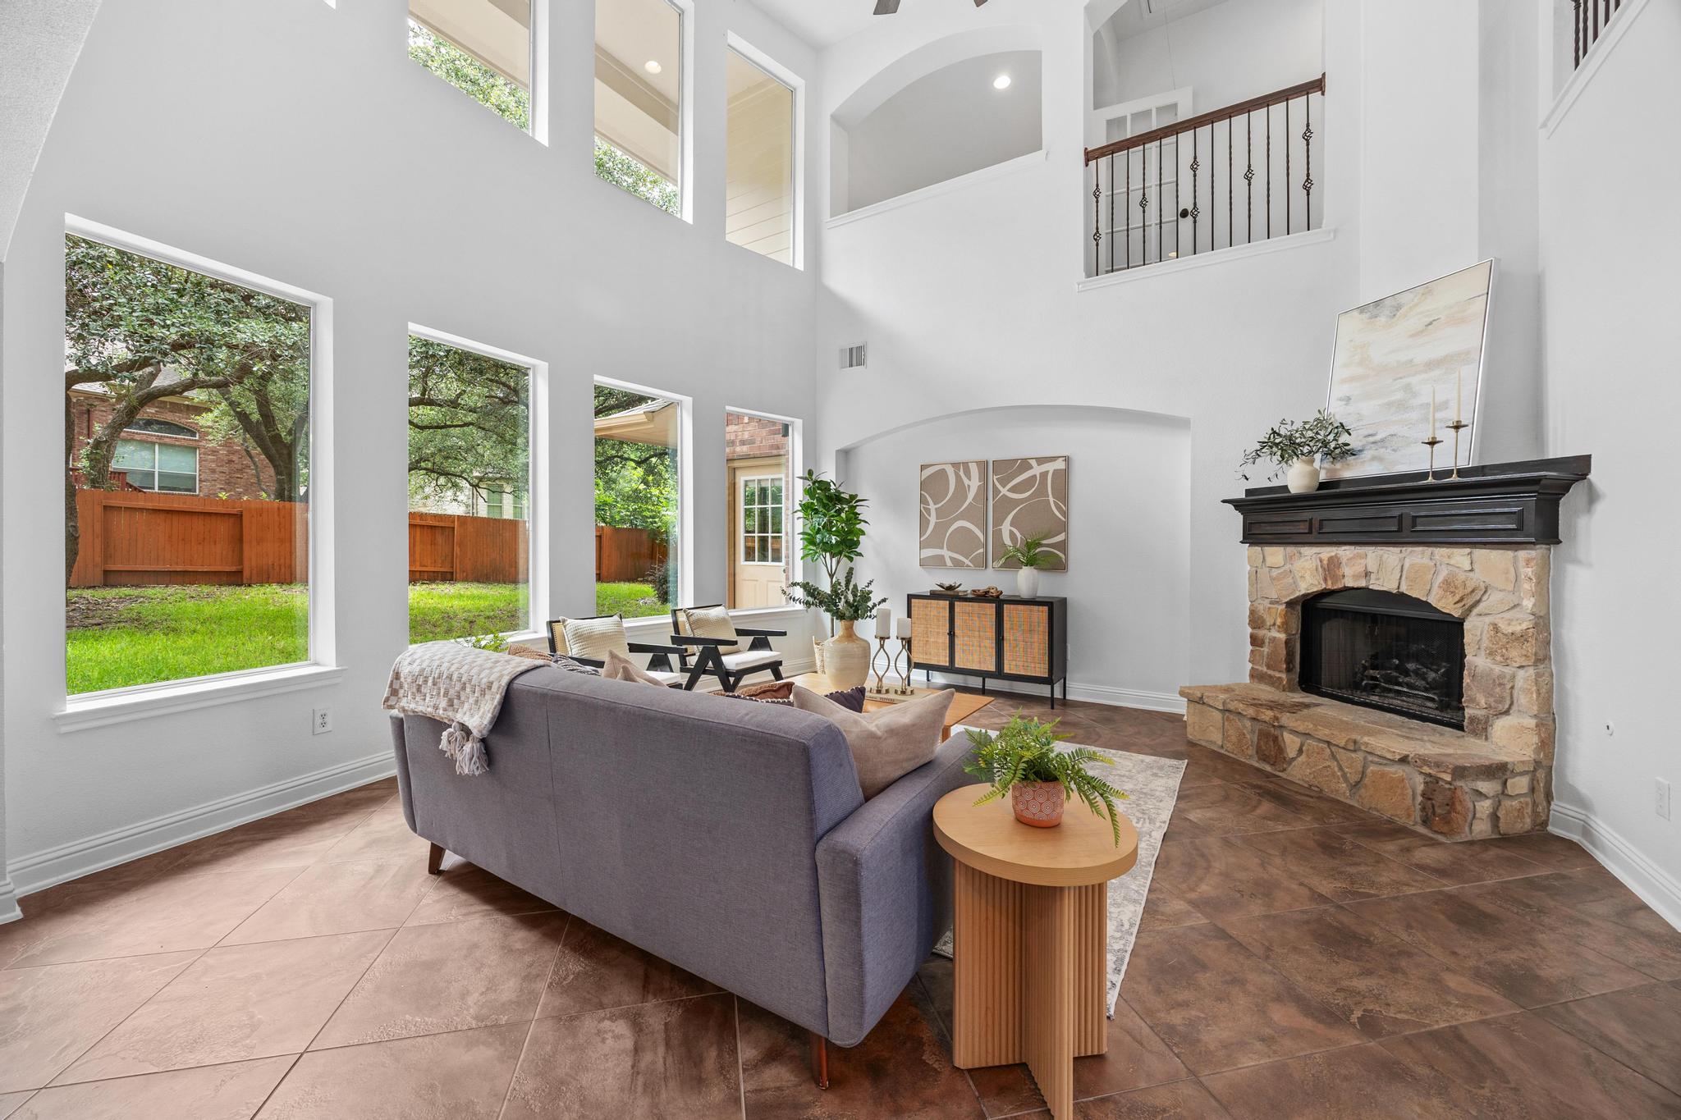
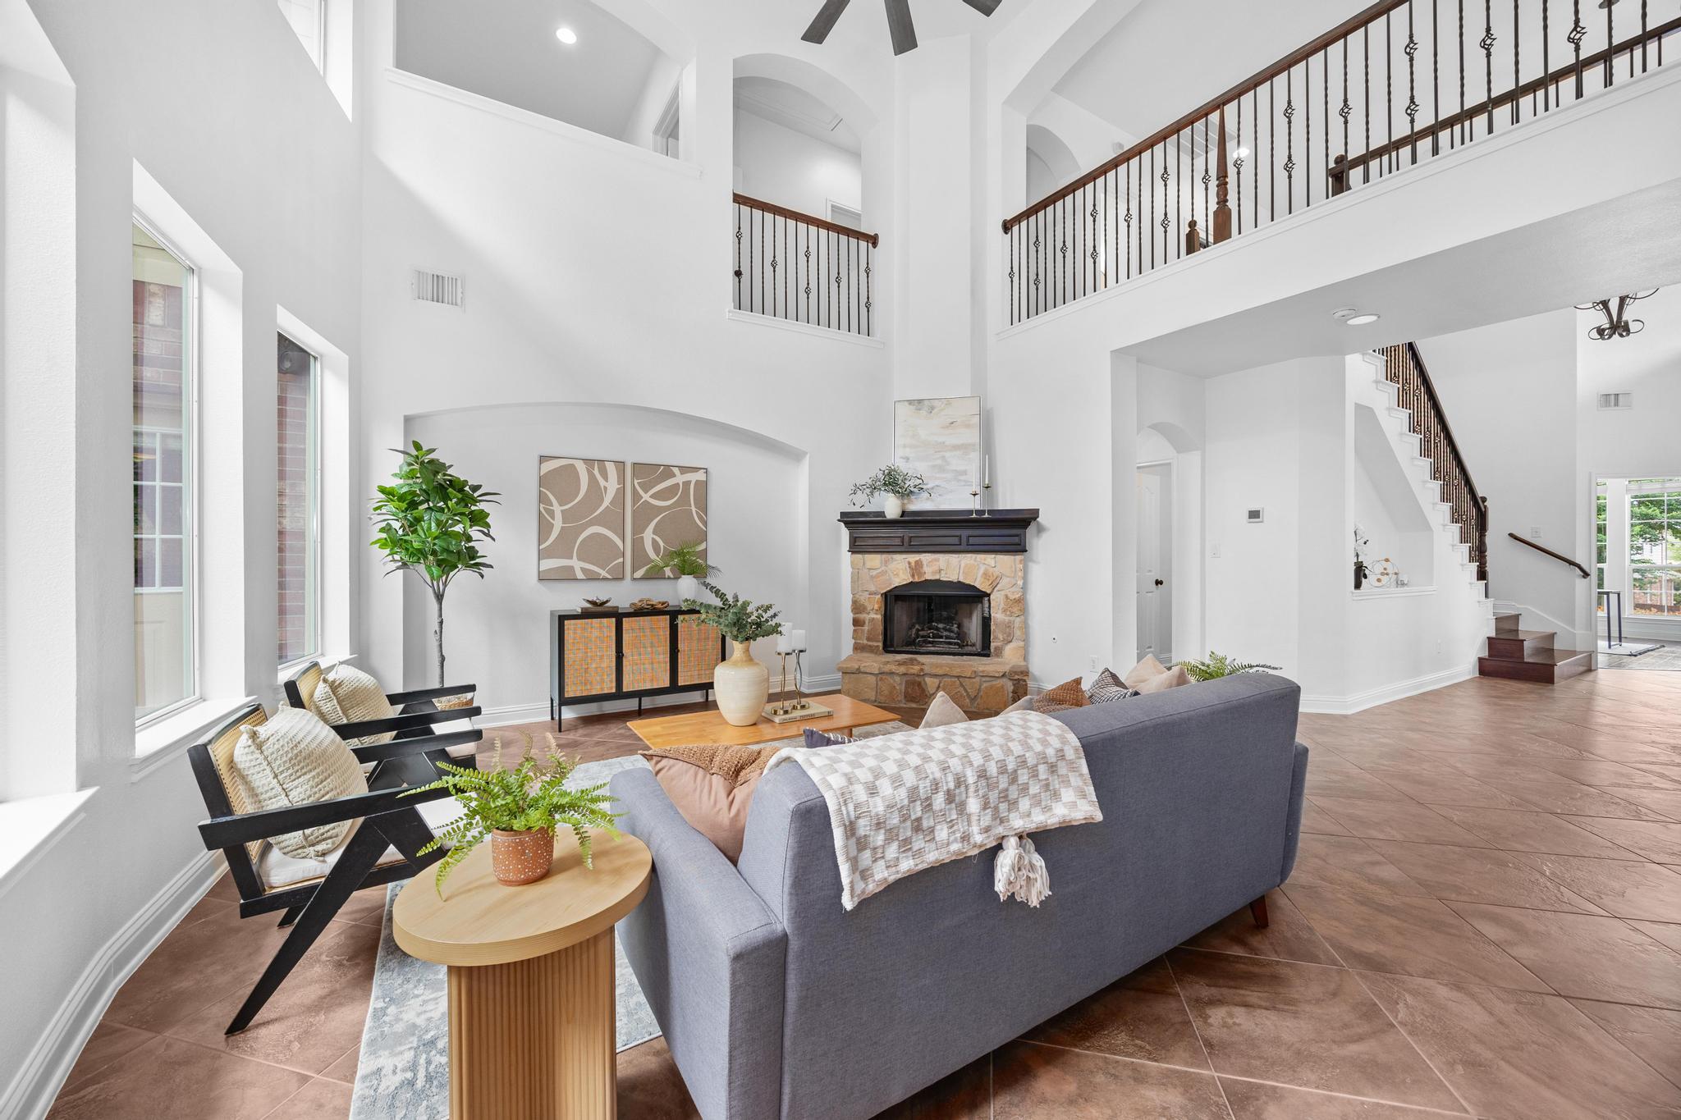
Staged living room with tall windows, a vaulted ceiling, and a stone fireplace.
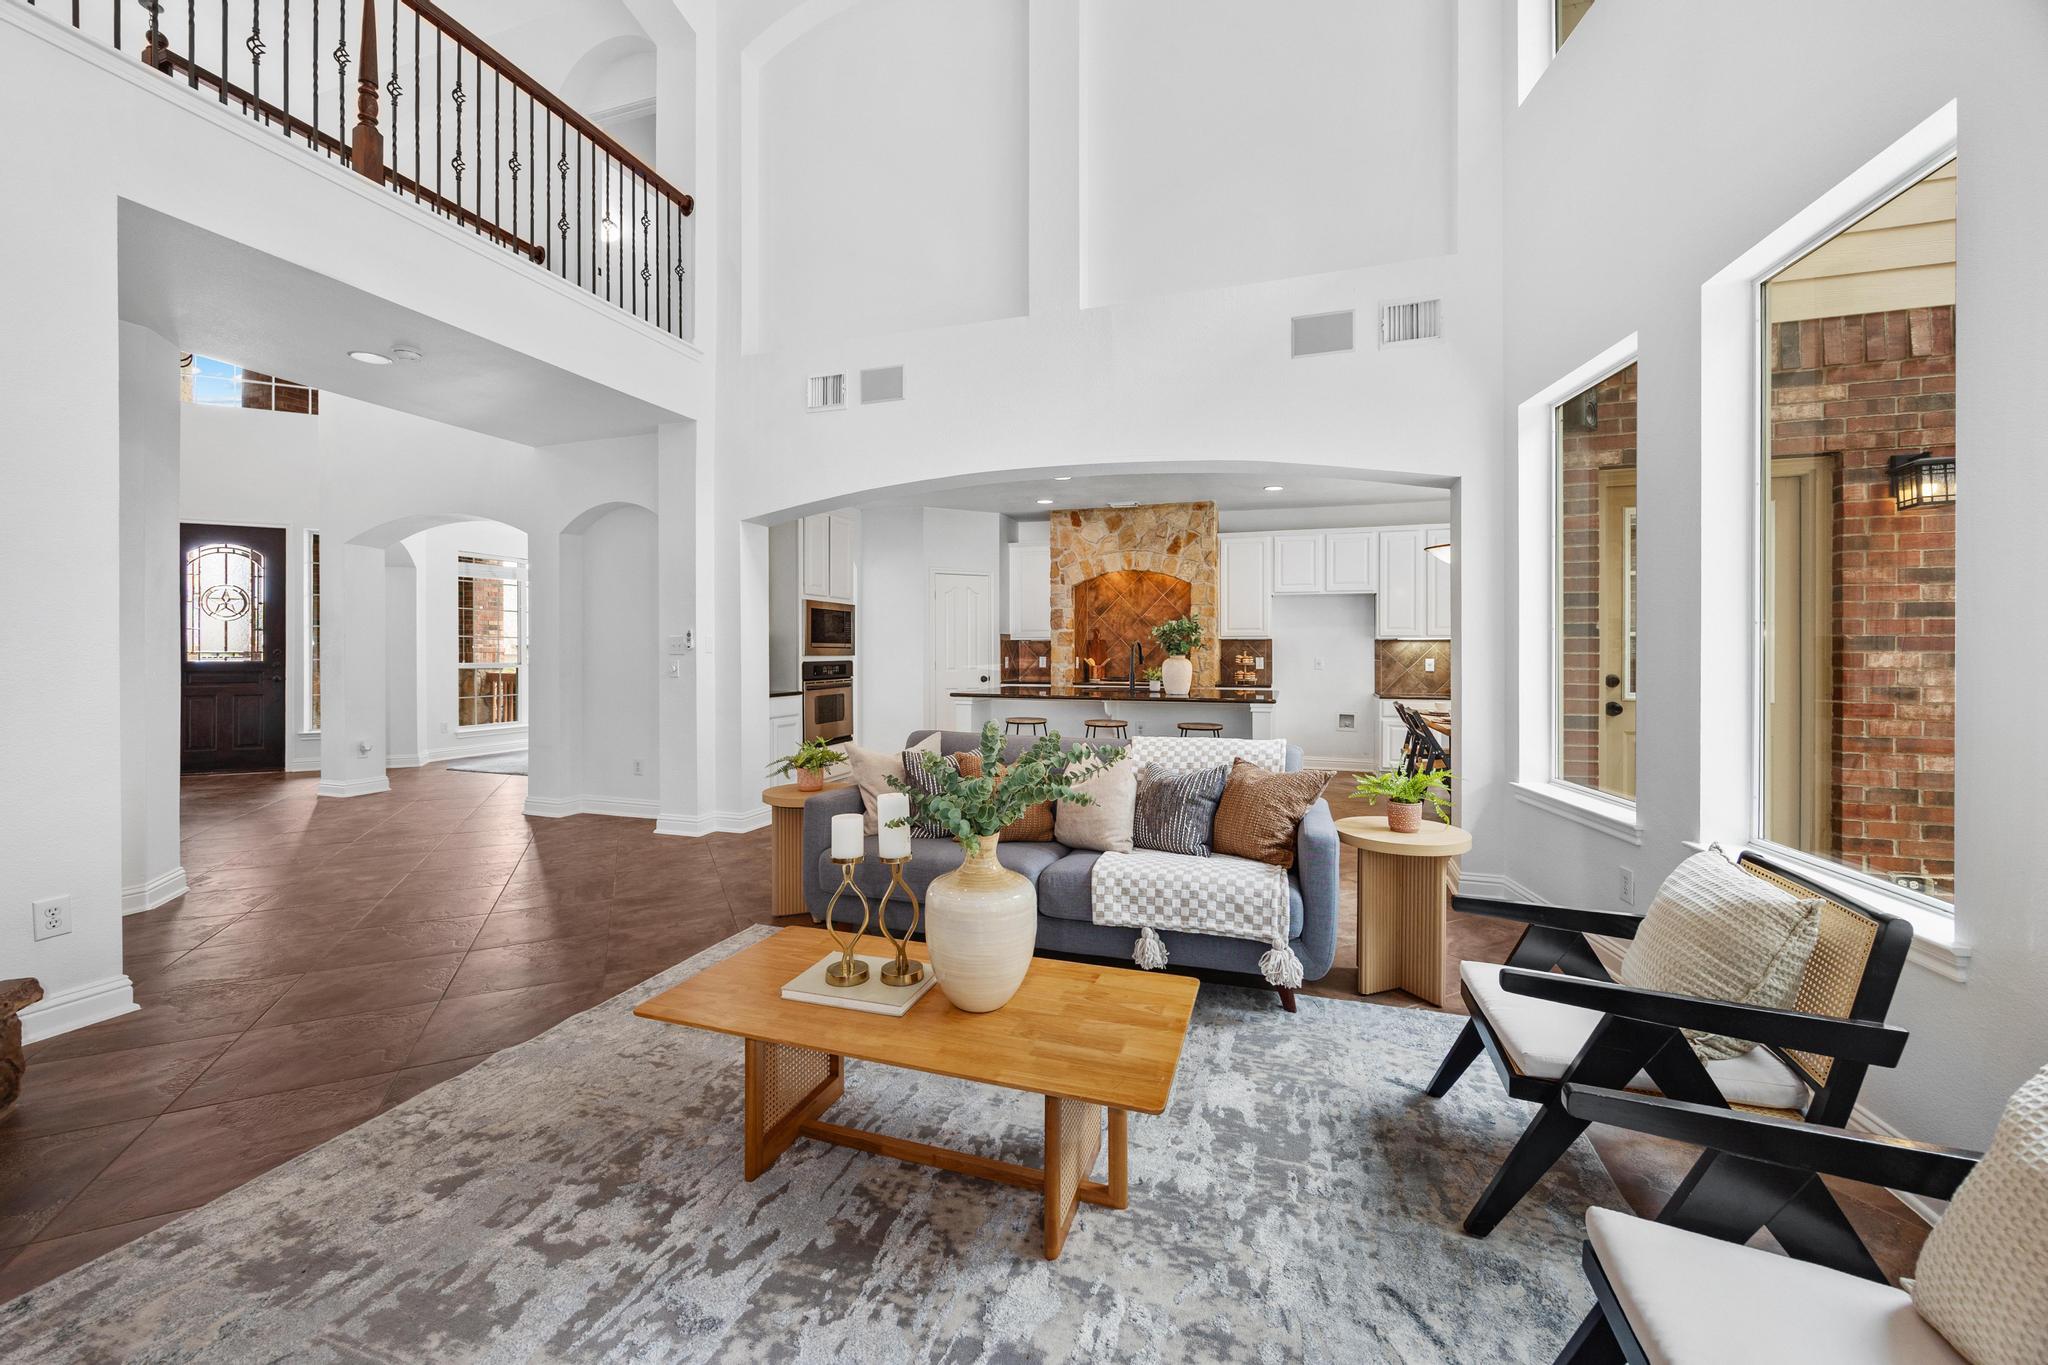
Staged living room with a stone fireplace, tall windows, and an open upper-level railing.
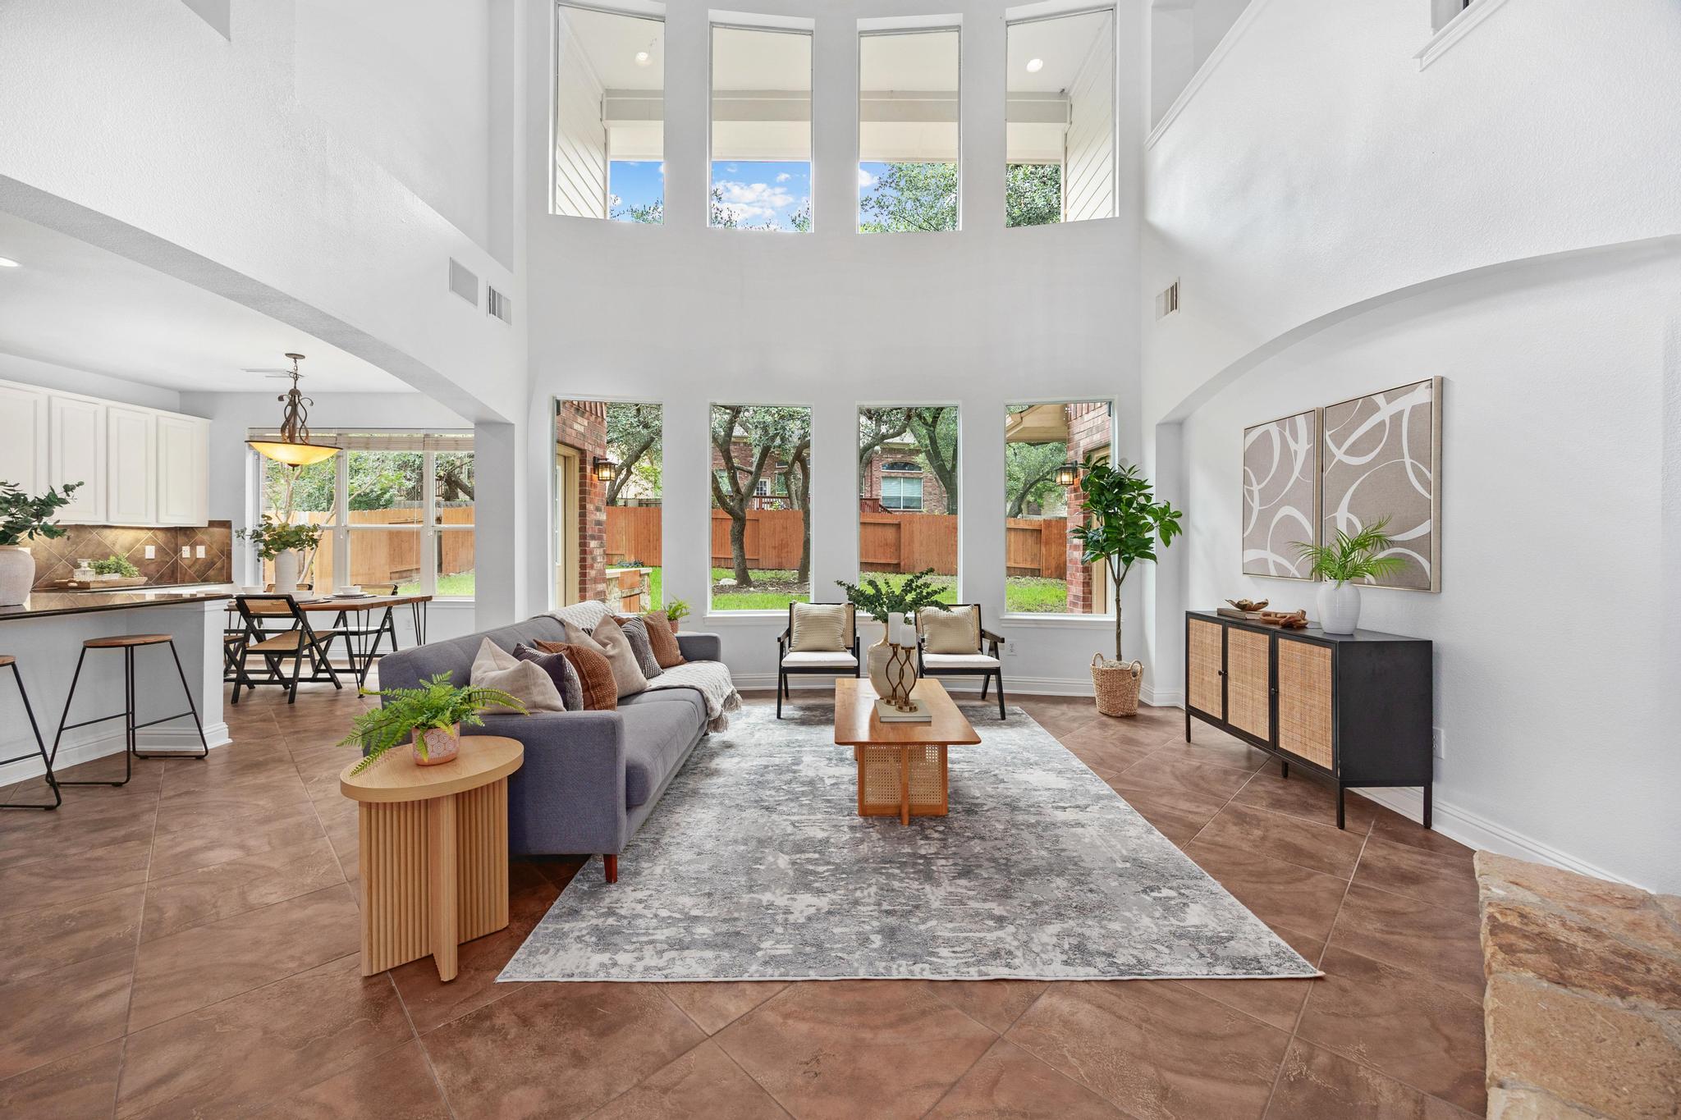
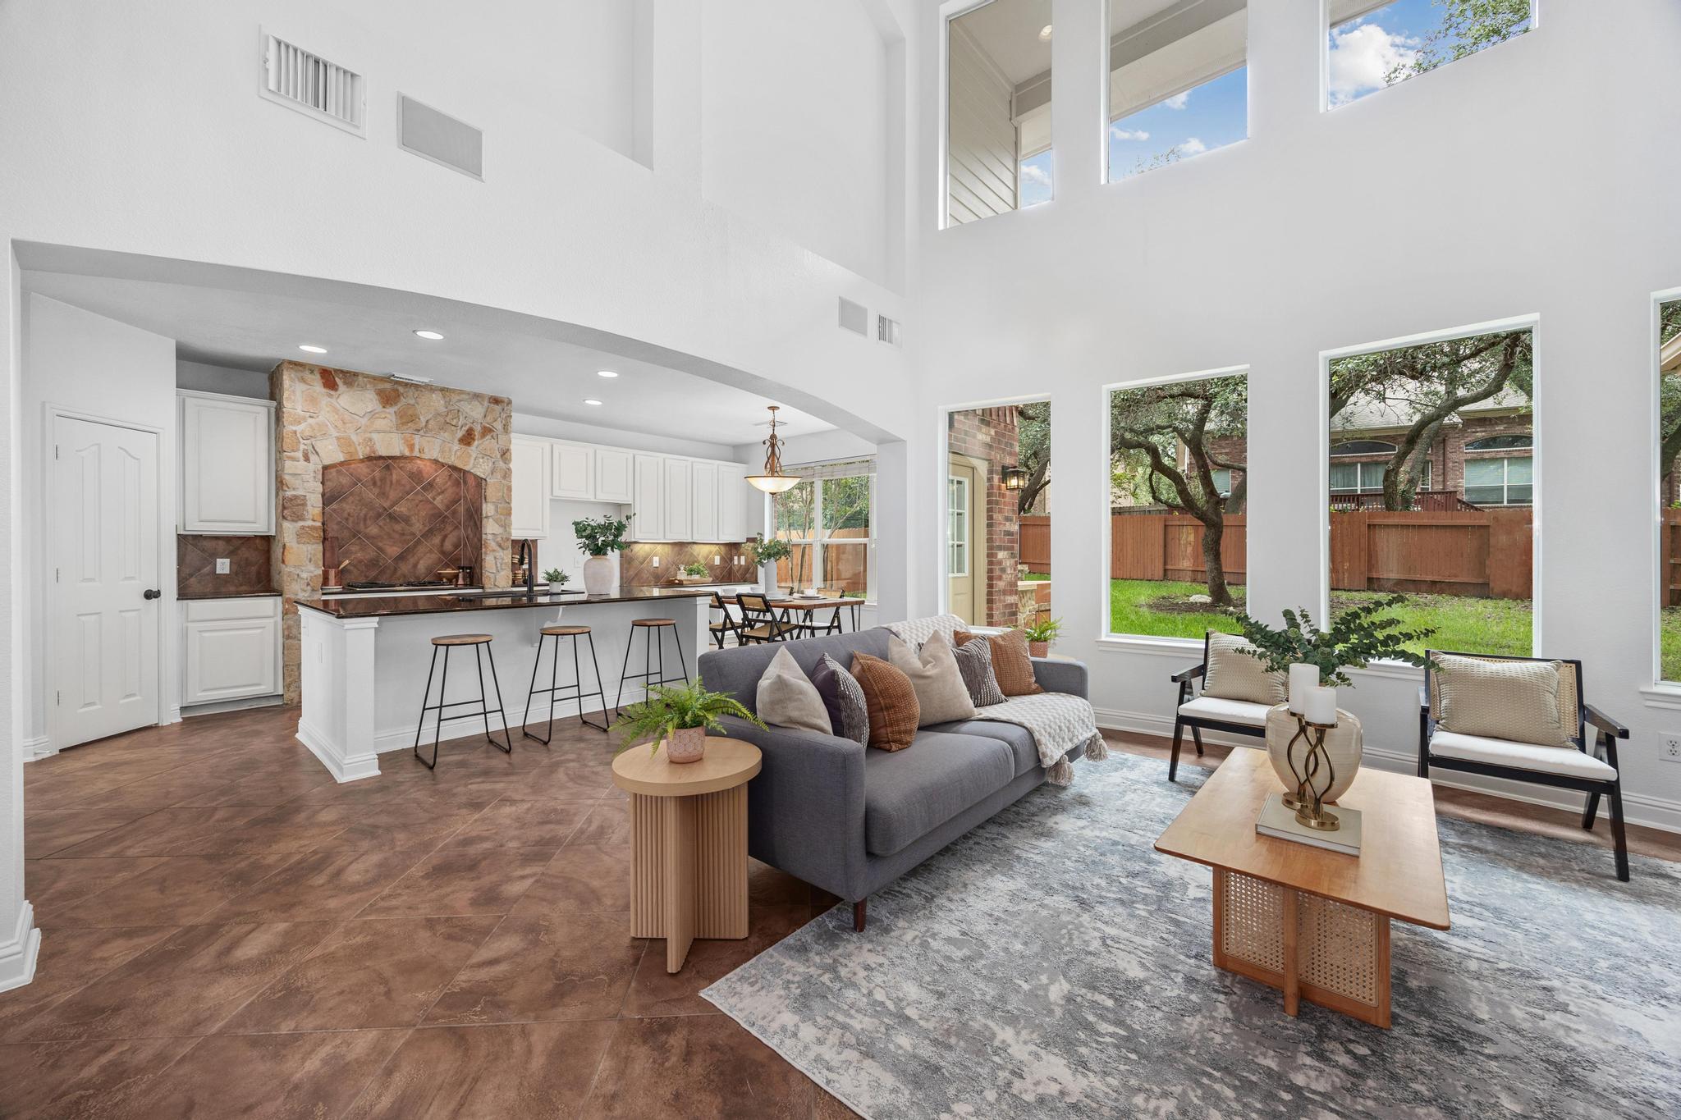
Double-height living room with tall windows overlooking a fenced yard and an adjoining kitchen.
Double-height living room with a gray sofa, iron-baluster staircase, and stone kitchen range hood.
Open-plan living room with vaulted ceiling, stone fireplace, and tall windows overlooking the backyard.
Two-story entry foyer with brown tile floors, an iron-railed staircase, and a hanging chandelier.
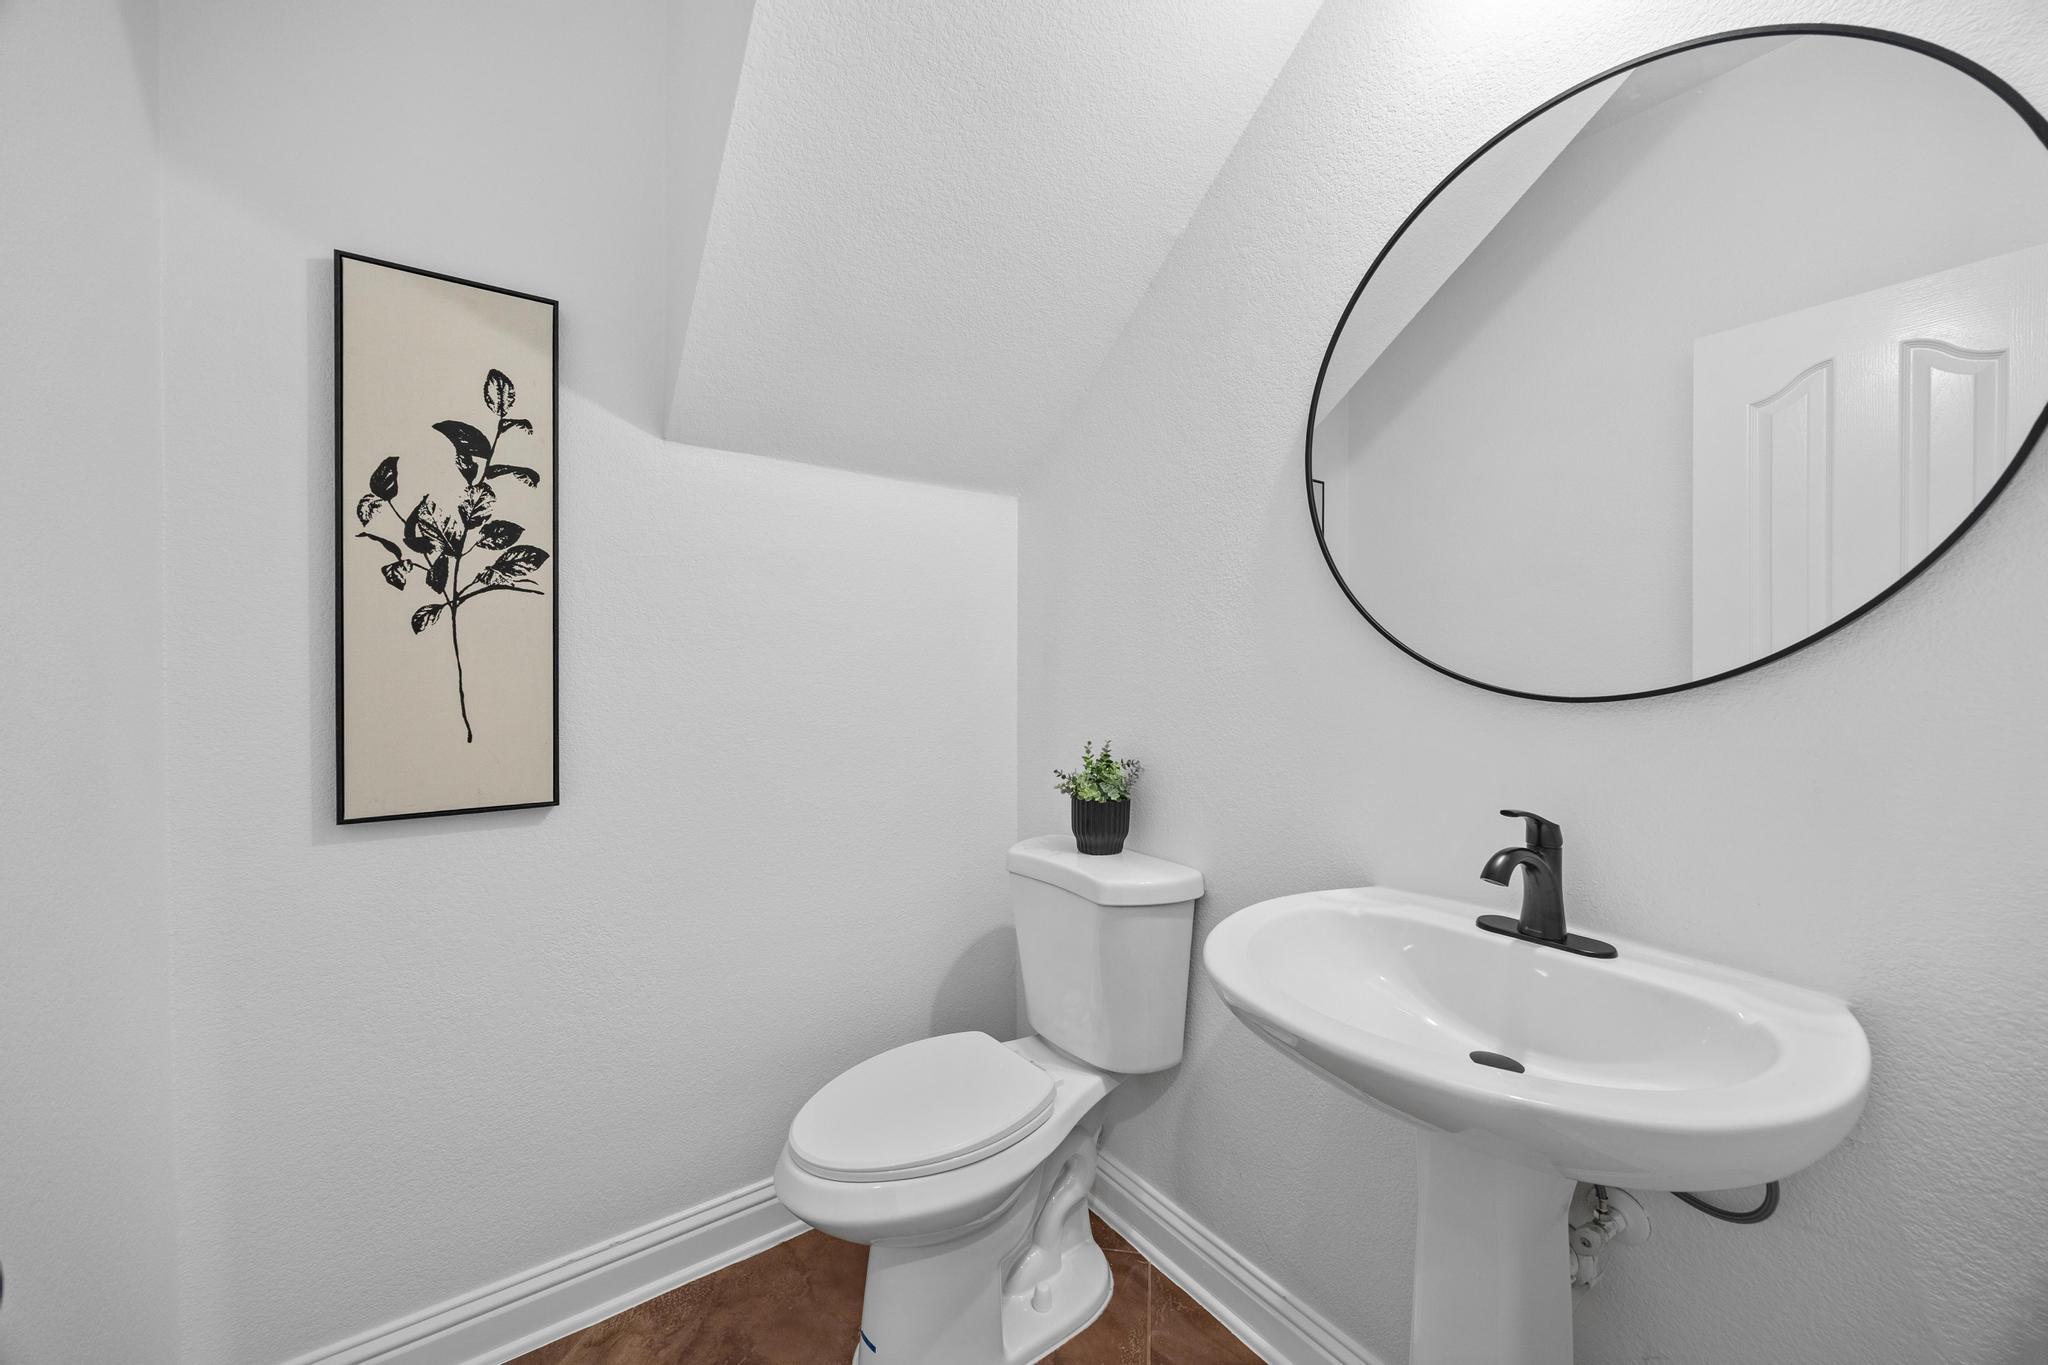
Bathroom with a pedestal sink, round mirror, and framed botanical print beside the toilet.
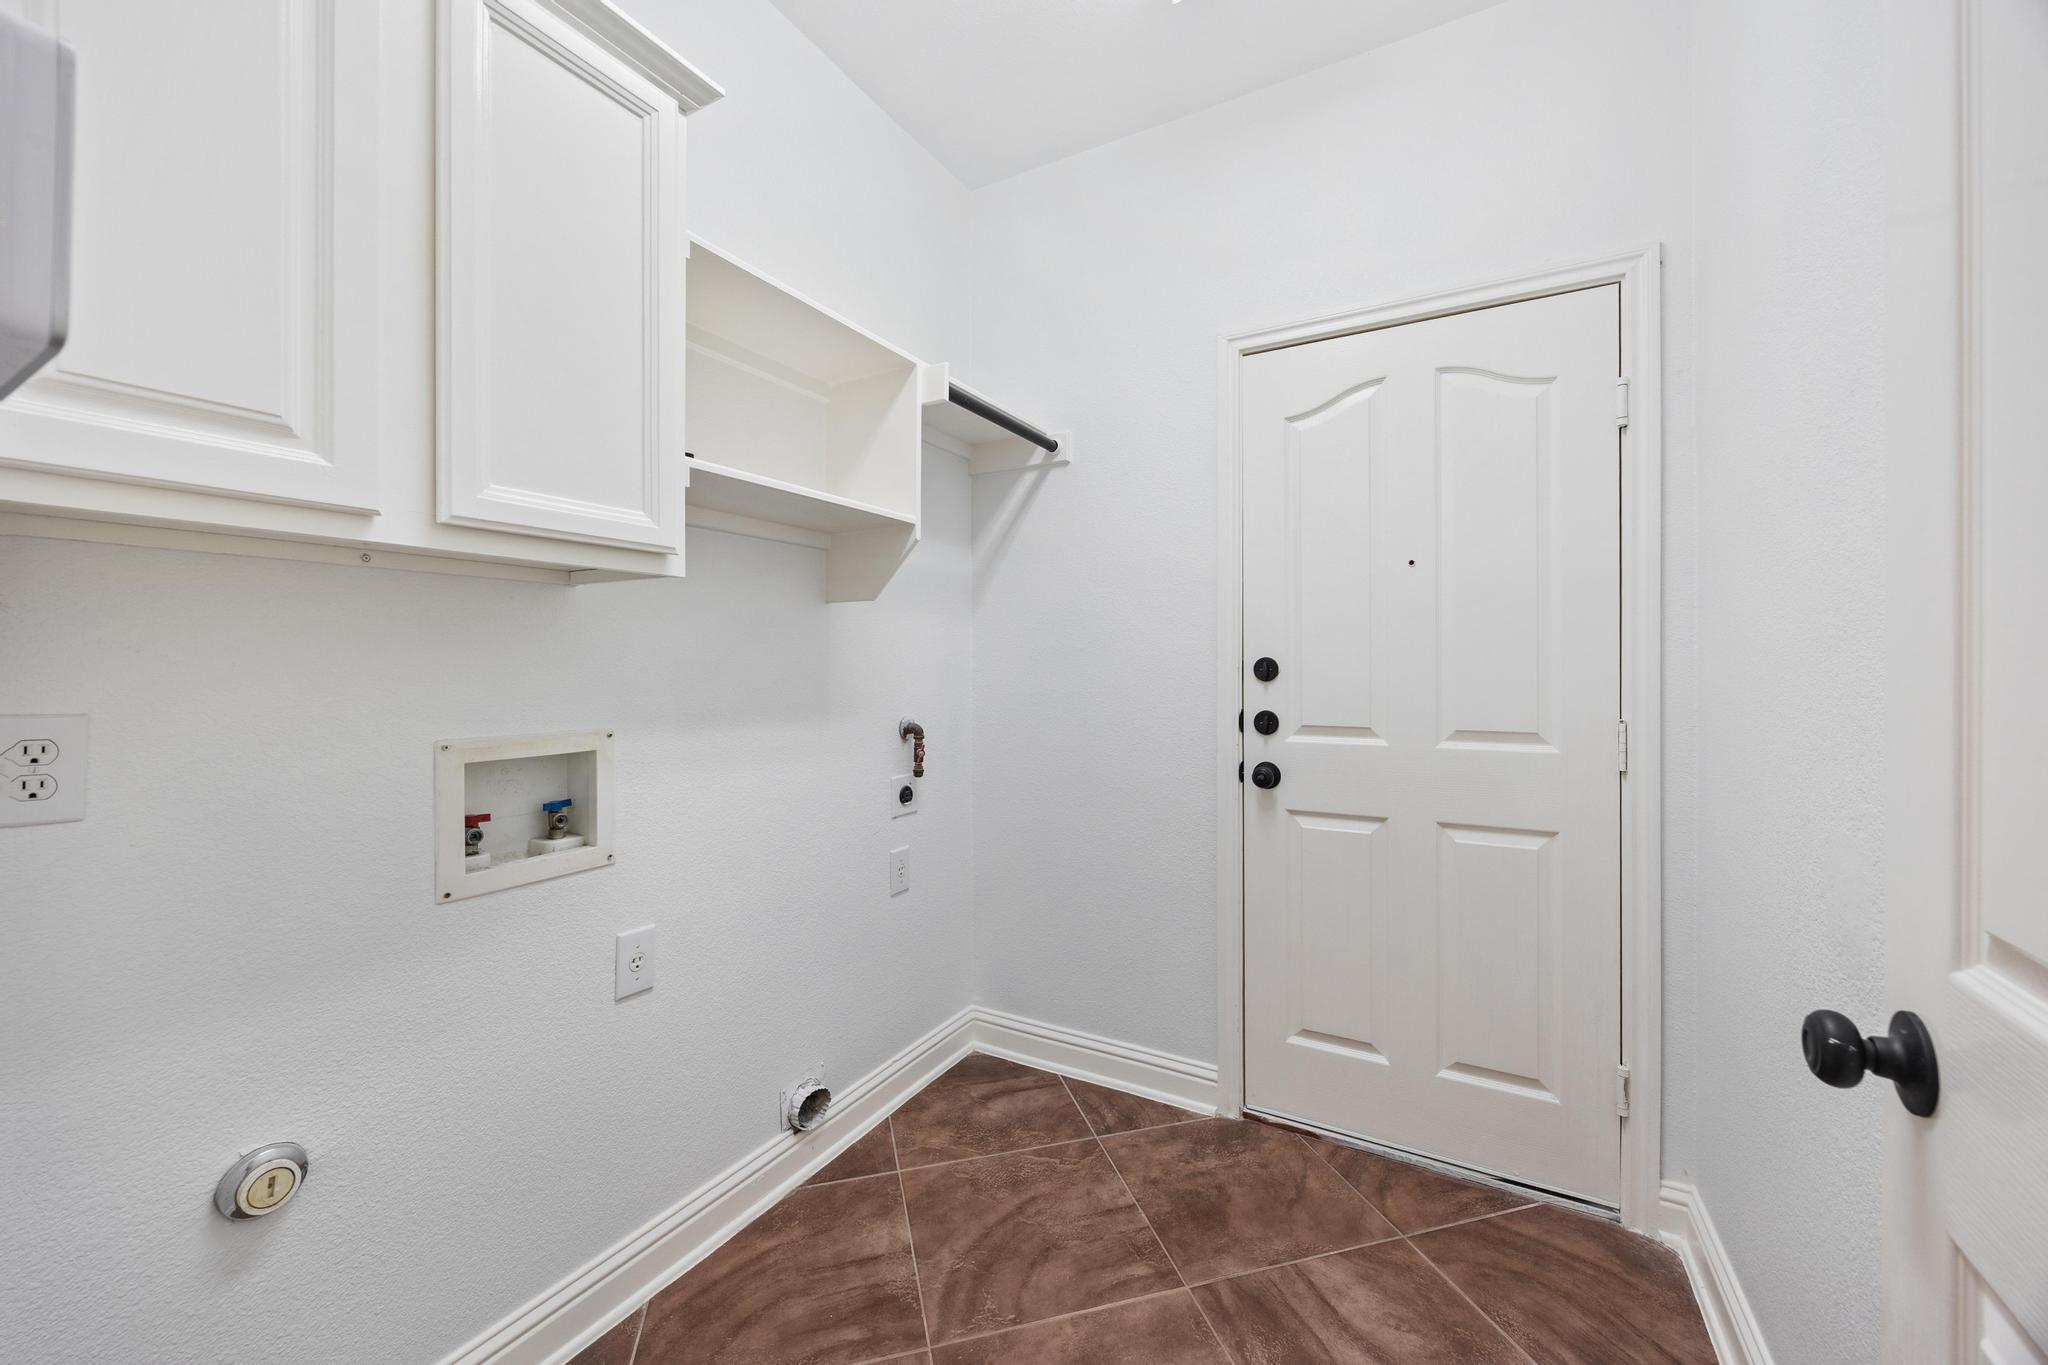
Empty laundry room with white cabinets, washer hookups, and brown tile flooring.
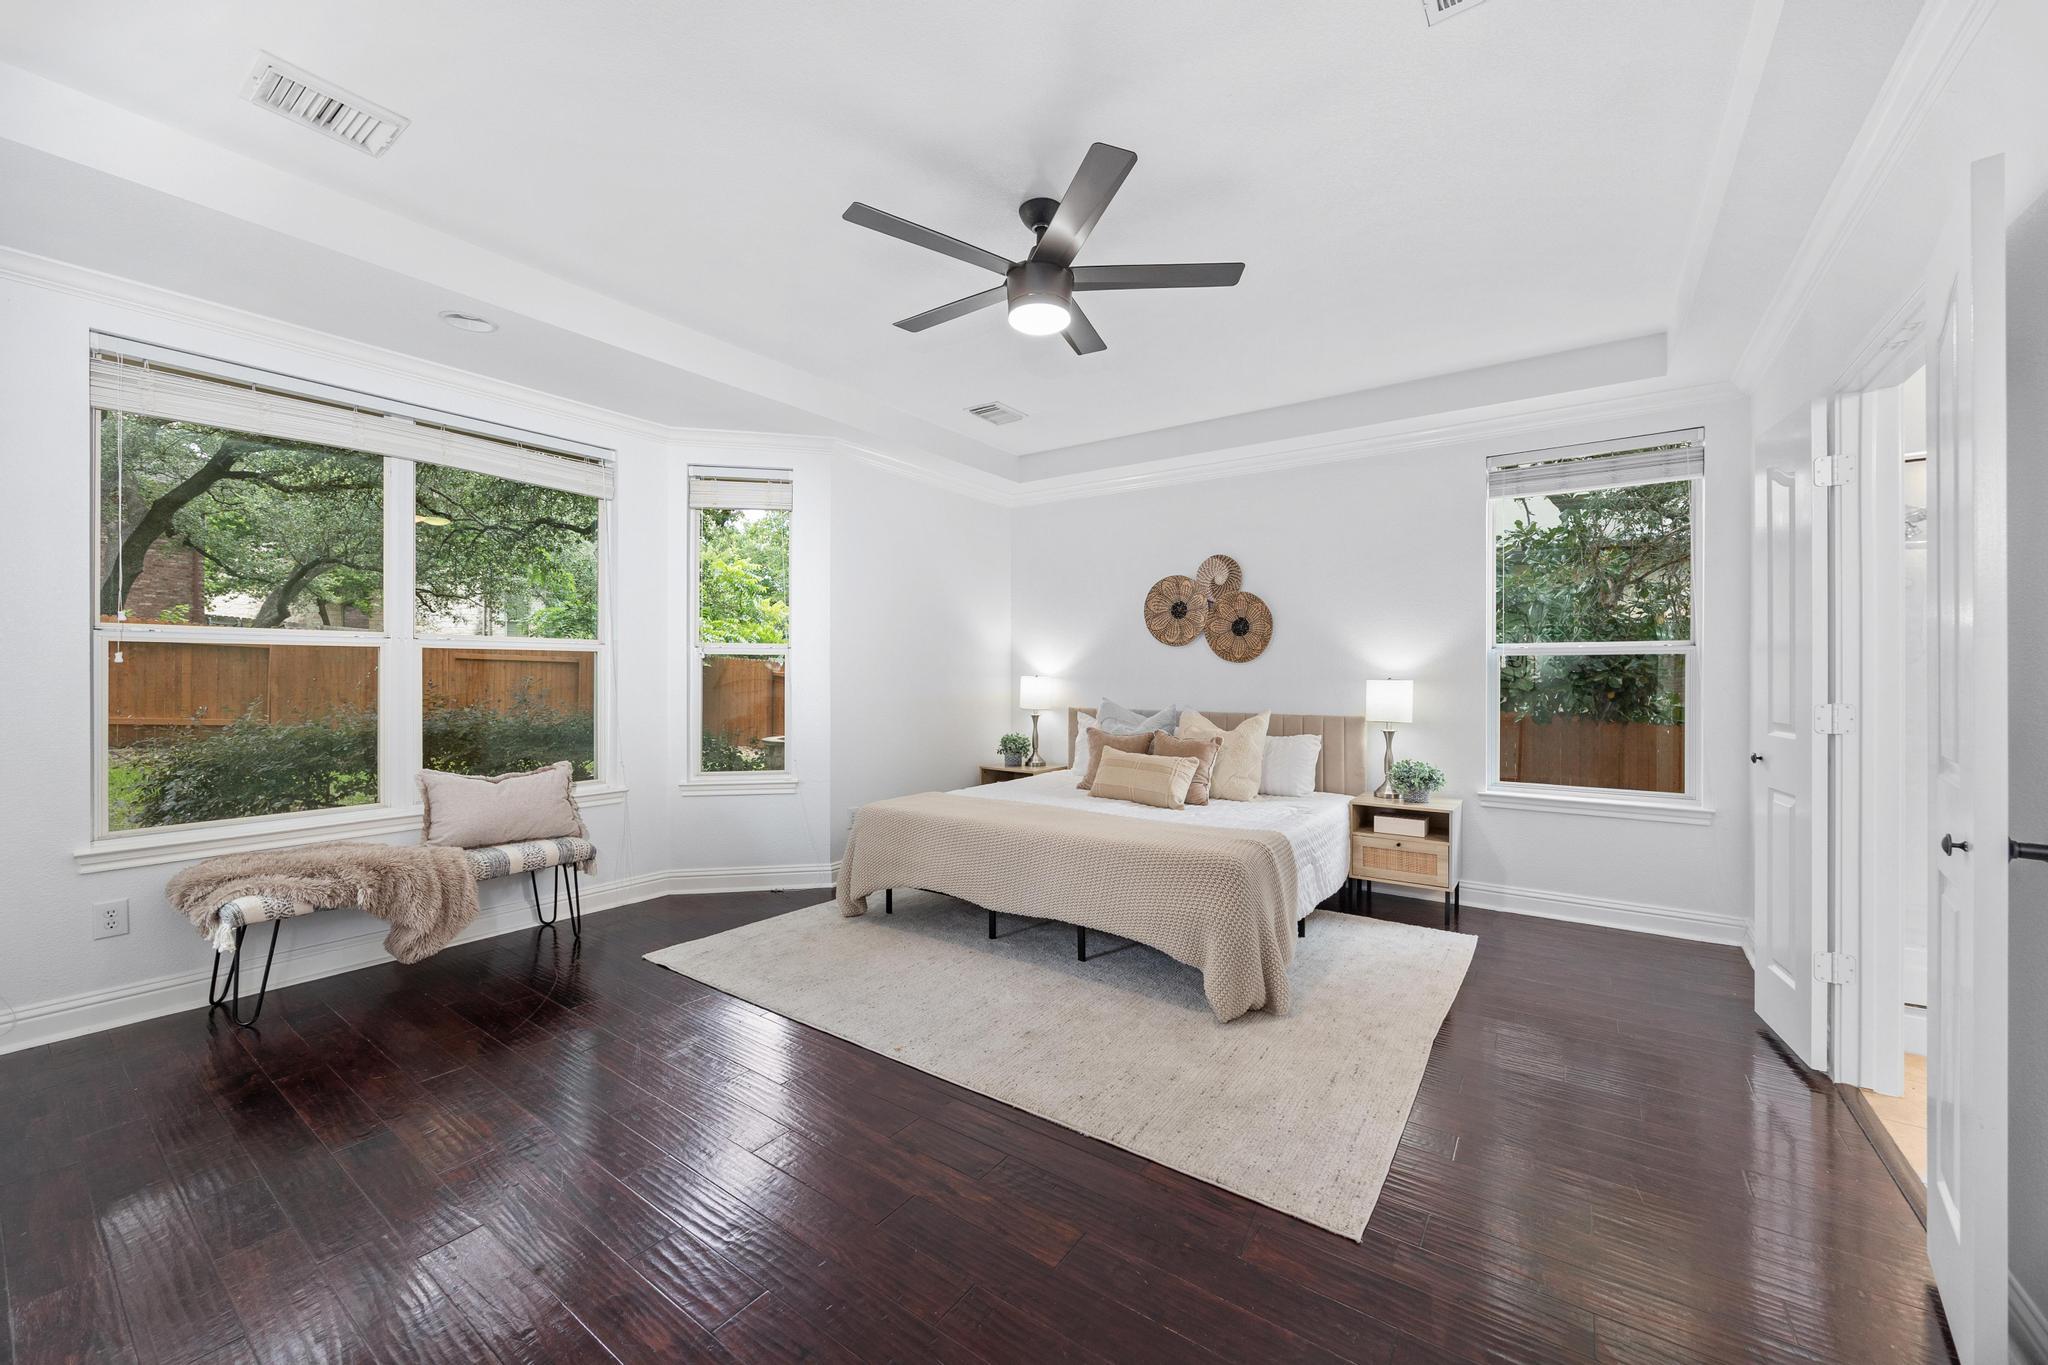
Staged bedroom with a large bed, dark hardwood floors, and windows overlooking greenery.
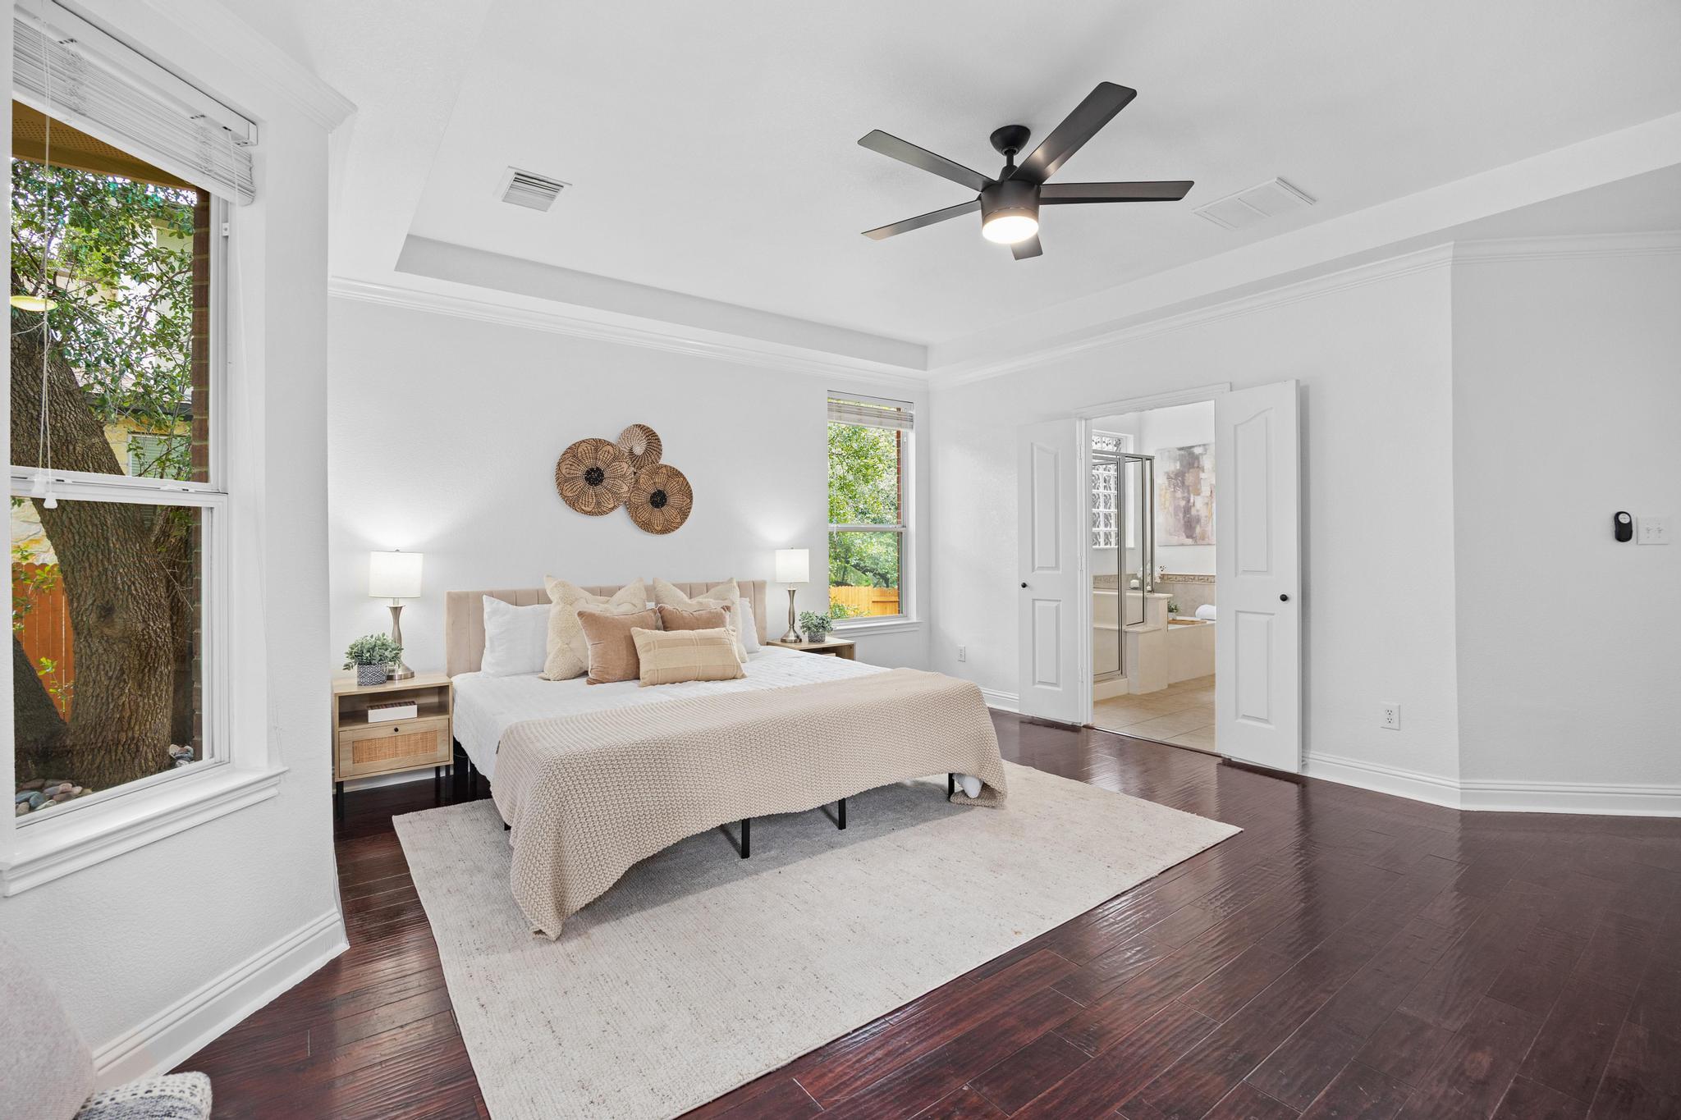
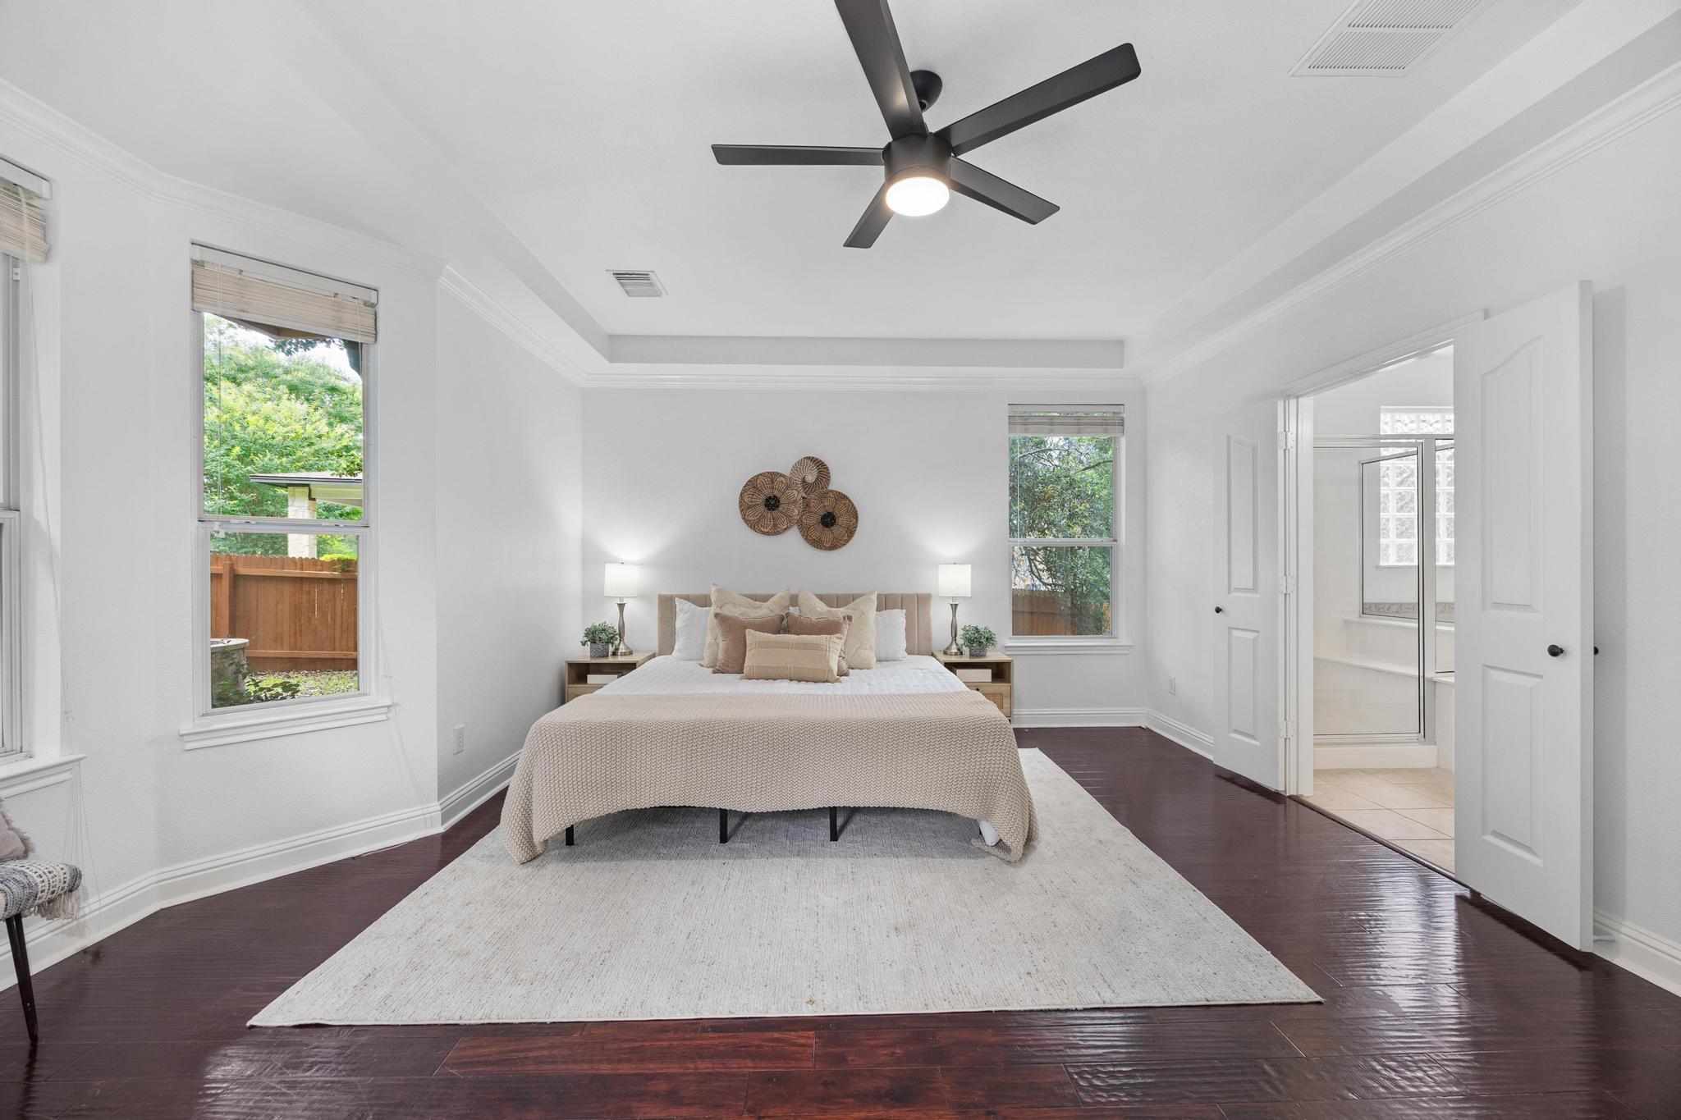
Bright bedroom with a king-size bed, large windows overlooking trees, and open doors to an ensuite bathroom.
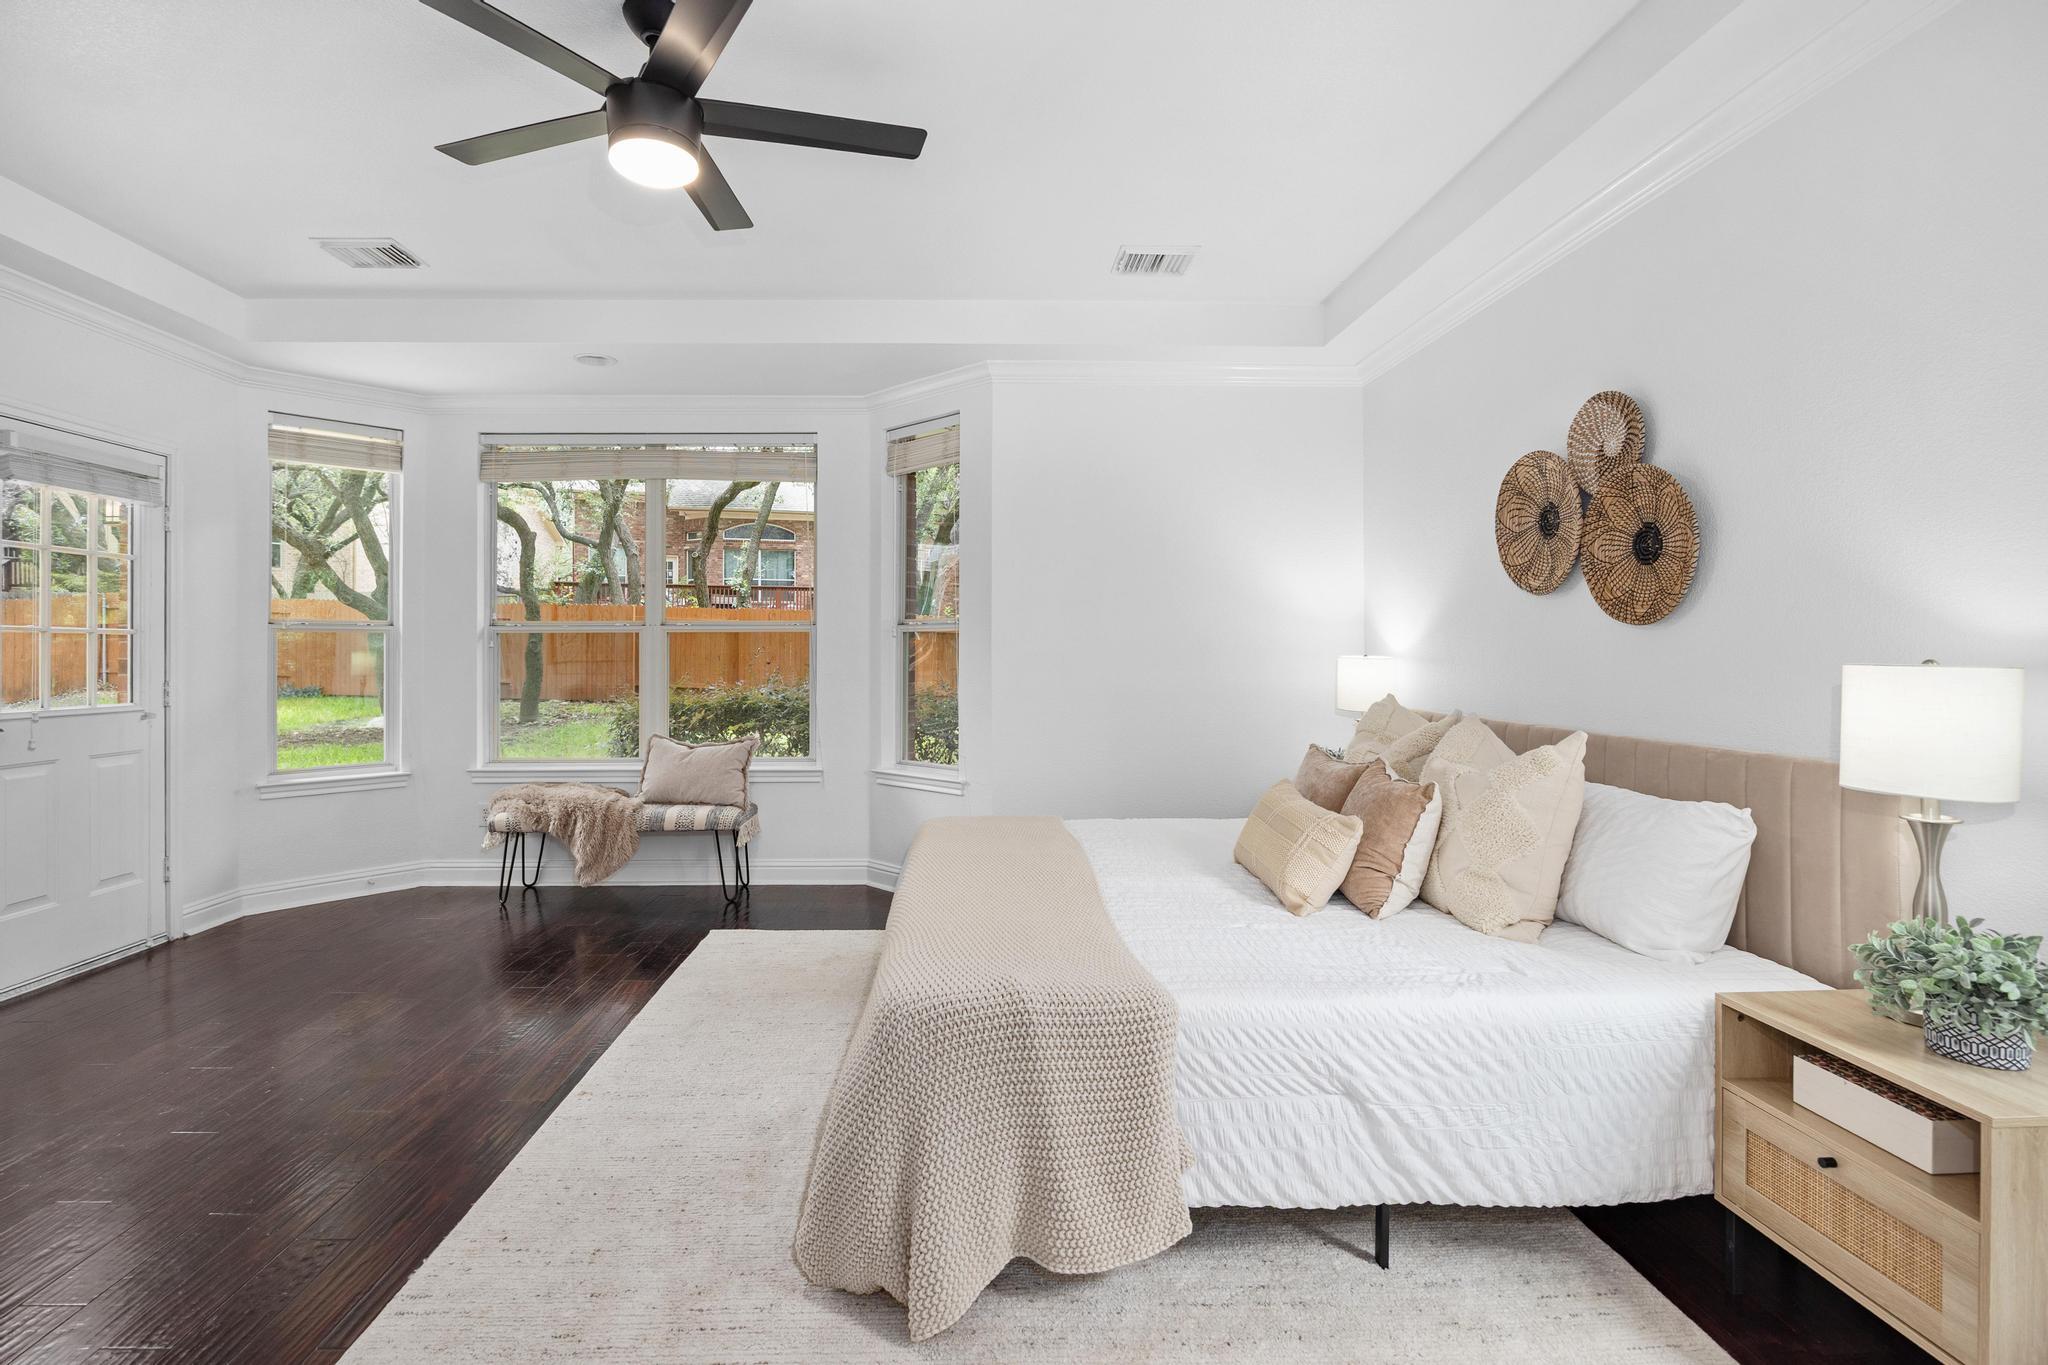
Bright staged bedroom with a white bed, dark wood floors, and a window alcove overlooking the fenced yard.
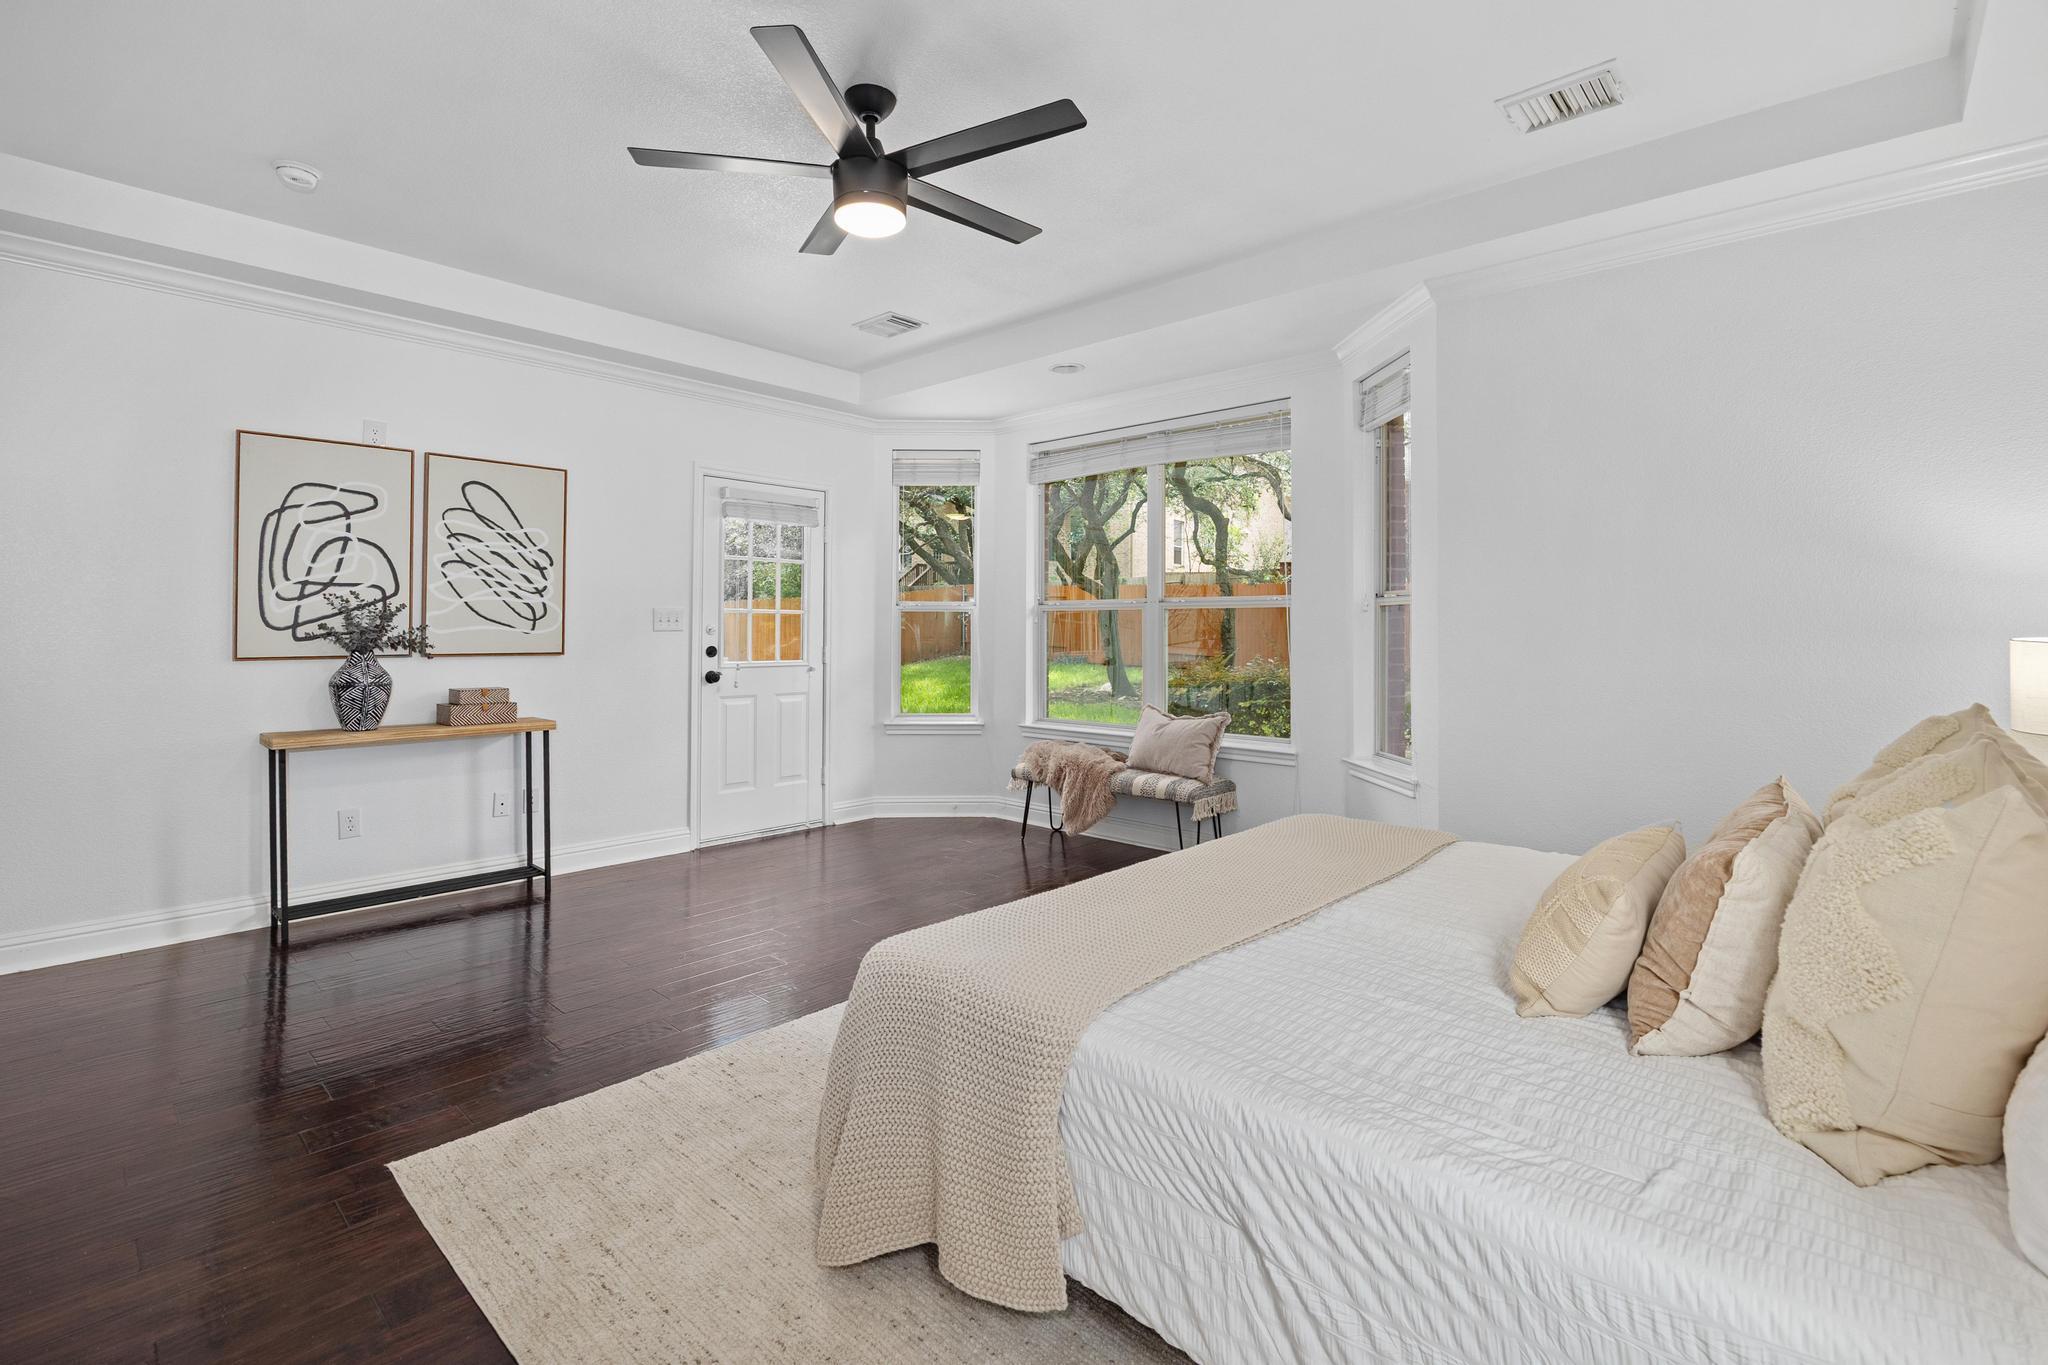
Staged bedroom with a large neutral-toned bed, dark wood floors, and windows overlooking the yard.
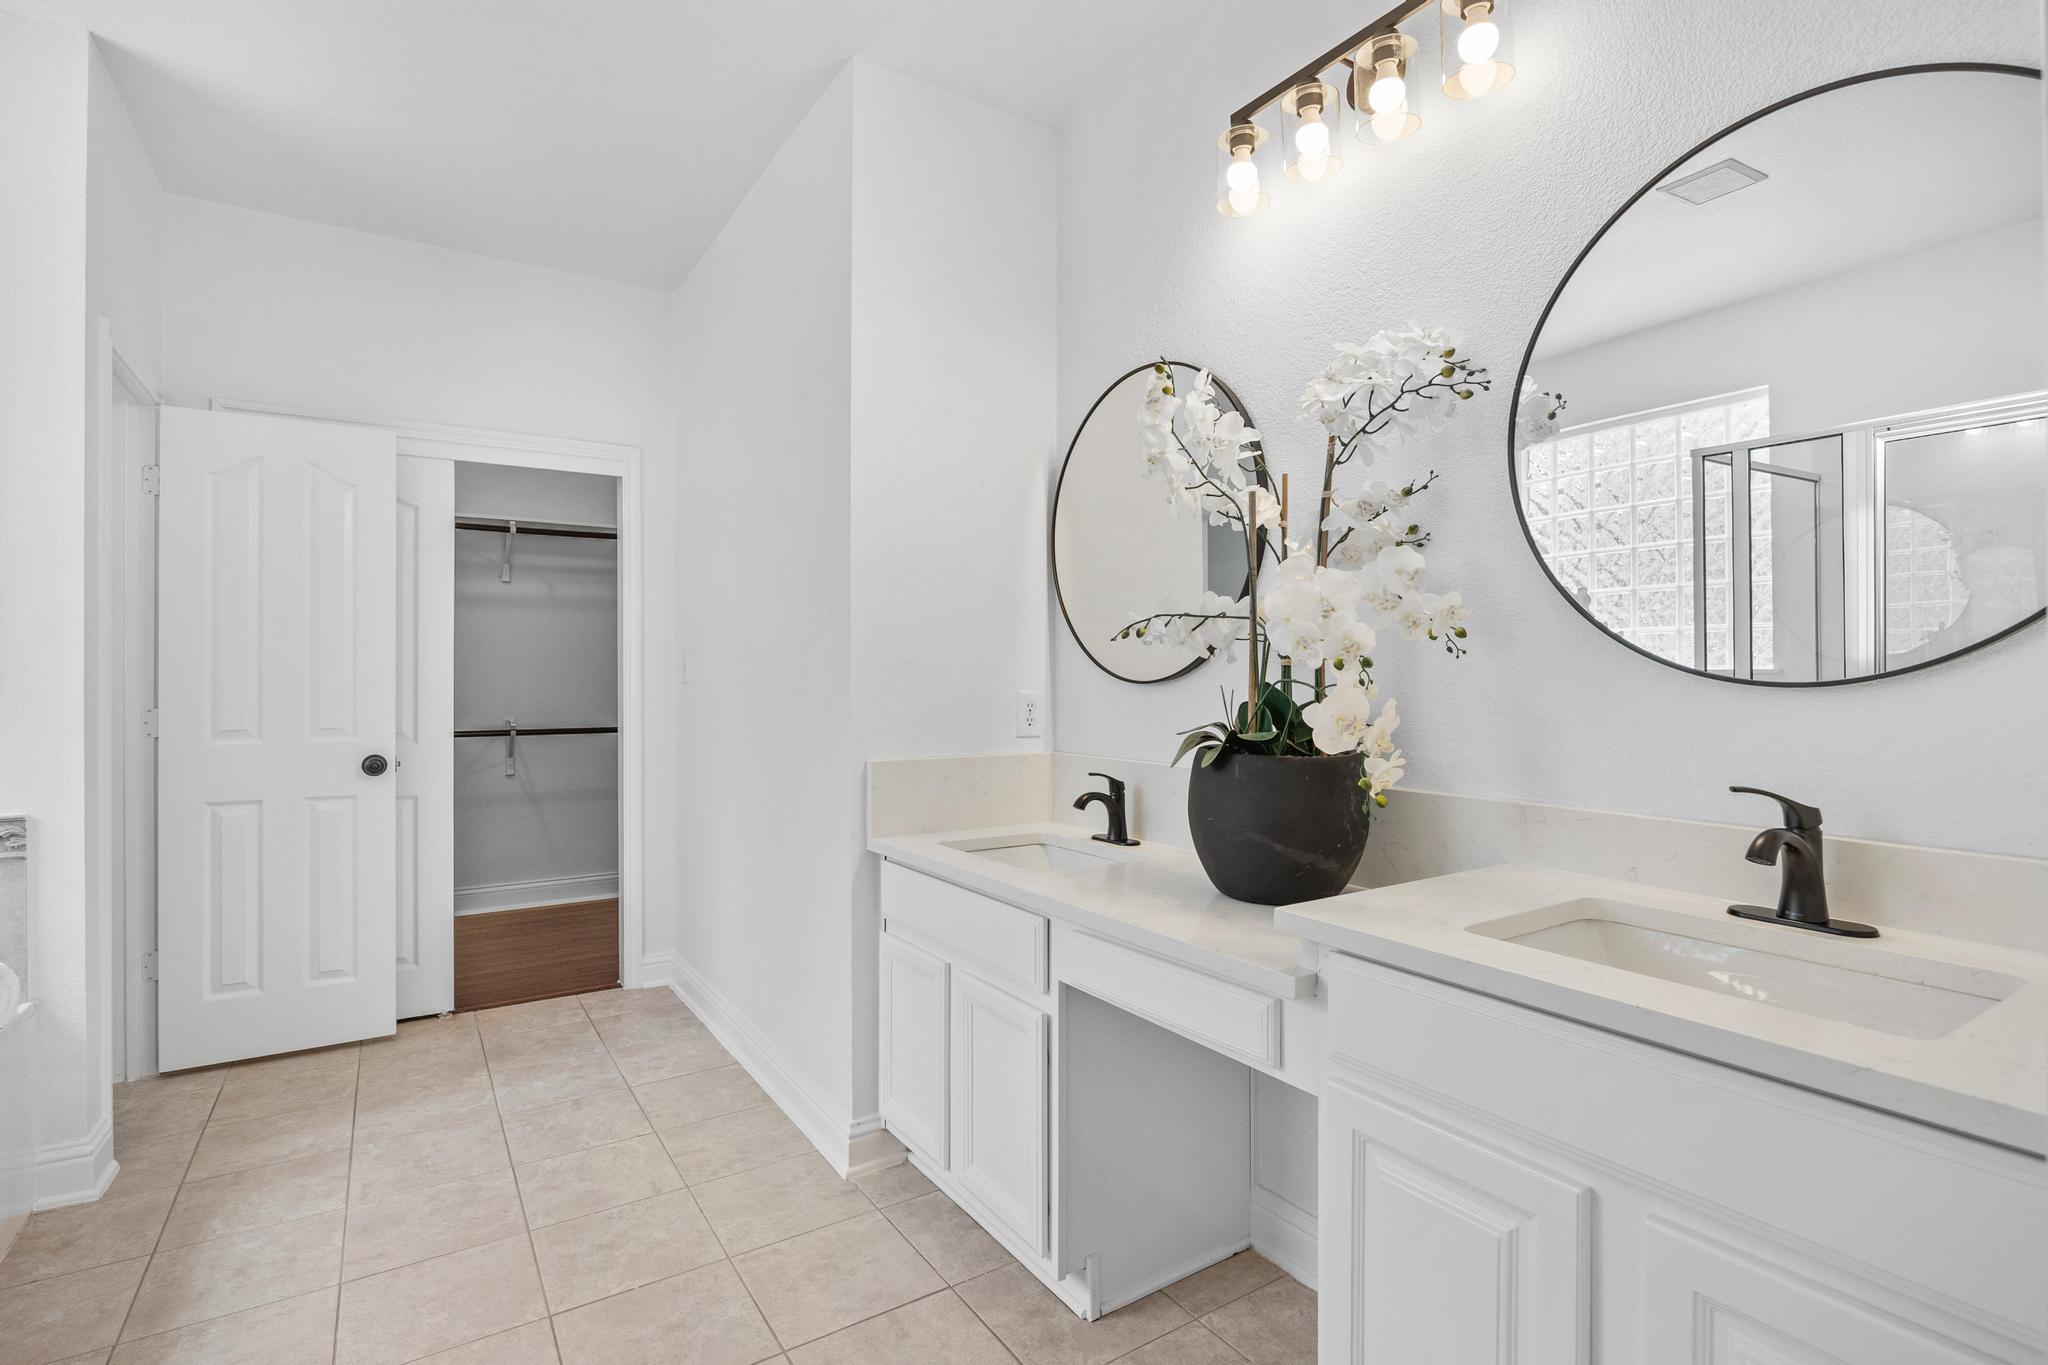
Bathroom with a white double vanity, round mirrors, and an open doorway to a walk-in closet.
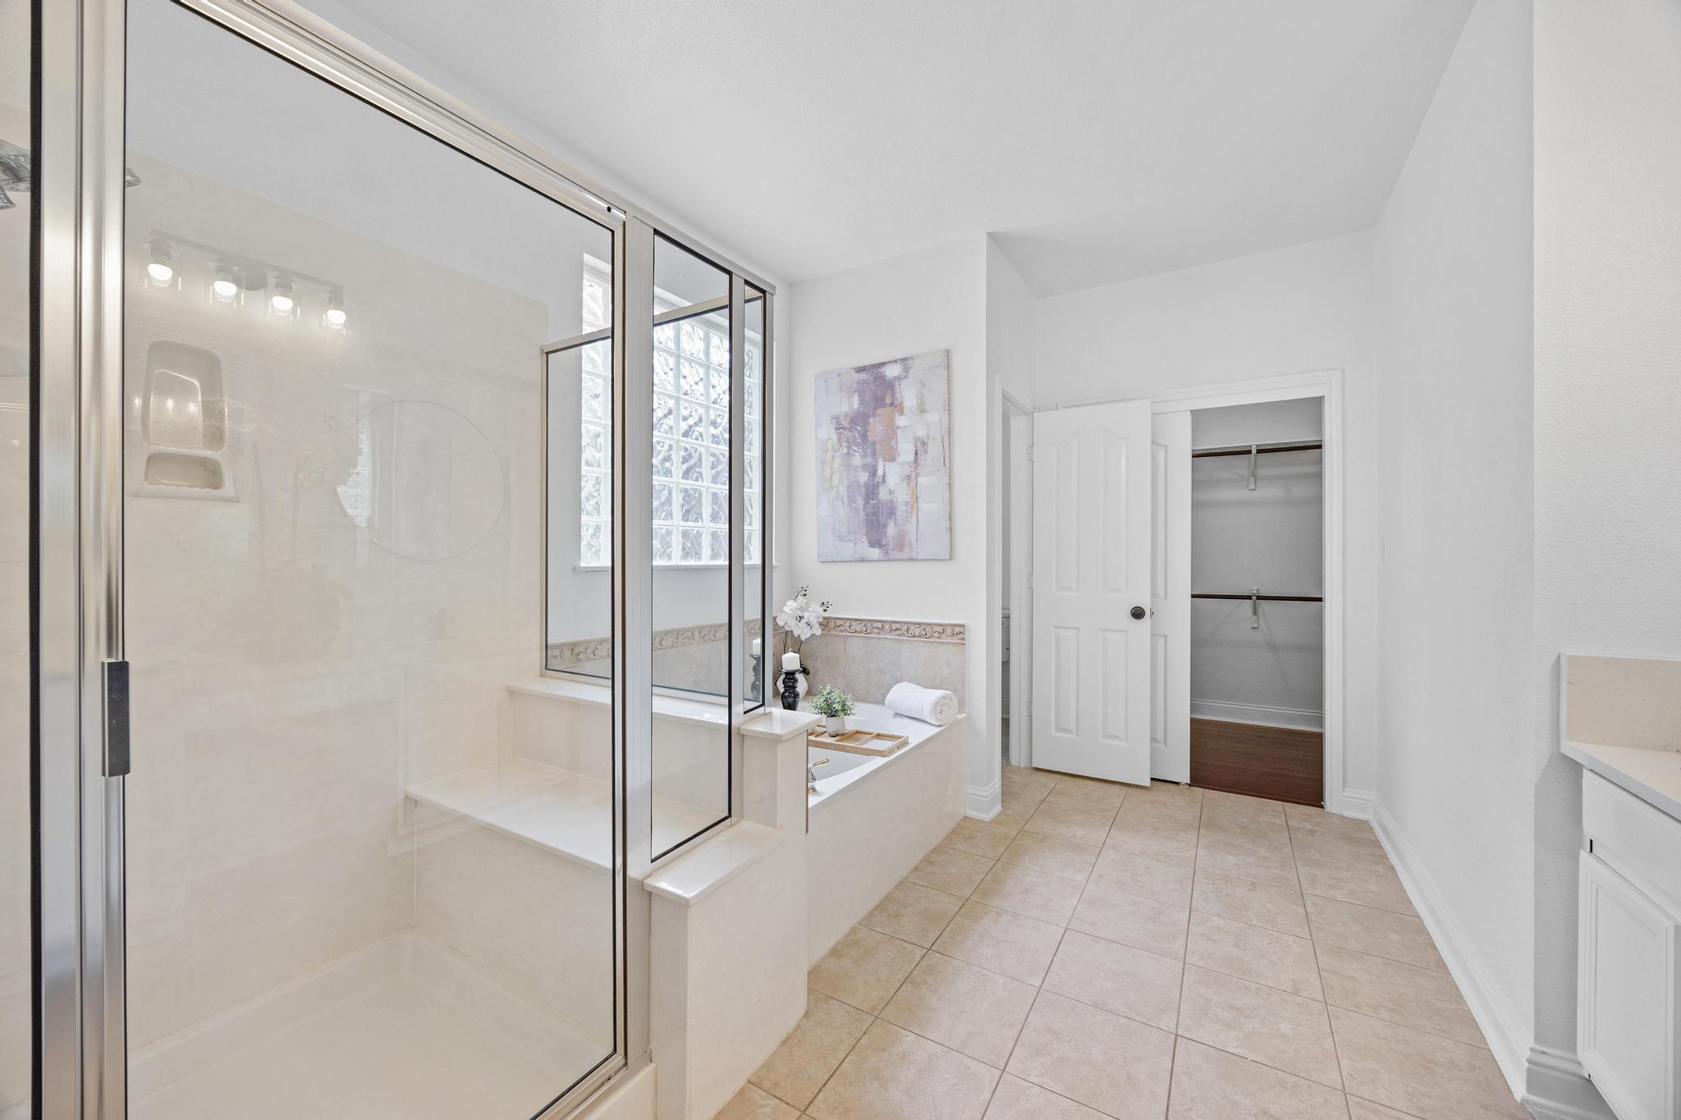
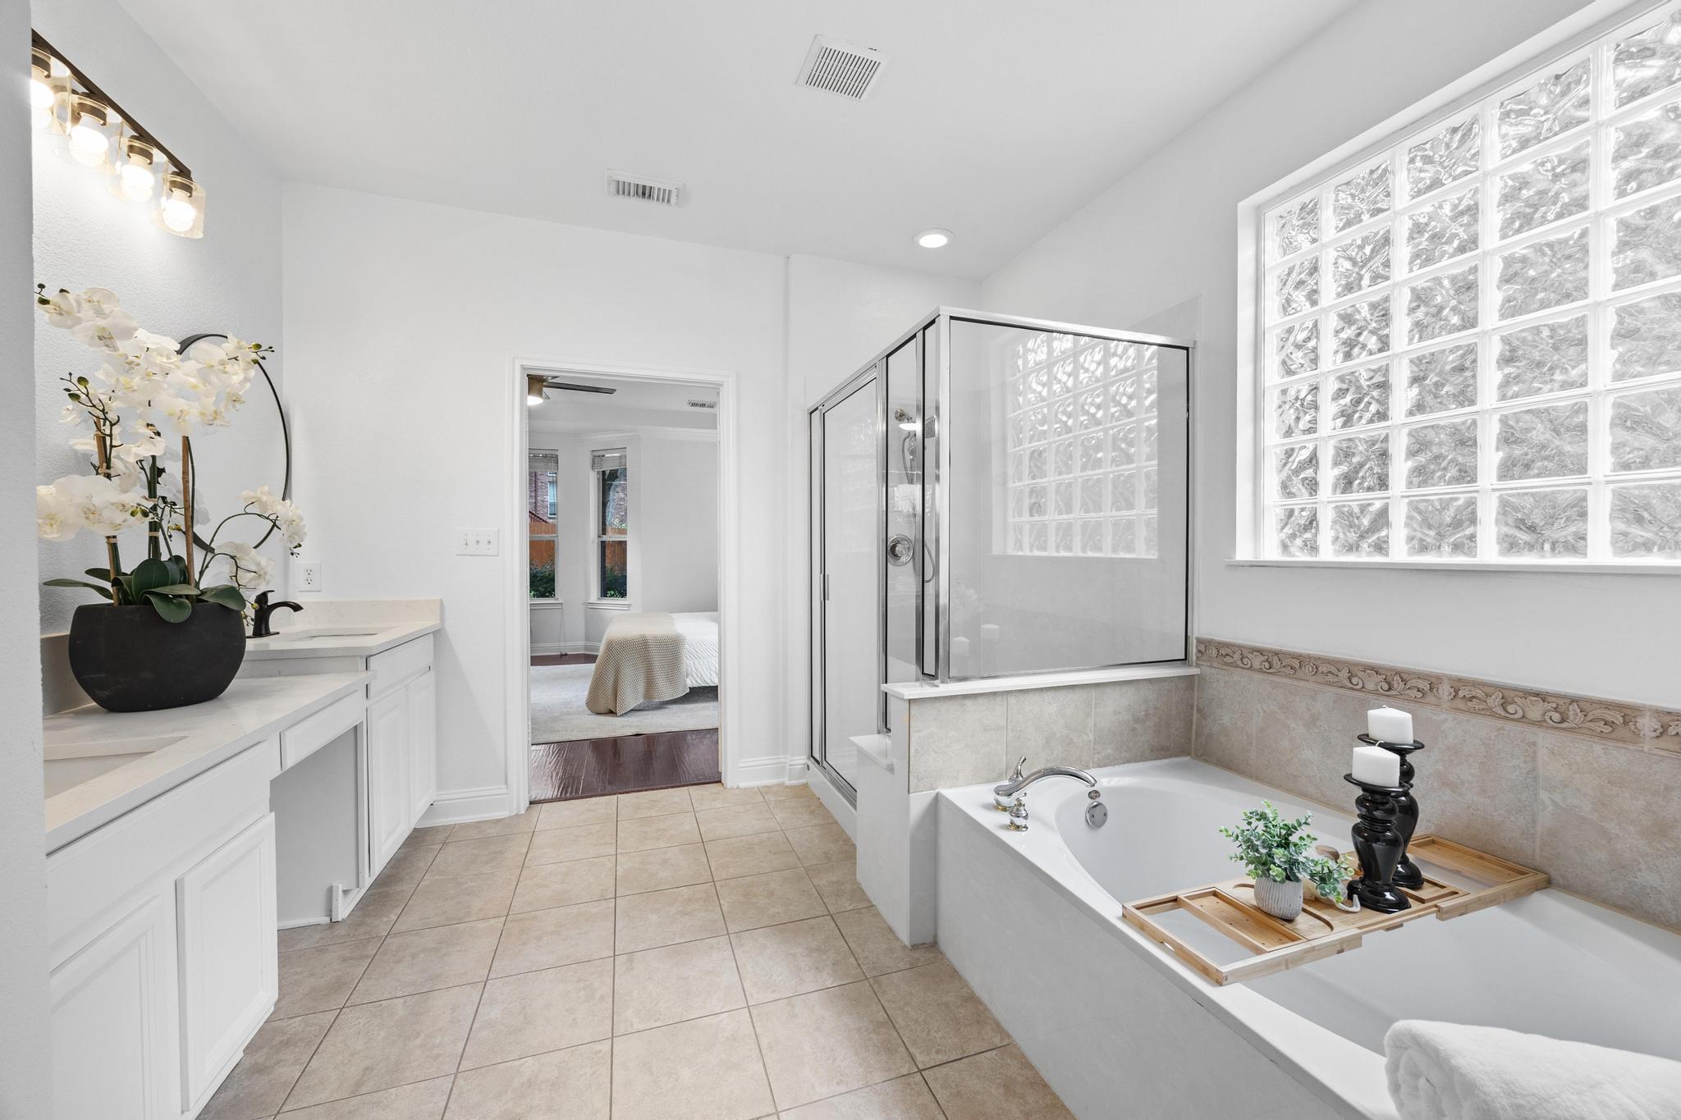
Bathroom with a glass-enclosed shower, built-in tub, glass-block windows, and a doorway to a closet.
Primary bathroom with glass-block window, enclosed shower, and soaking tub.
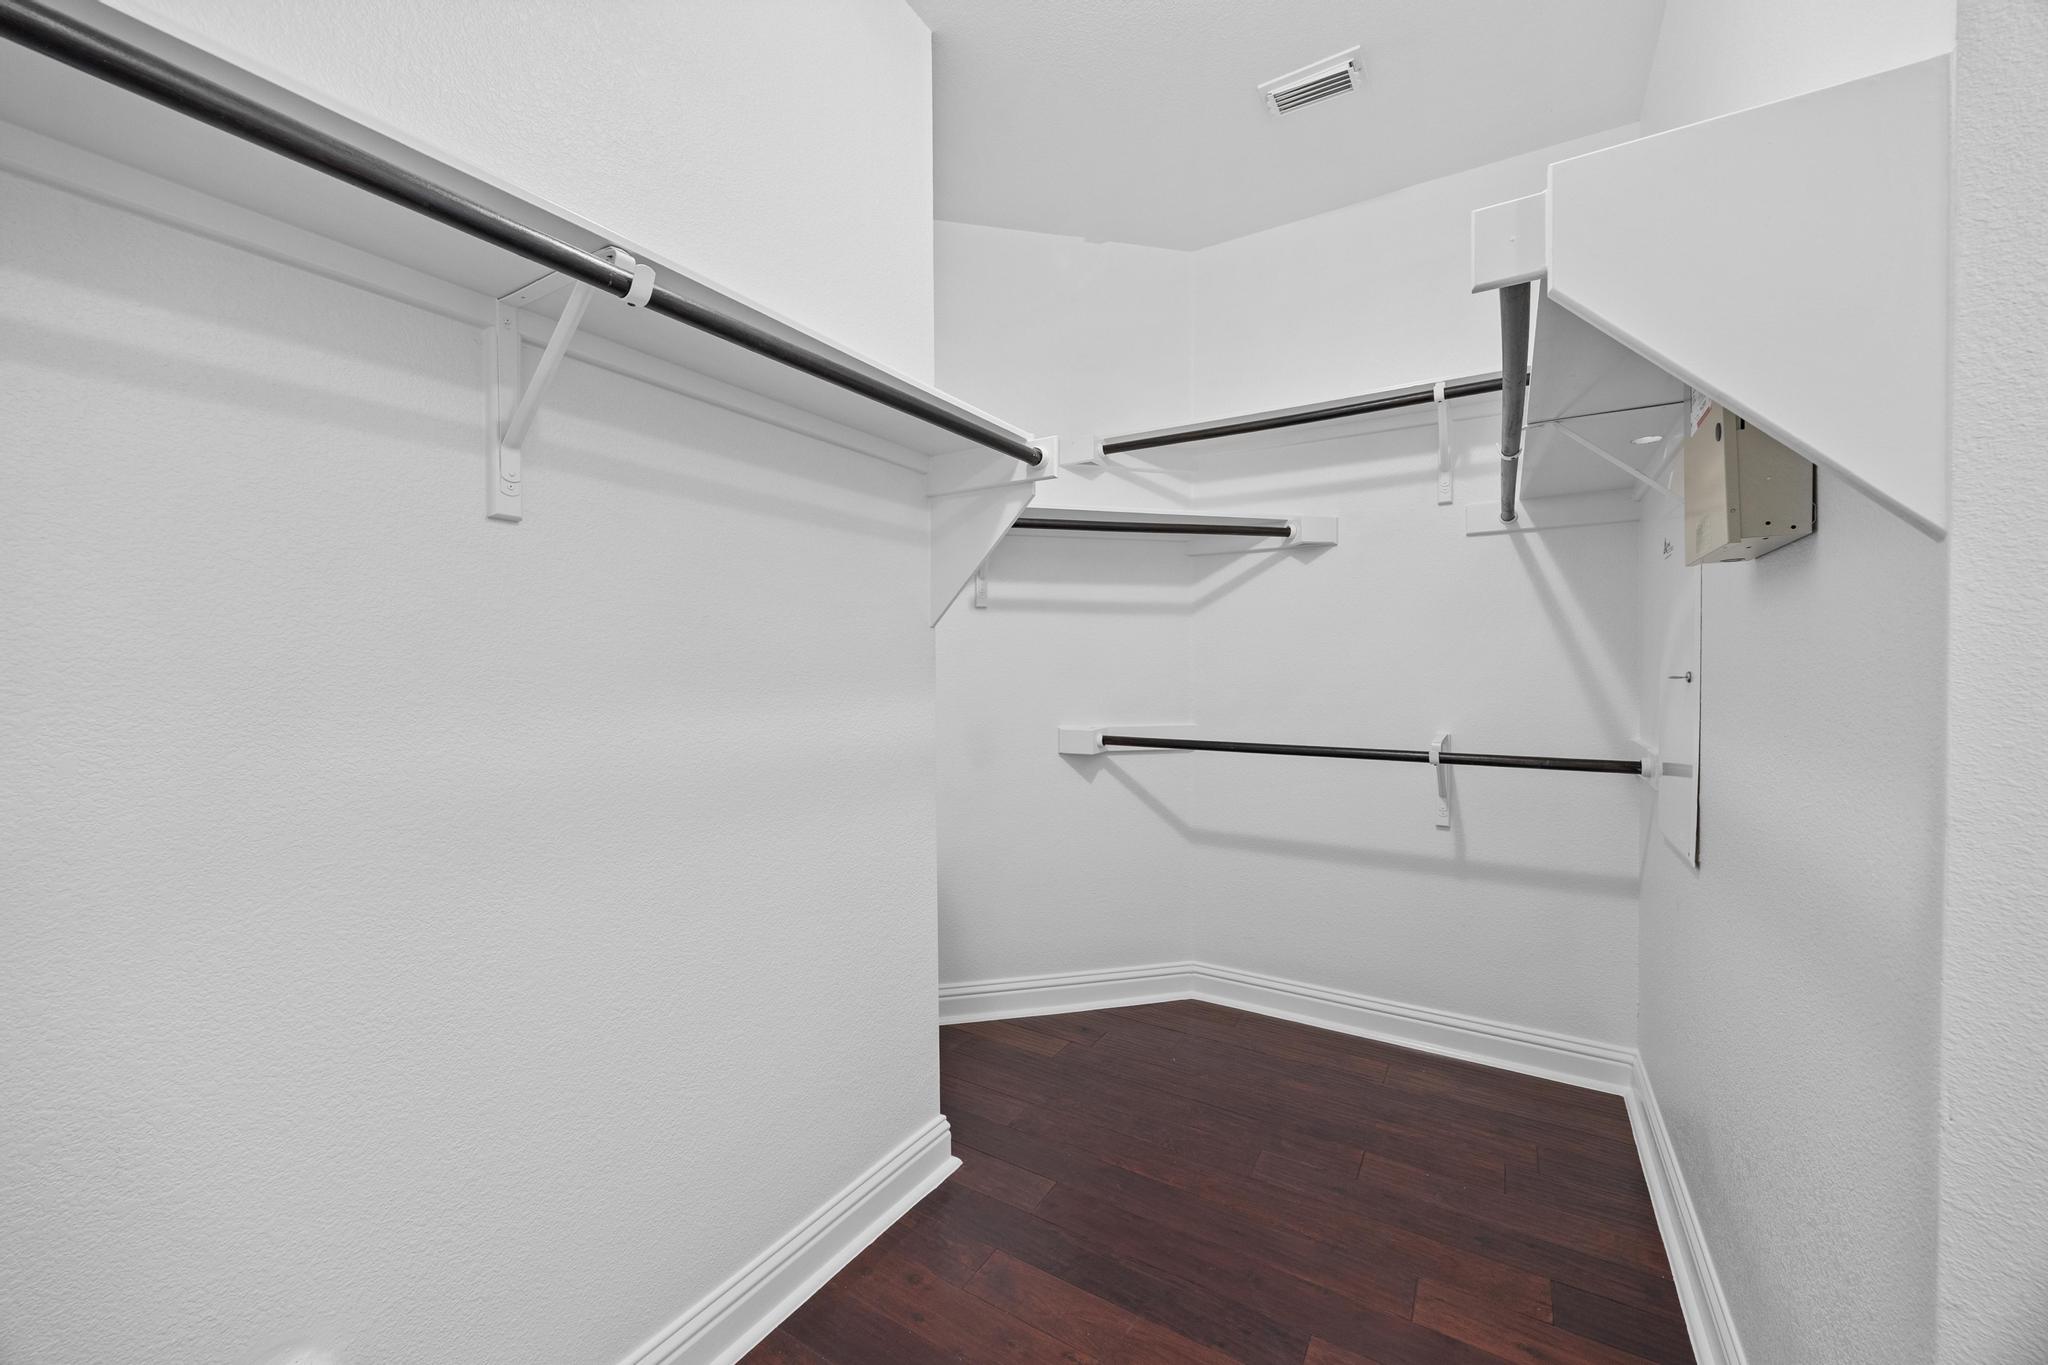
Empty walk-in closet with multiple hanging rods and dark wood flooring.
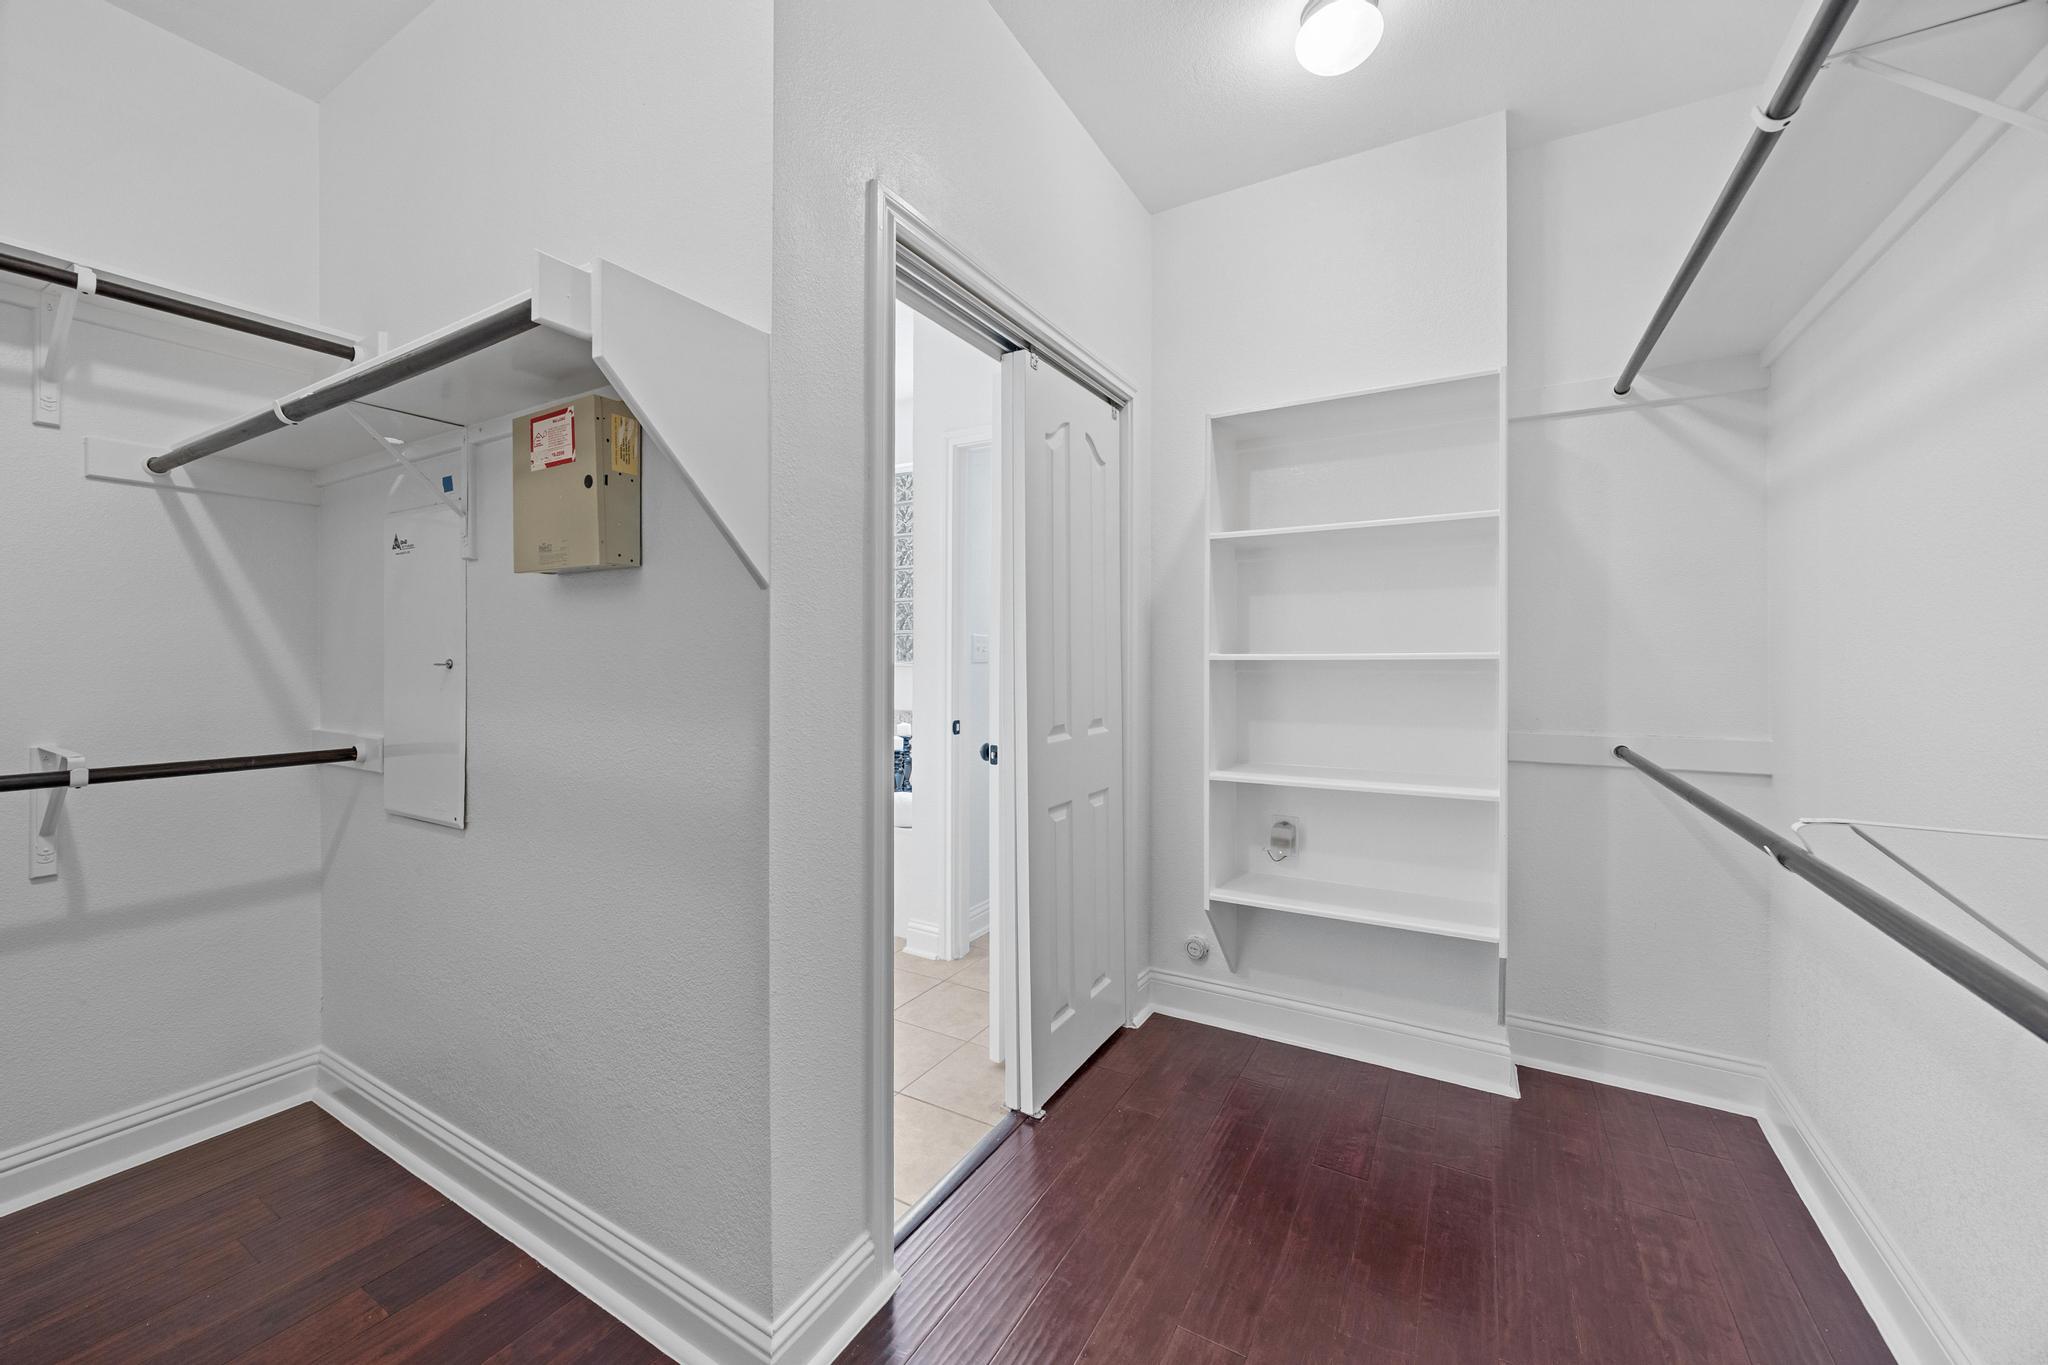
Empty walk-in closet with built-in shelves, hanging rods, and dark hardwood flooring.
Staged primary bedroom with a centered bed, dark hardwood floors, and an open doorway to a glass-shower bathroom.
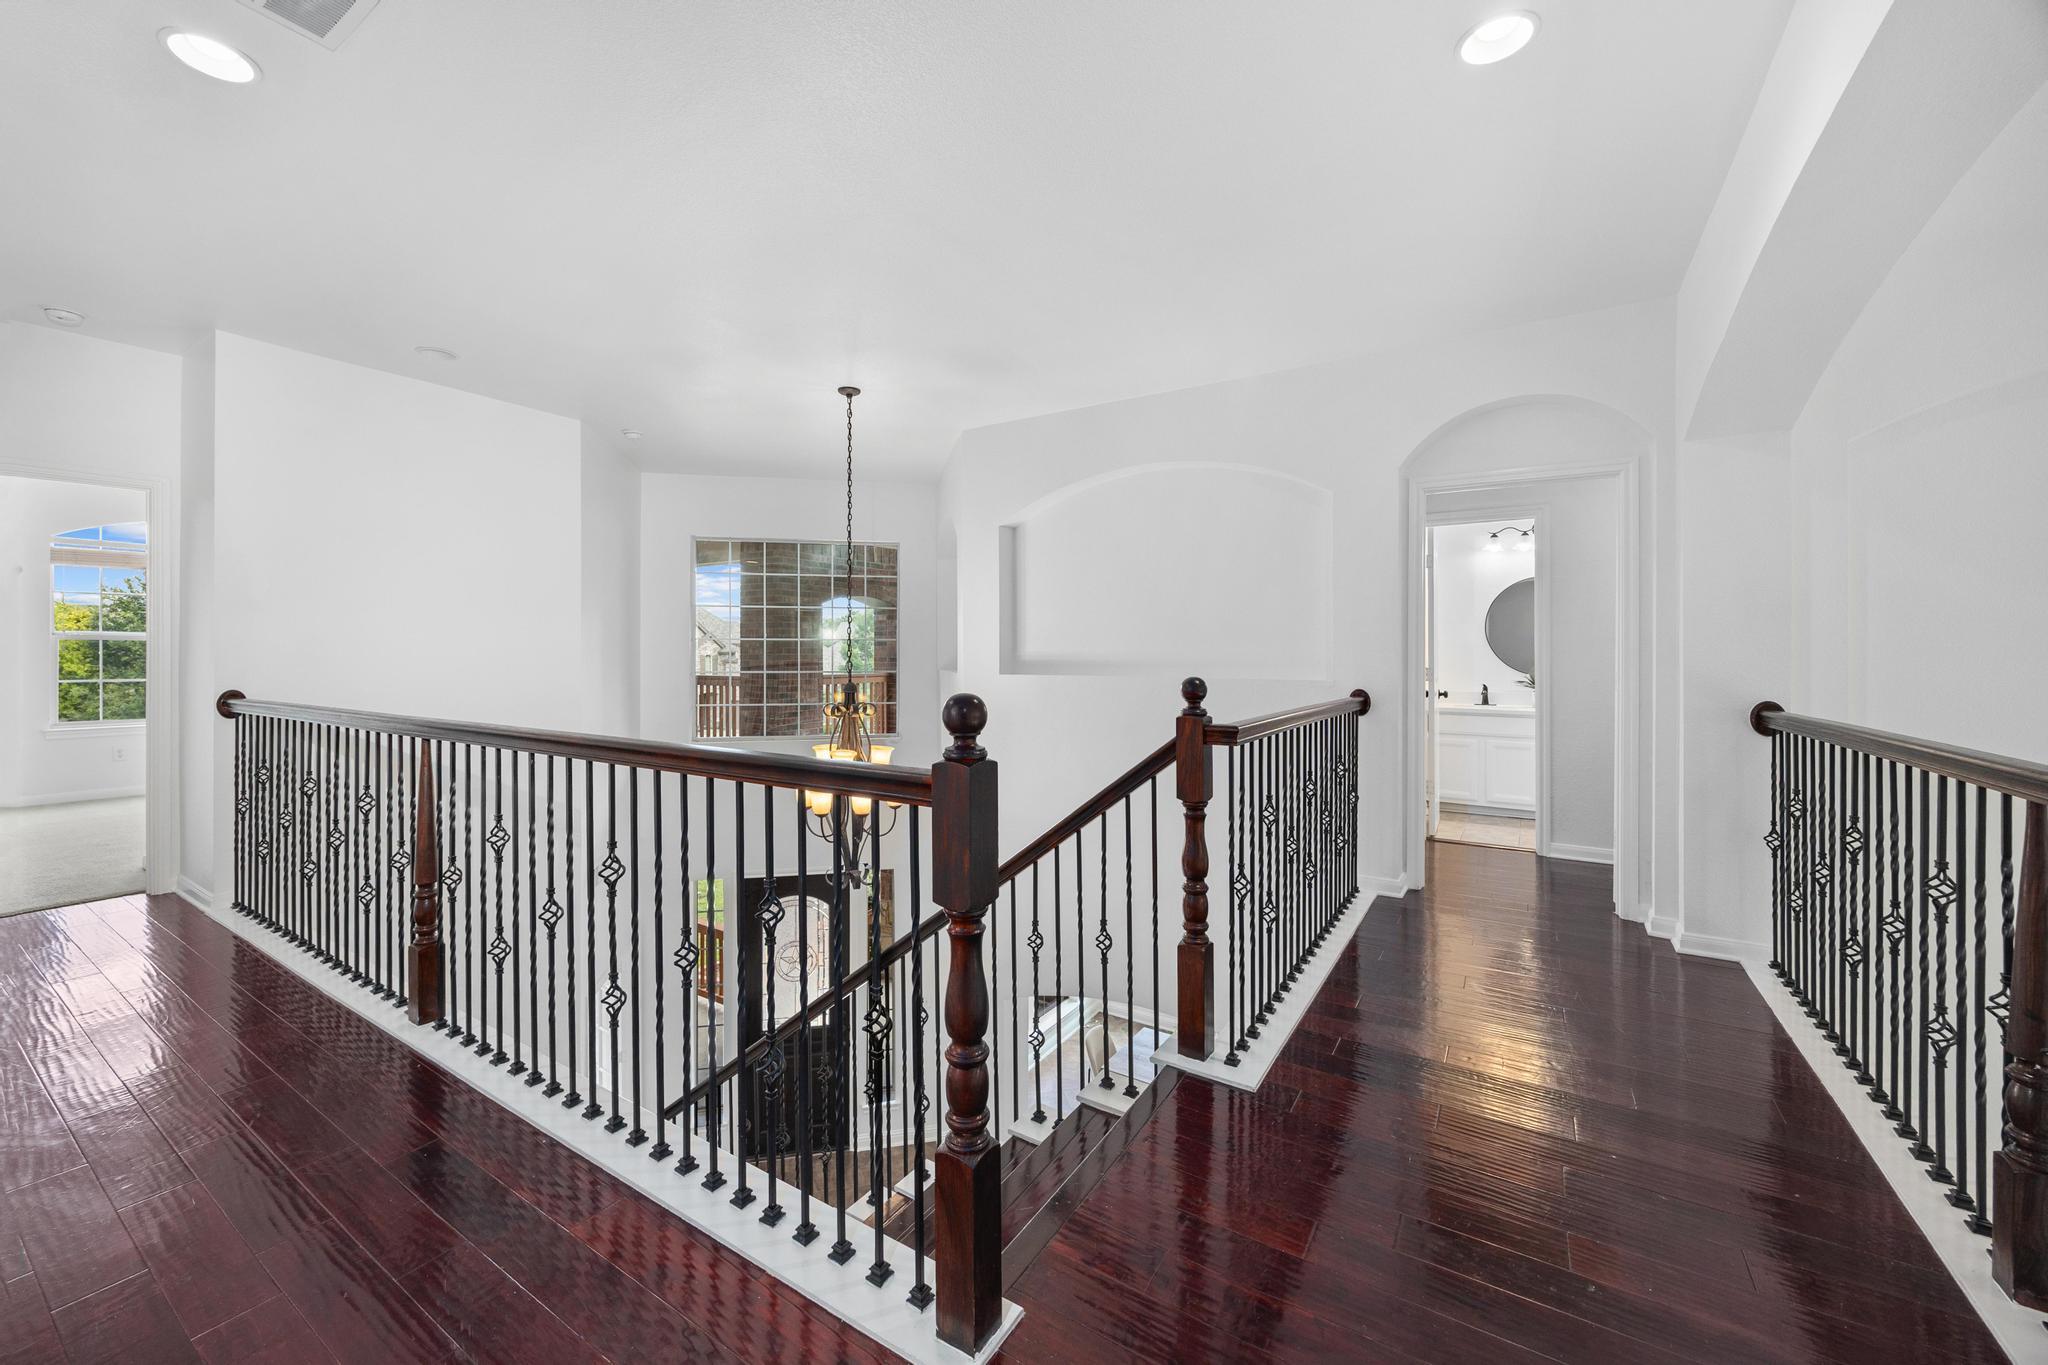
Upstairs landing with dark hardwood floors, ornate iron stair railings, and a hanging chandelier.
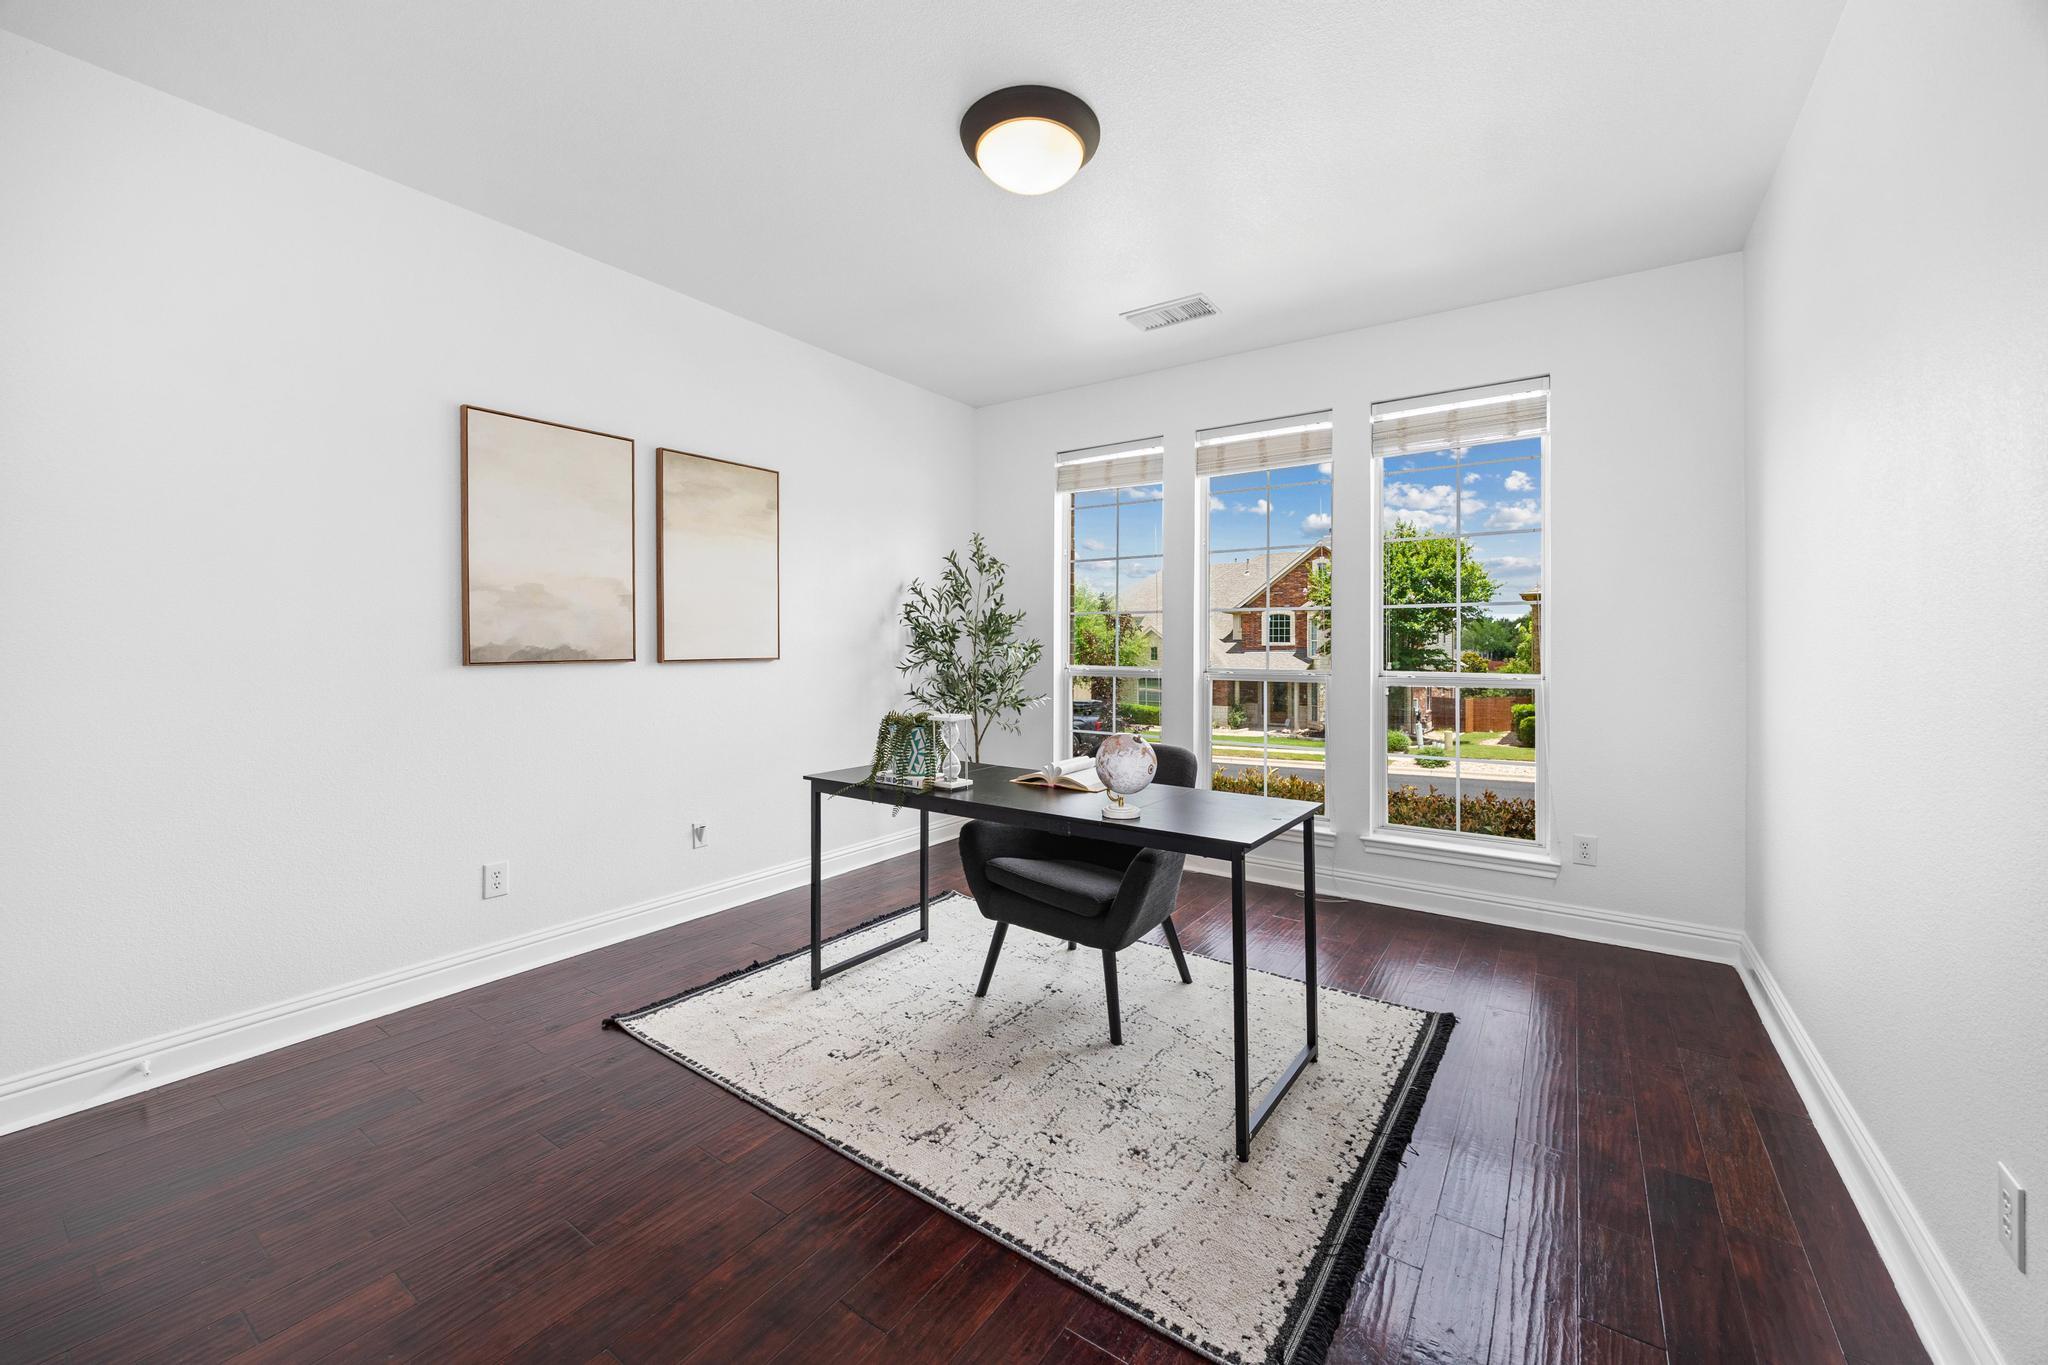
Staged home office with a black desk, dark wood floors, and three tall windows.
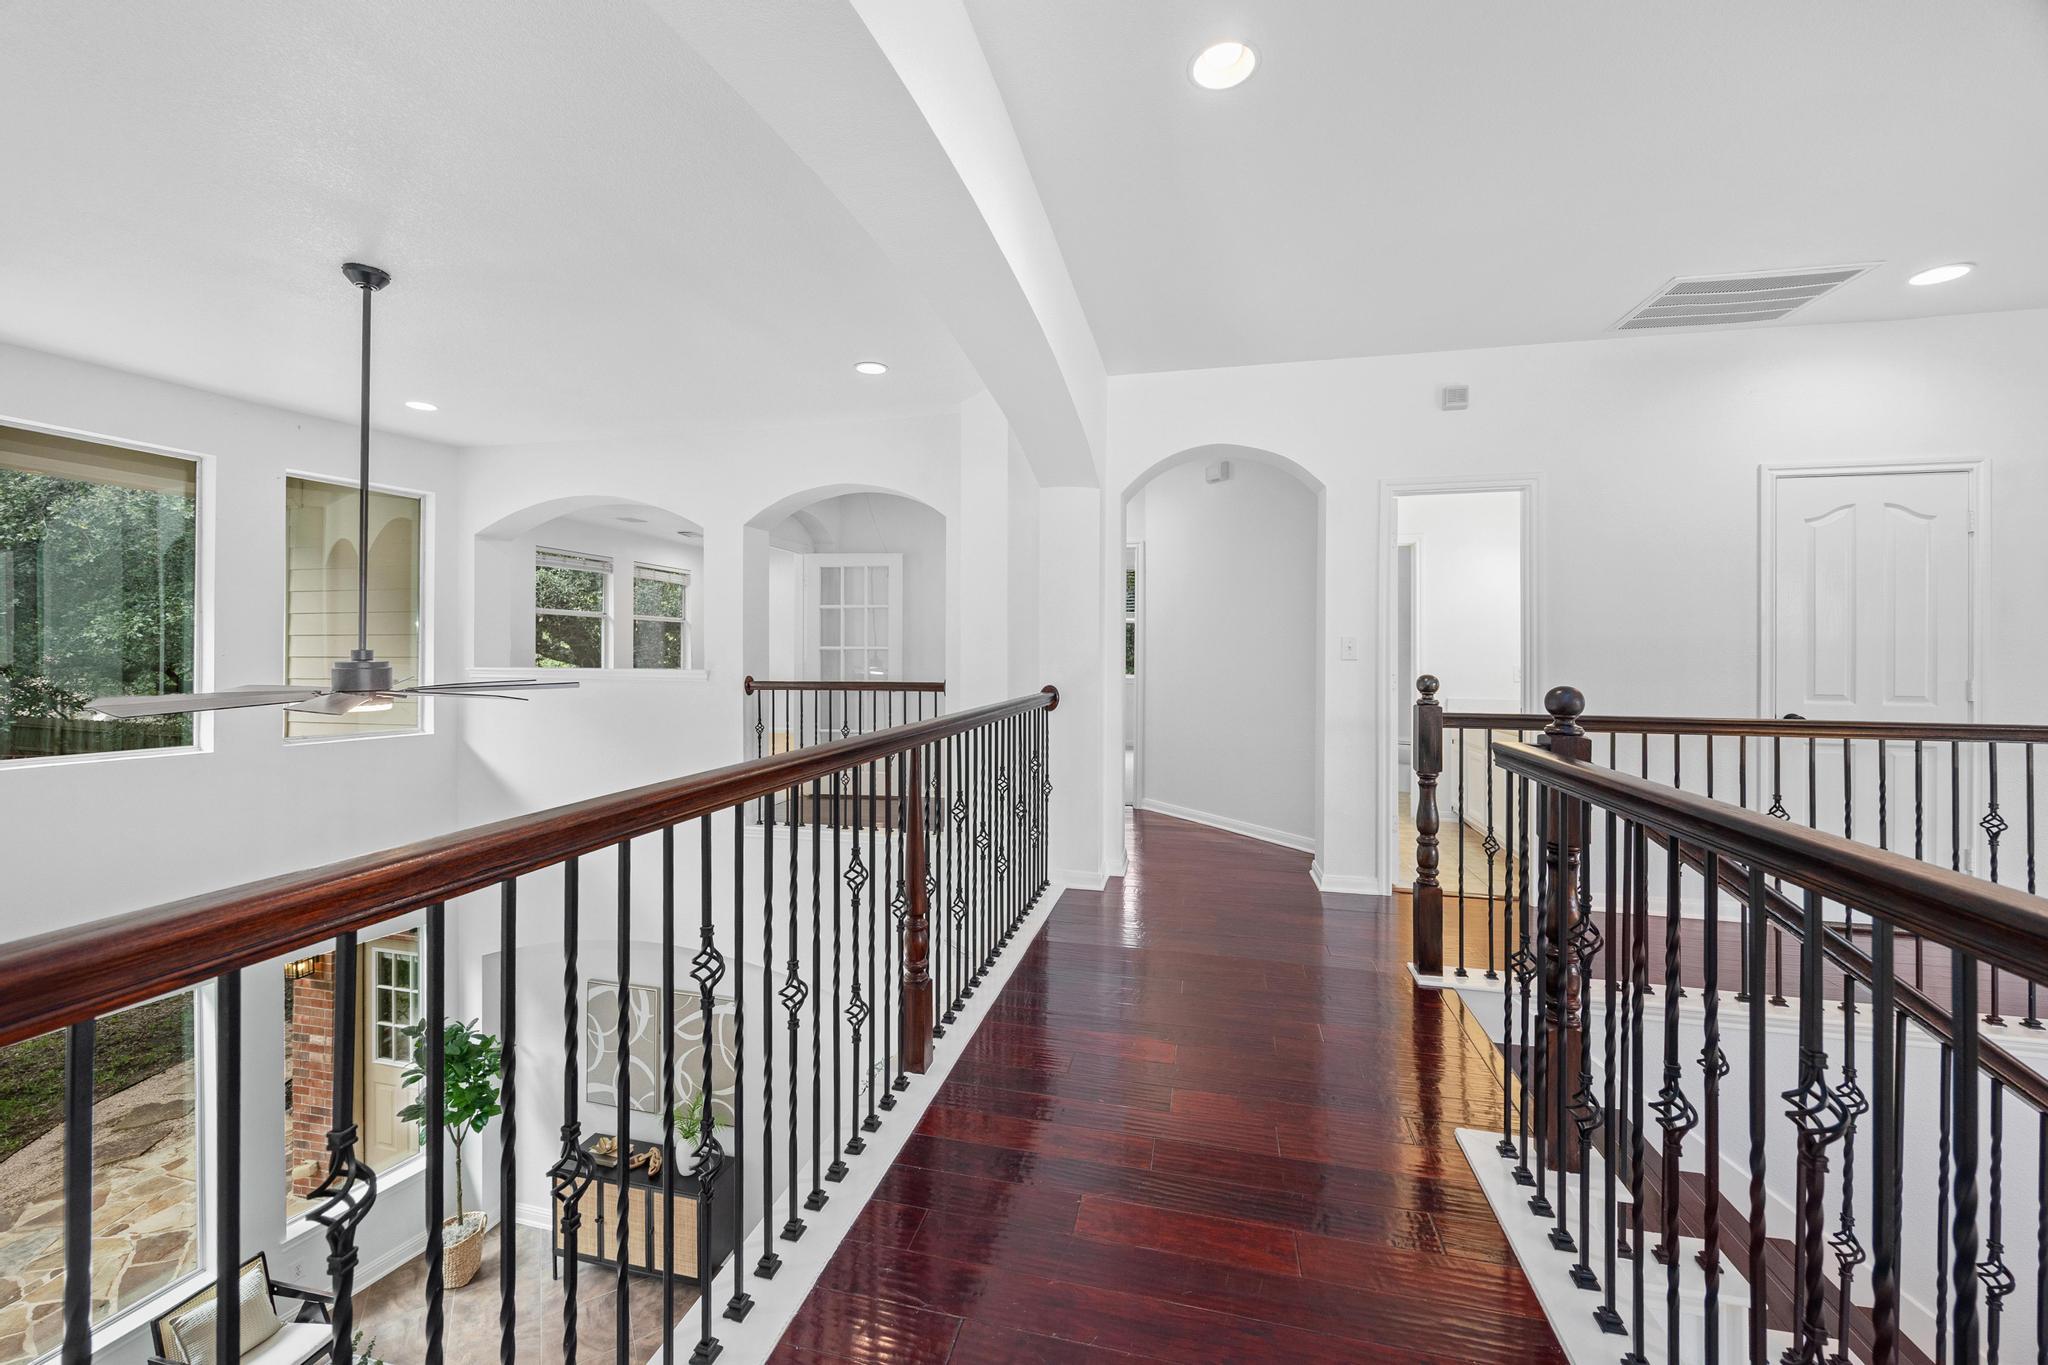
Upstairs landing with dark hardwood floors, ornate iron railings, and arched openings overlooking the foyer.
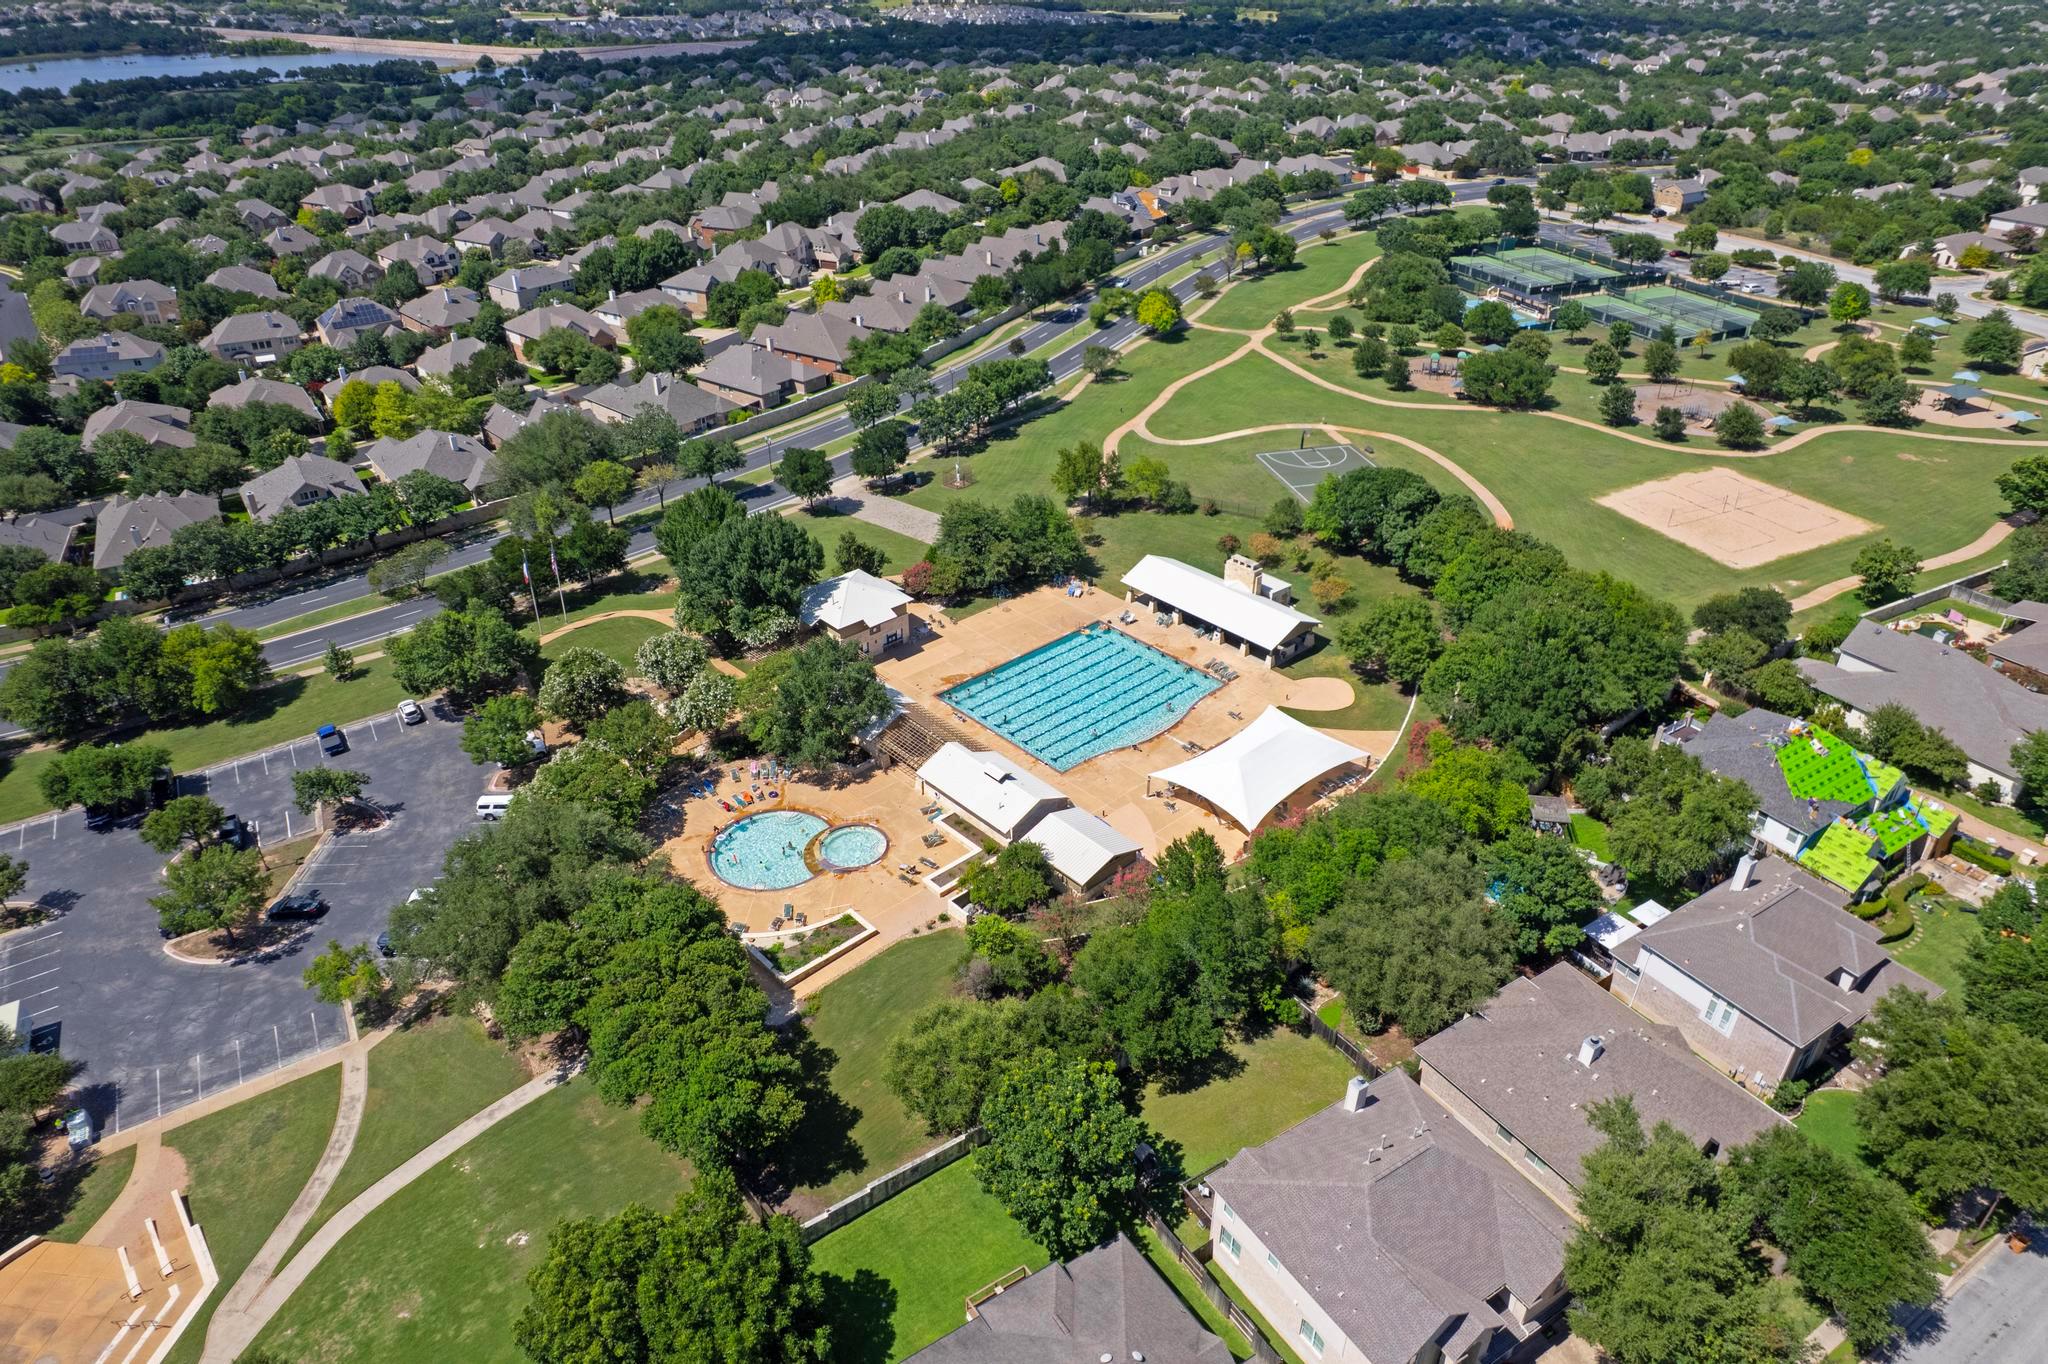
Aerial view of a neighborhood park with swimming pools, tennis courts, and winding walking paths.
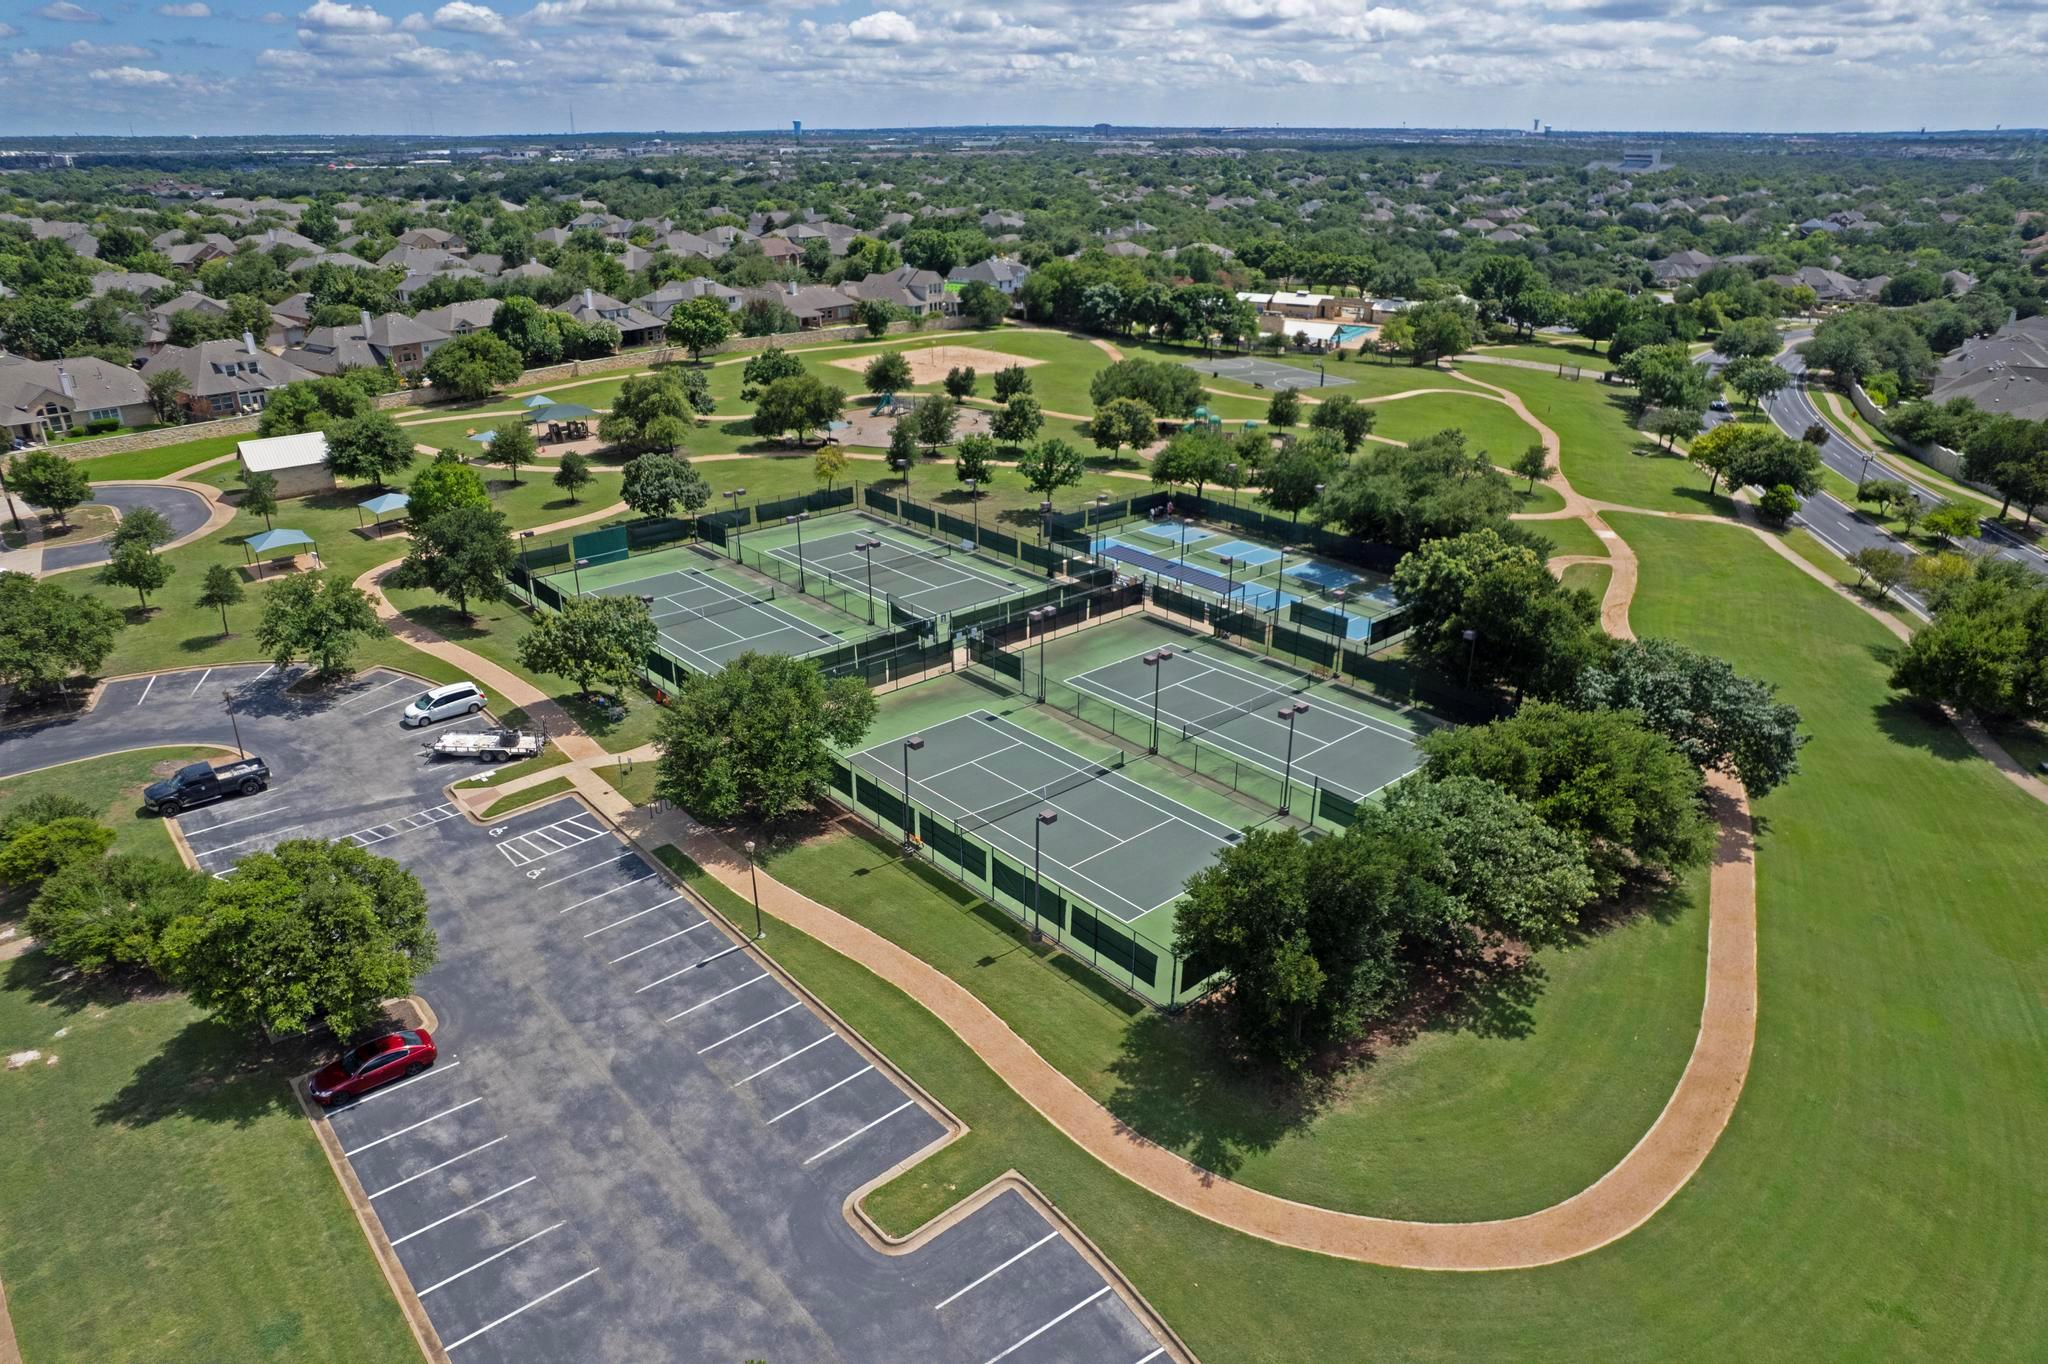
Aerial view of neighborhood tennis courts surrounded by walking paths, lawns, and trees.
Aerial view of a neighborhood park with tennis courts, playgrounds, walking paths, and a pool.
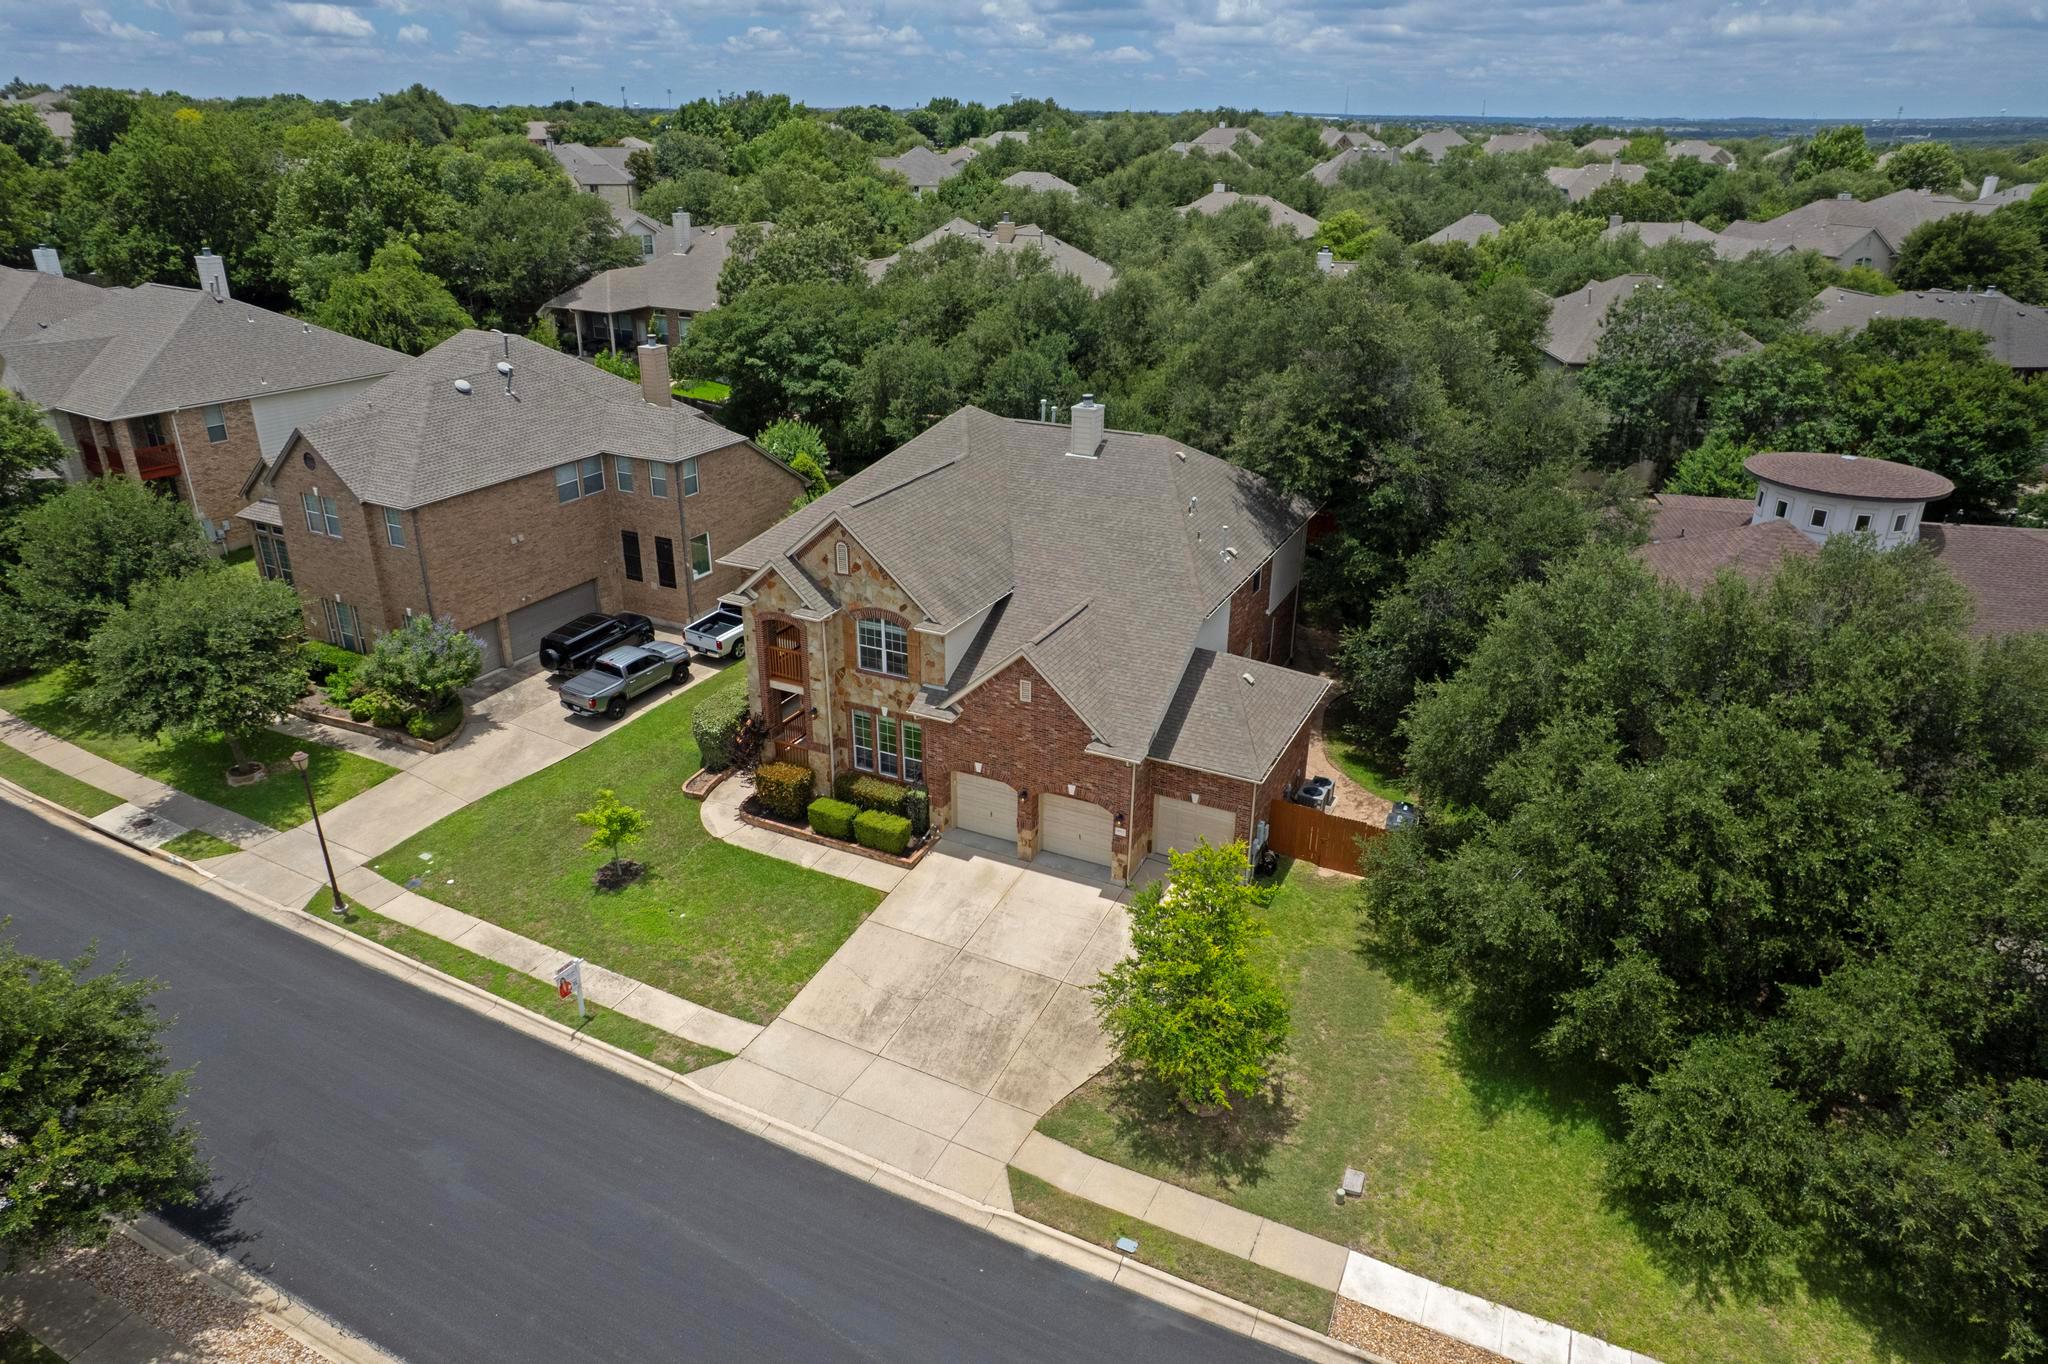
Aerial view of a two-story brick and stone house with a three-car garage and front lawn.
SEE ALL PHOTOS
Two-story brick and stone home with covered balconies and a two-car garage.
Aerial view of a two-story brick and stone home with a multi-car garage and curved driveway.
Two-story foyer with a sweeping dark wood staircase, iron railings, and tiled floors.
Two-story foyer with a sweeping dark wood staircase and a furnished sitting area by tall windows.
Staged dining room with a light wood table, upholstered chairs, and a dark metal chandelier.
Dining room with a wood table, white chairs, chandelier, and staircase beyond arched openings.
Staged dining room with a long wooden table, chandelier, large windows, and dark wood staircase.
Bright kitchen with a black island and a striking stone cooktop alcove.
Kitchen with a stone cooking alcove, dark island, and windows overlooking a fenced backyard.
Kitchen with a large stone-topped island, three stools, and a stone range surround.
Bright kitchen with a large stone island, bar stools, and a stone range hood.
Breakfast nook with a wooden dining table and black chairs beside large windows overlooking a fenced yard.
Open-plan kitchen with a large white island, dark countertop, and views into the living and dining rooms.
Dining area with a set wooden table beside large windows overlooking a fenced yard.
Kitchen with a stone cooktop arch, white cabinets, granite island, and window overlooking the backyard.
Staged living room with tall windows, a vaulted ceiling, and a stone fireplace.
Staged living room with a stone fireplace, tall windows, and an open upper-level railing.
Double-height living room with tall windows overlooking a fenced yard and an adjoining kitchen.
Double-height living room with a gray sofa, iron-baluster staircase, and stone kitchen range hood.
Open-plan living room with vaulted ceiling, stone fireplace, and tall windows overlooking the backyard.
Two-story entry foyer with brown tile floors, an iron-railed staircase, and a hanging chandelier.
Bathroom with a pedestal sink, round mirror, and framed botanical print beside the toilet.
Empty laundry room with white cabinets, washer hookups, and brown tile flooring.
Staged bedroom with a large bed, dark hardwood floors, and windows overlooking greenery.
Bright bedroom with a king-size bed, large windows overlooking trees, and open doors to an ensuite bathroom.
Bright staged bedroom with a white bed, dark wood floors, and a window alcove overlooking the fenced yard.
Staged bedroom with a large neutral-toned bed, dark wood floors, and windows overlooking the yard.
Bathroom with a white double vanity, round mirrors, and an open doorway to a walk-in closet.
Bathroom with a glass-enclosed shower, built-in tub, glass-block windows, and a doorway to a closet.
Primary bathroom with glass-block window, enclosed shower, and soaking tub.
Empty walk-in closet with multiple hanging rods and dark wood flooring.
Empty walk-in closet with built-in shelves, hanging rods, and dark hardwood flooring.
Staged primary bedroom with a centered bed, dark hardwood floors, and an open doorway to a glass-shower bathroom.
Upstairs landing with dark hardwood floors, ornate iron stair railings, and a hanging chandelier.
Staged home office with a black desk, dark wood floors, and three tall windows.
Upstairs landing with dark hardwood floors, ornate iron railings, and arched openings overlooking the foyer.
Aerial view of a neighborhood park with swimming pools, tennis courts, and winding walking paths.
Aerial view of neighborhood tennis courts surrounded by walking paths, lawns, and trees.
Aerial view of a neighborhood park with tennis courts, playgrounds, walking paths, and a pool.
Aerial view of a two-story brick and stone house with a three-car garage and front lawn.
Courtesy of Keller Williams - Lake Travis, Maria Aguirre Listing Contact: (512) 217-3961 
For Sale

9812 Whitley Bay DR

9812 Whitley Bay DR, Austin, TX 78717

$899,999
Location, Location, Location! Welcome to this beautifully maintained 5-bedroom home in the highly sought-after Acclaim section of Avery Ranch. This two-story home offers a spacious and inviting floor plan with beautiful natural light, comfortable living spaces, and a warm atmosphere throughout. Enjoy Avery Ranch amenities, top-rated schools, parks, trails, shopping, dining, and an unbeatable location. This is the home everyone is looking for!

5
beds

4
baths

4,183 Sq.Ft. LIVING AREA

10,846.44 Sq.Ft. lot

Maria Aguirre

Maria Aguirre

Features & Amenities

Interior

  • total bedrooms5
  • Total bathrooms4
  • full bathrooms3
  • half bathroom1
  • Flooring Carpet, Tile, Wood
  • Fireplace Gas Log, Living Room, Wood Burning
  • APPLIANCES Built-In Oven(s), Dishwasher, Gas Cooktop
  • other interior Features Ceiling Fan(s), Granite Counters, Double Vanity, Entrance Foyer, French Doors, Primary Bedroom on Main

Area & Lot

  • Status For Sale
  • Living Area4,183 Sq.Ft.
  • Lot Area10,846.44 Sq.Ft.
  • MLS® ID7697251
  • TypeResidential
  • YEAR BUILT2004
  • NeighborhoodAustin
  • Water FrontageNone
  • View DescriptionNone
  • Elementary SchoolRutledge
  • Middle SchoolArtie L Henry
  • High SchoolVista Ridge
  • School DistrictLeander ISD

Exterior

  • STORIES2
  • Garage Space3.0
  • water SourcePublic
  • utilitiesElectricity Connected, Water Connected
  • PoolNone
  • roofShingle
  • lot featuresLandscaped
  • parkingGarage
  • HEAT TYPECentral
  • AIR CONDITIONINGCentral Air
  • sewerPublic Sewer
  • SubstructureSlab
  • Disability FeaturesNone
  • other exterior FeaturesGutters Full, Private Yard

Financial

  • Sales Price$899,999
  • Real Estate Tax $19,000/yr
  • HOA $196/3 mos
Aerial view of a two-story brick and stone home with a multi-car garage and curved driveway.

Schedule a Showing

I would love to show you this beautiful property. Please select your preferred date and time below. I will be in touch shortly to confirm your appointment.

Schedule a Showing

I would love to show you this beautiful property. Please select your preferred date and time below. I will be in touch shortly to confirm your appointment.

Thank you for your interest in 9812 Whitley Bay DR, Austin, TX 78717. We are reviewing your request and will be in touch shortly!

Mortgage Calculator

Estimate your monthly mortgage payment, including the principal and interest, property taxes, and HOA. Adjust the values to generate a more accurate rate.

All estimates are provided for informational purposes only. Actual amounts may vary.
$0,000 Your Payment 20 15 65
$0,000 Your Payment

Austin

Explore

Work With Maria

Get assistance in determining current property value, crafting a competitive offer, writing and negotiating a contract, and much more. Contact me today.

Follow Me on Instagram