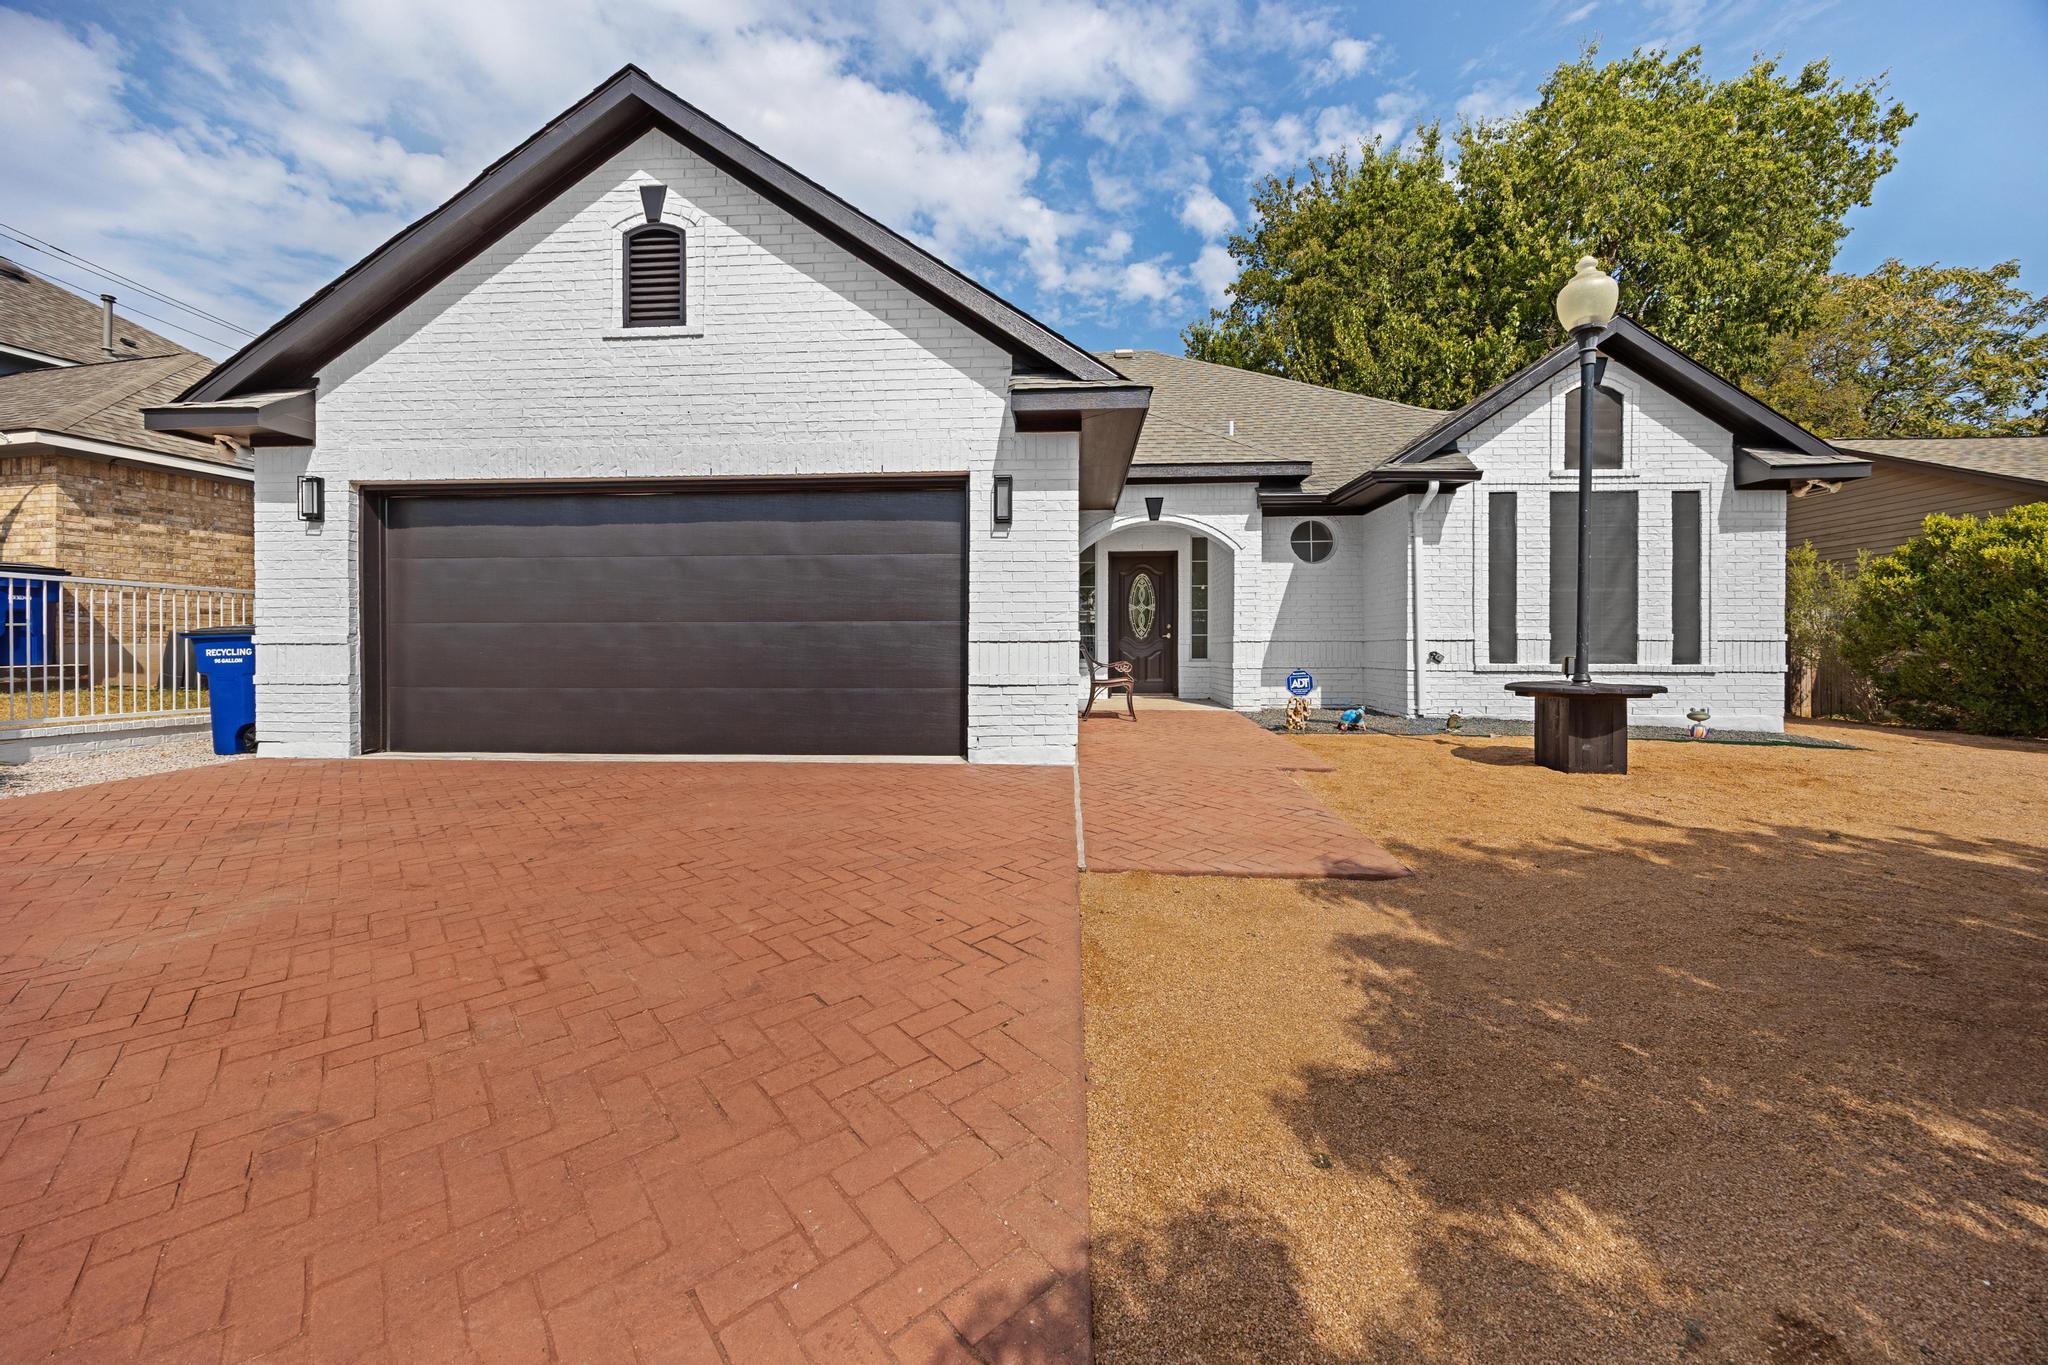
White brick house with a dark double garage, brick driveway, and dry front lawn.
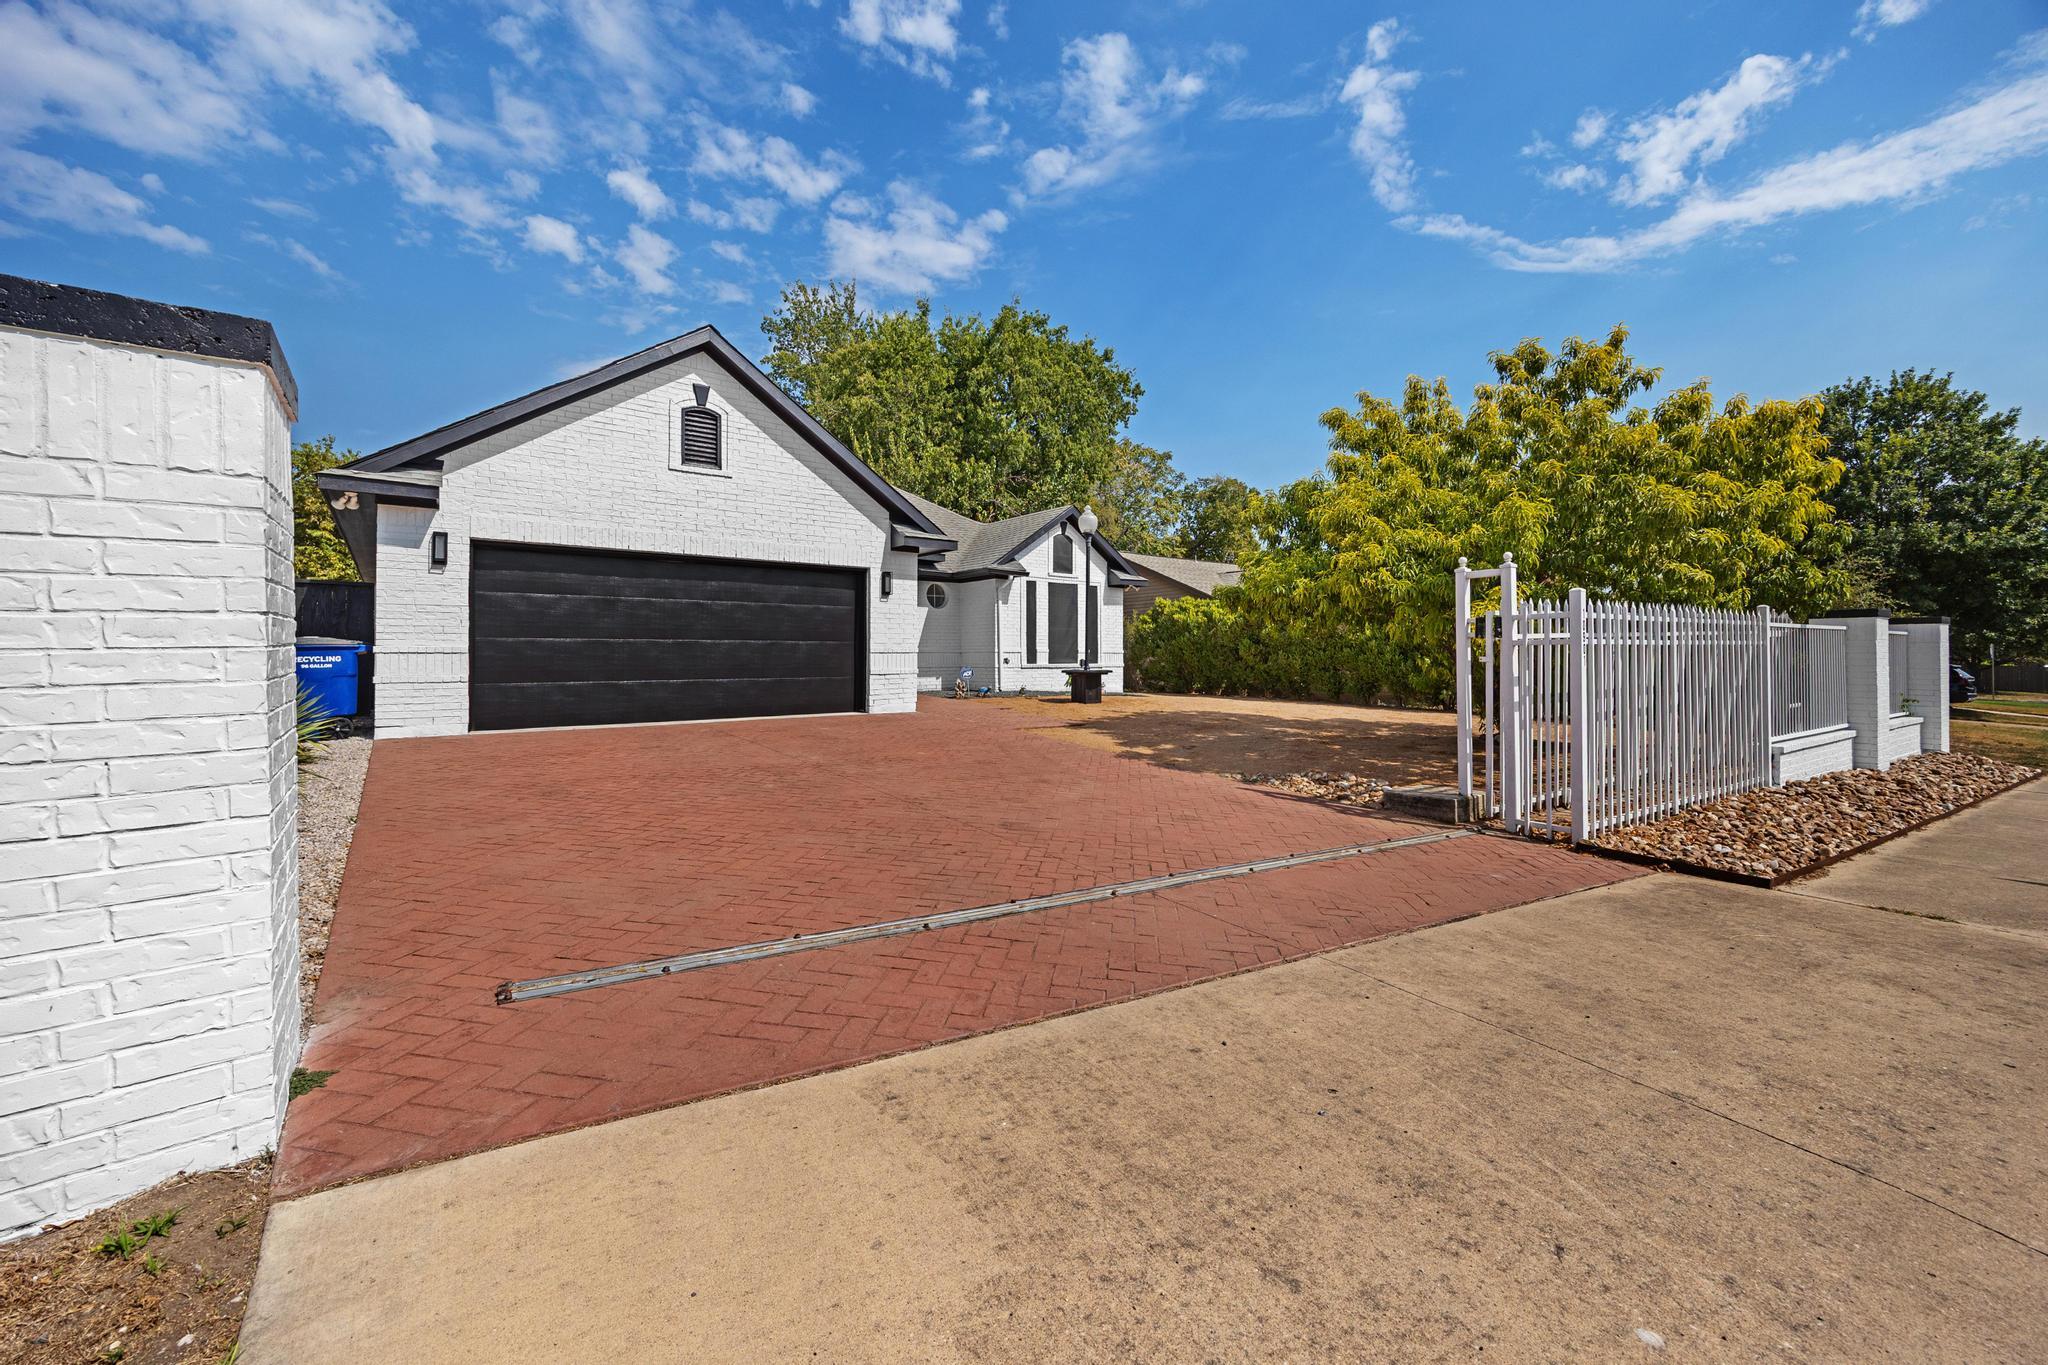
White brick home with black garage, red brick driveway, and white metal fence.
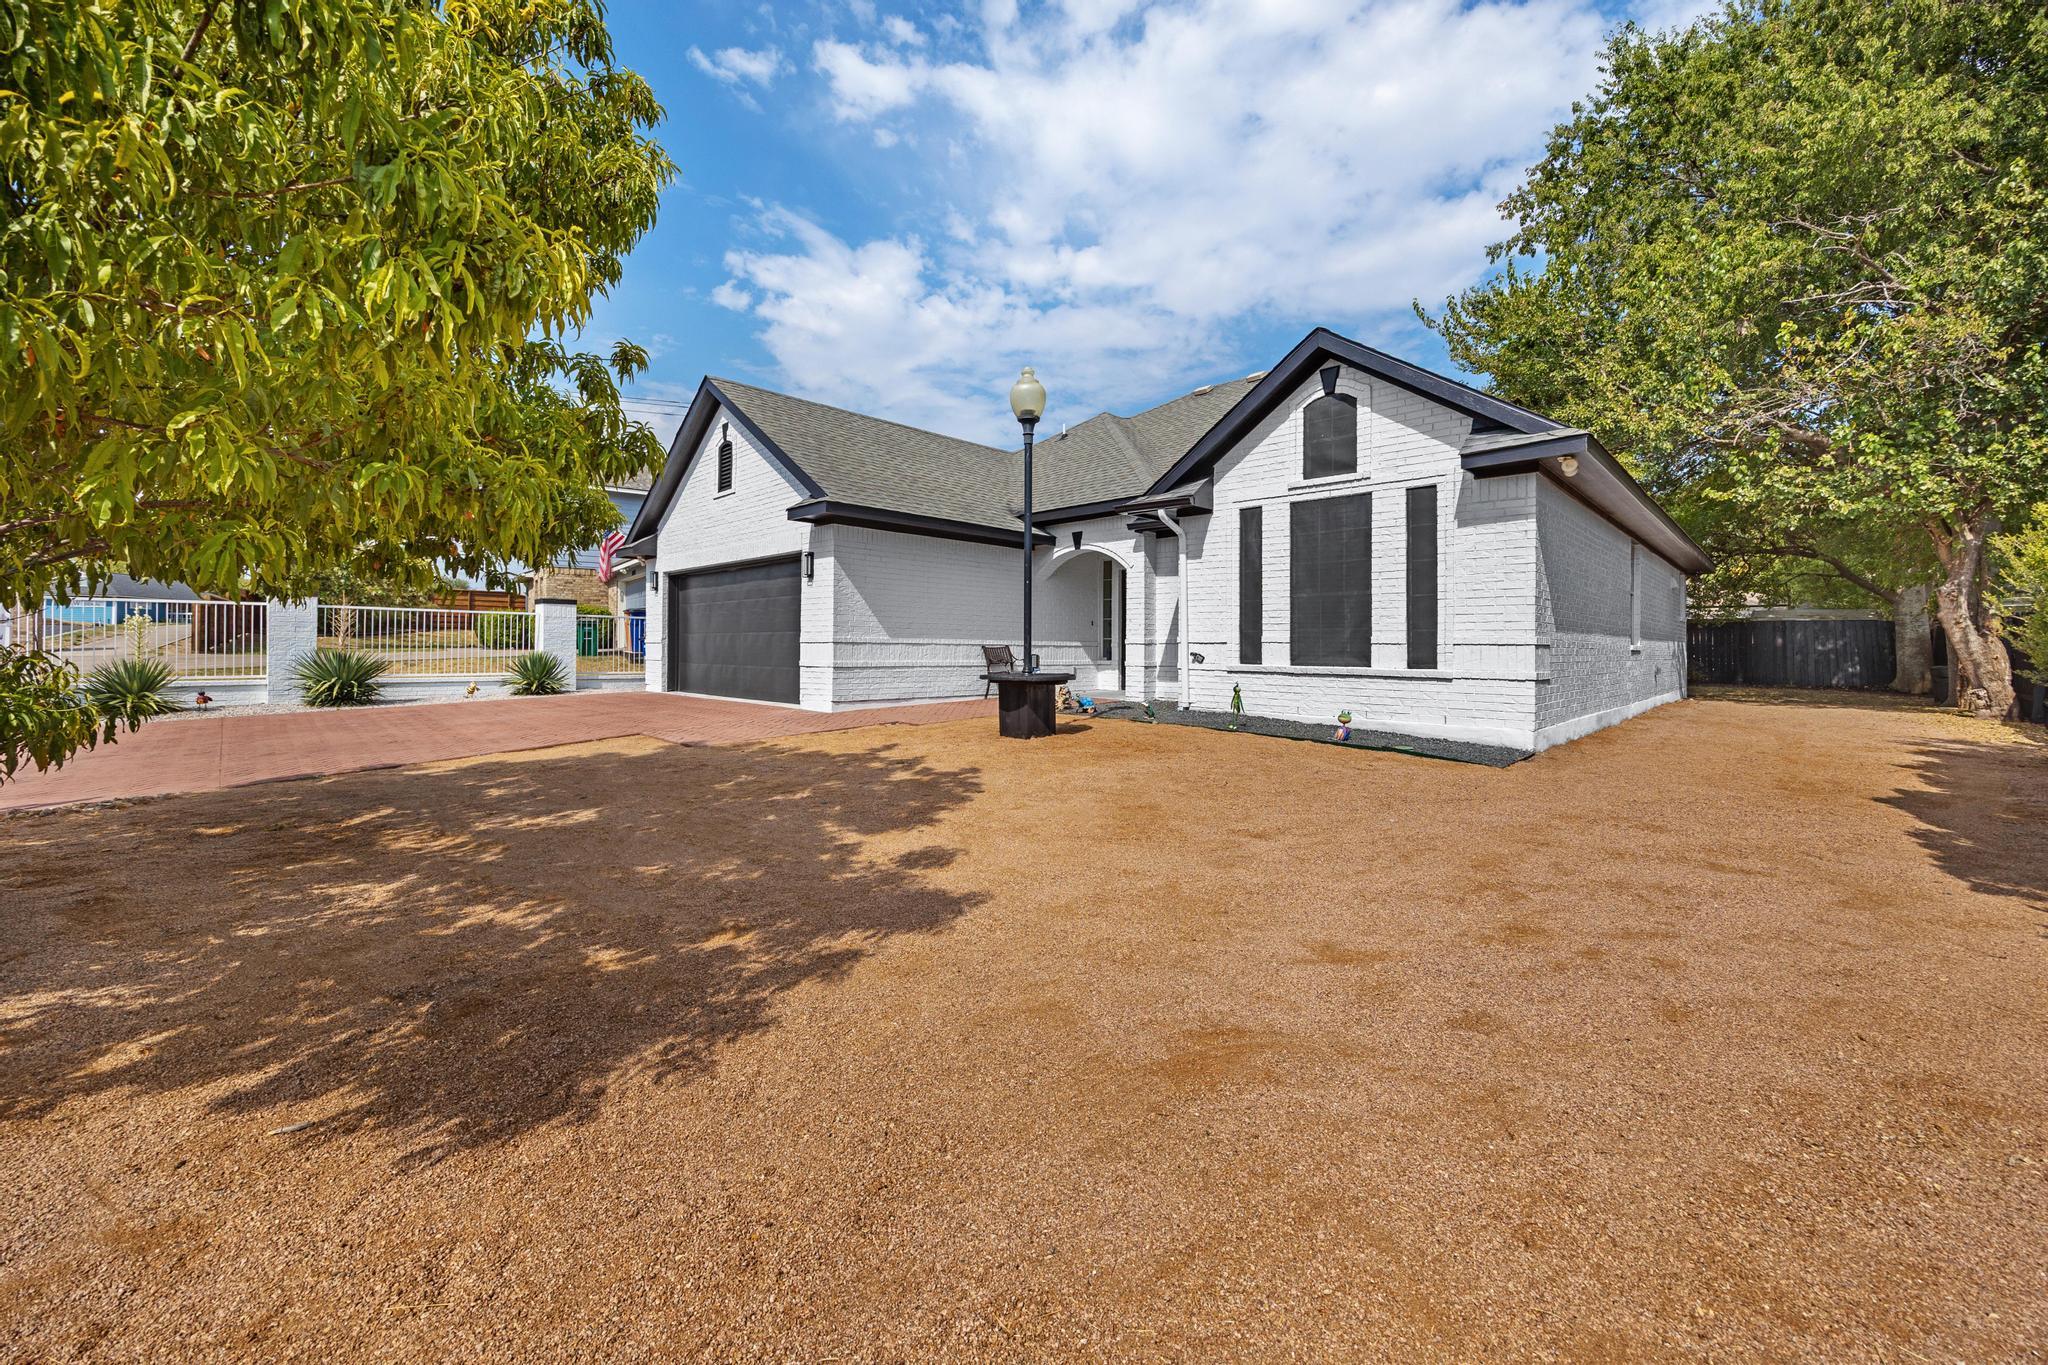
White brick house with a dark garage, arched entry, and broad gravel front yard.
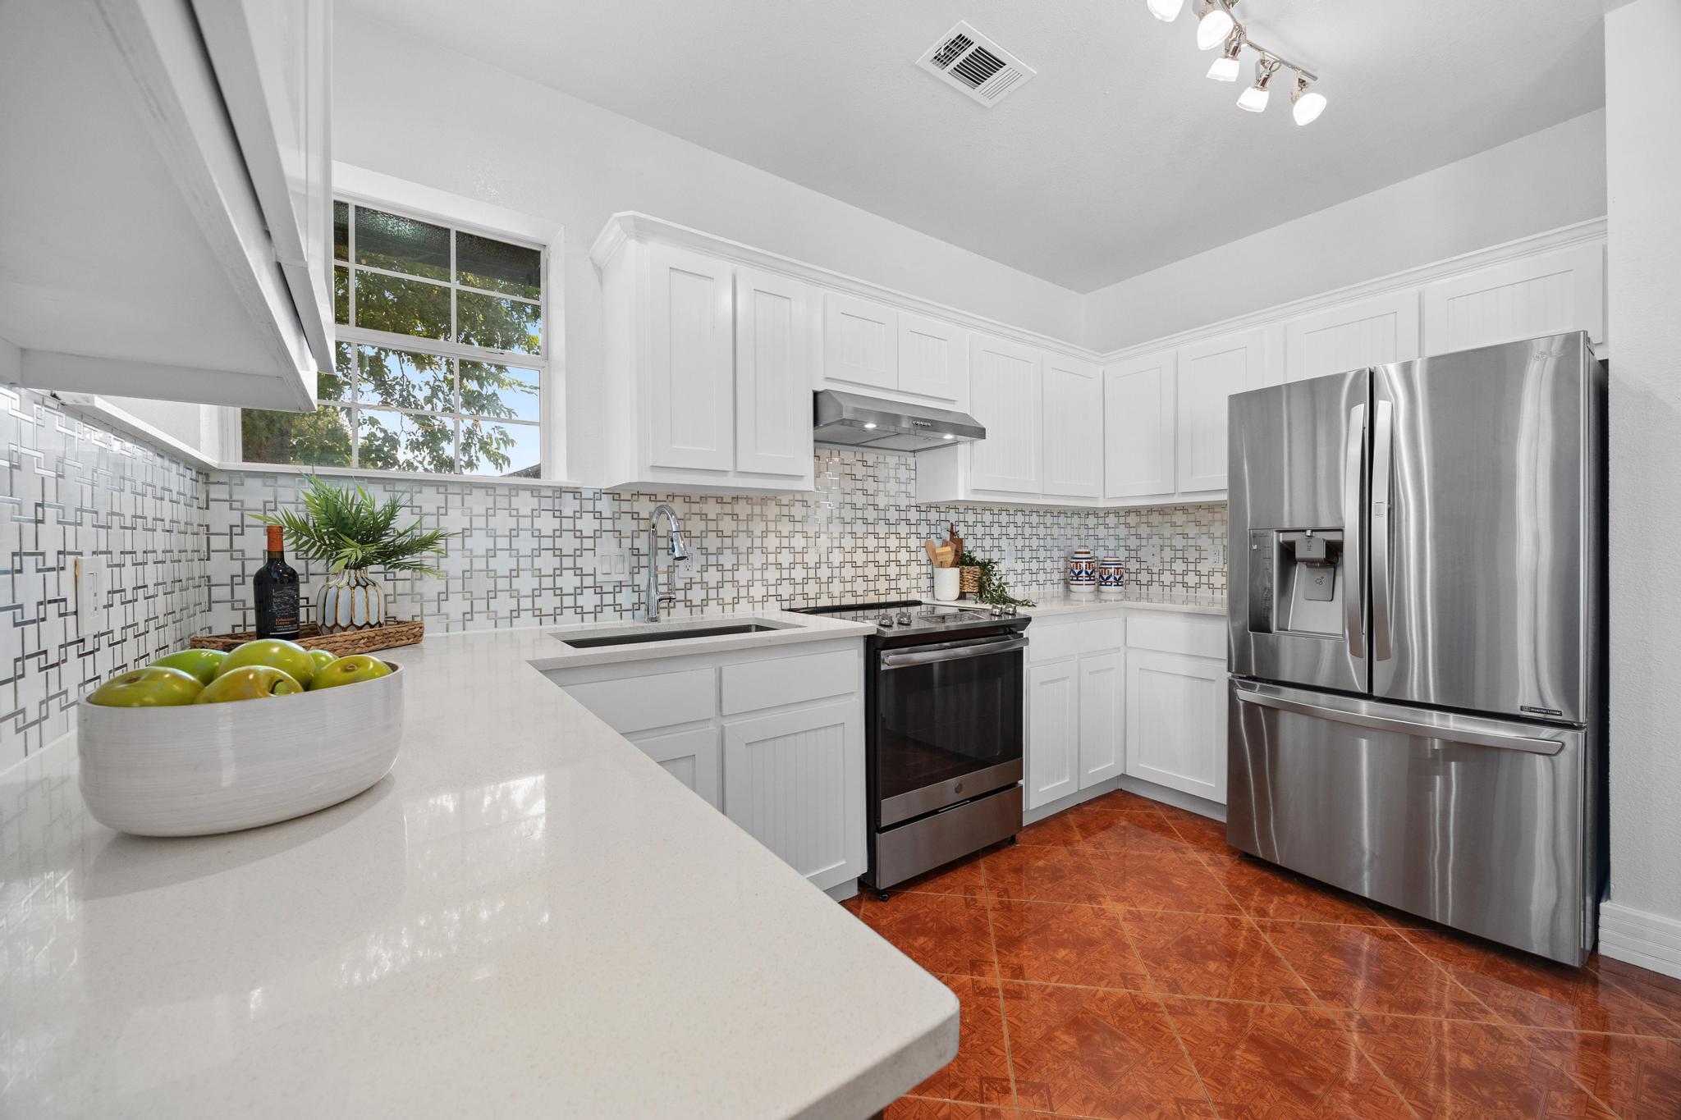
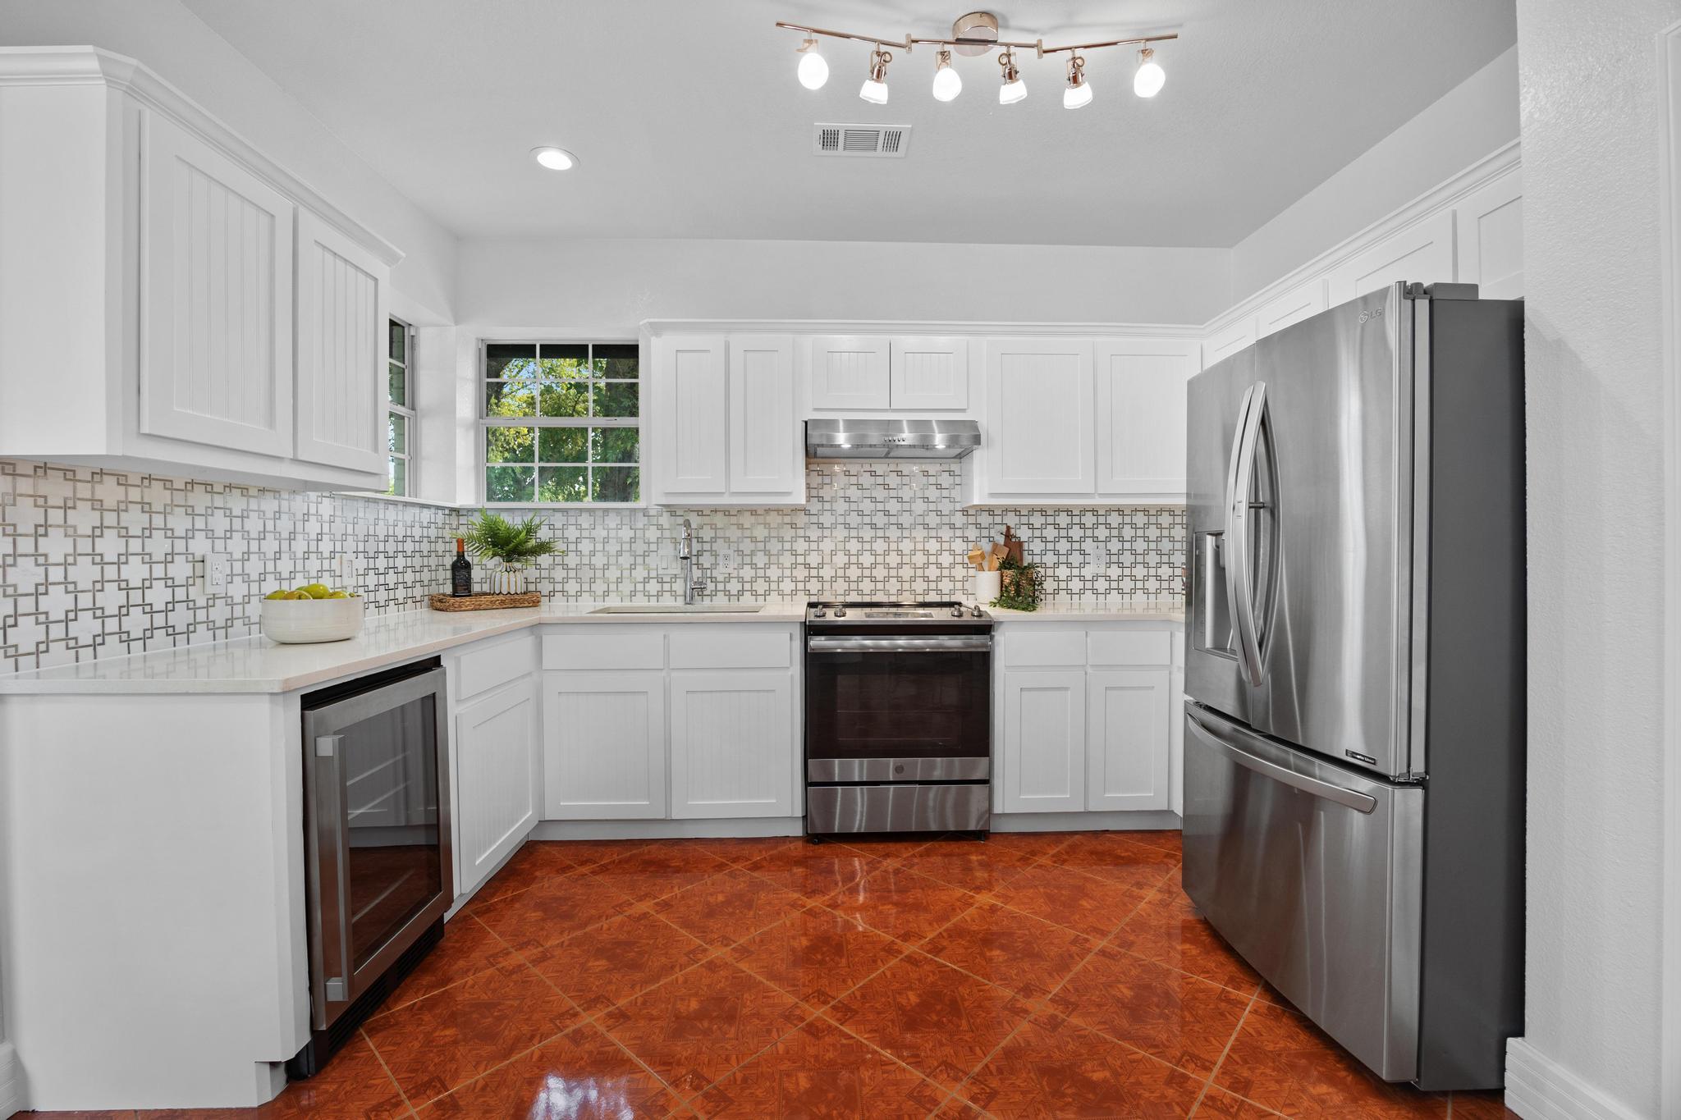
Bright kitchen with white cabinets, patterned backsplash, stainless steel appliances, and a large window.
Bright white kitchen with geometric backsplash, stainless steel appliances, and reddish patterned tile floor.
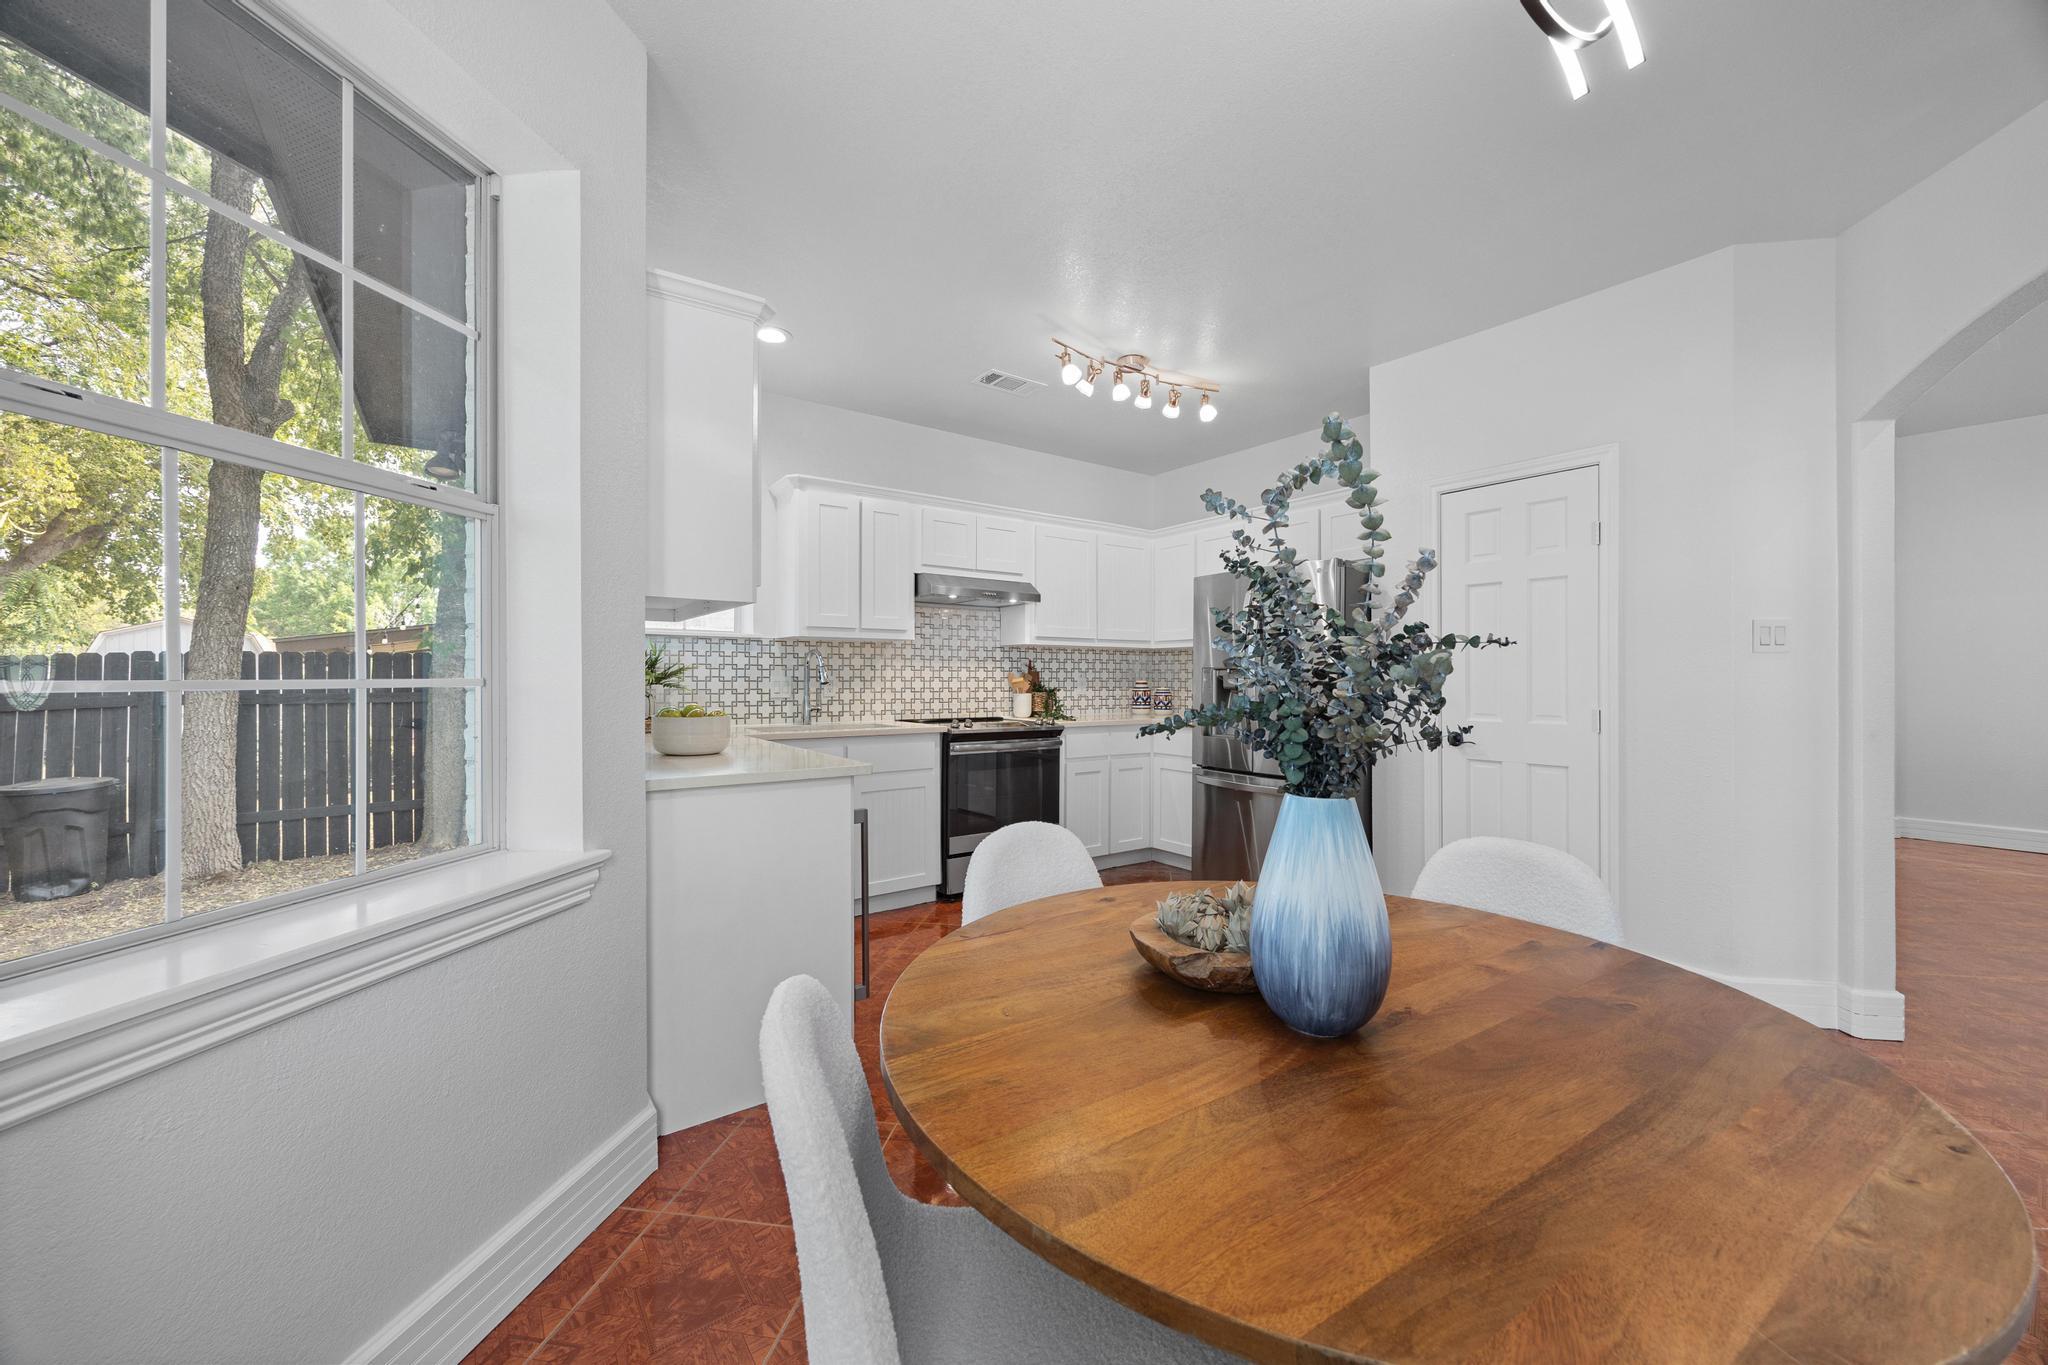
Bright kitchen and dining area with white cabinets, patterned backsplash, and a large window.
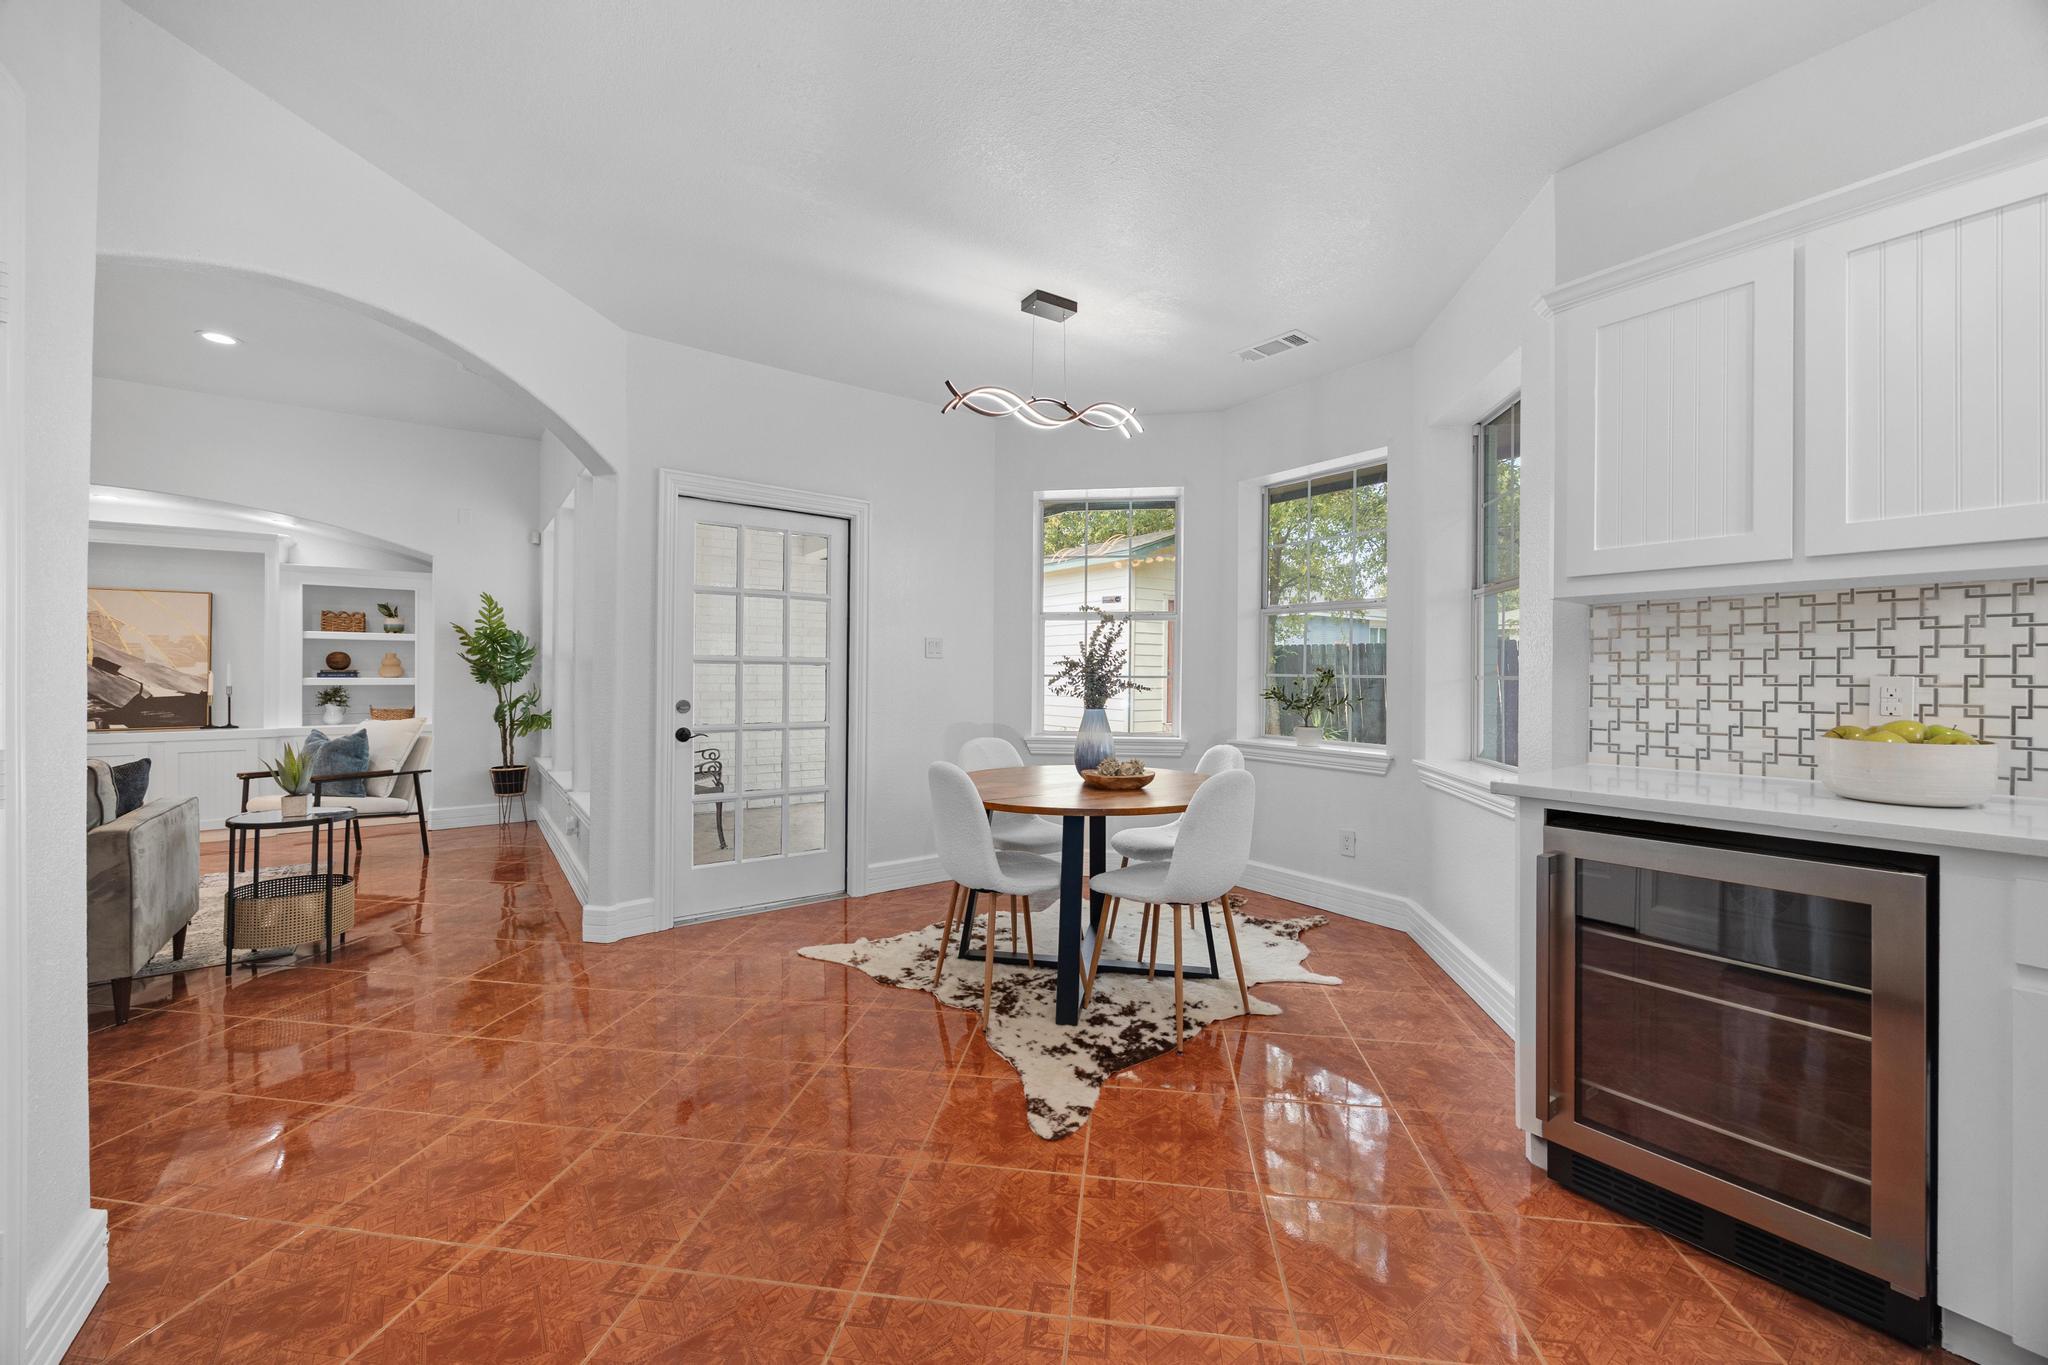
Dining nook with a round table, white chairs, terracotta tile floors, and a built-in beverage refrigerator.
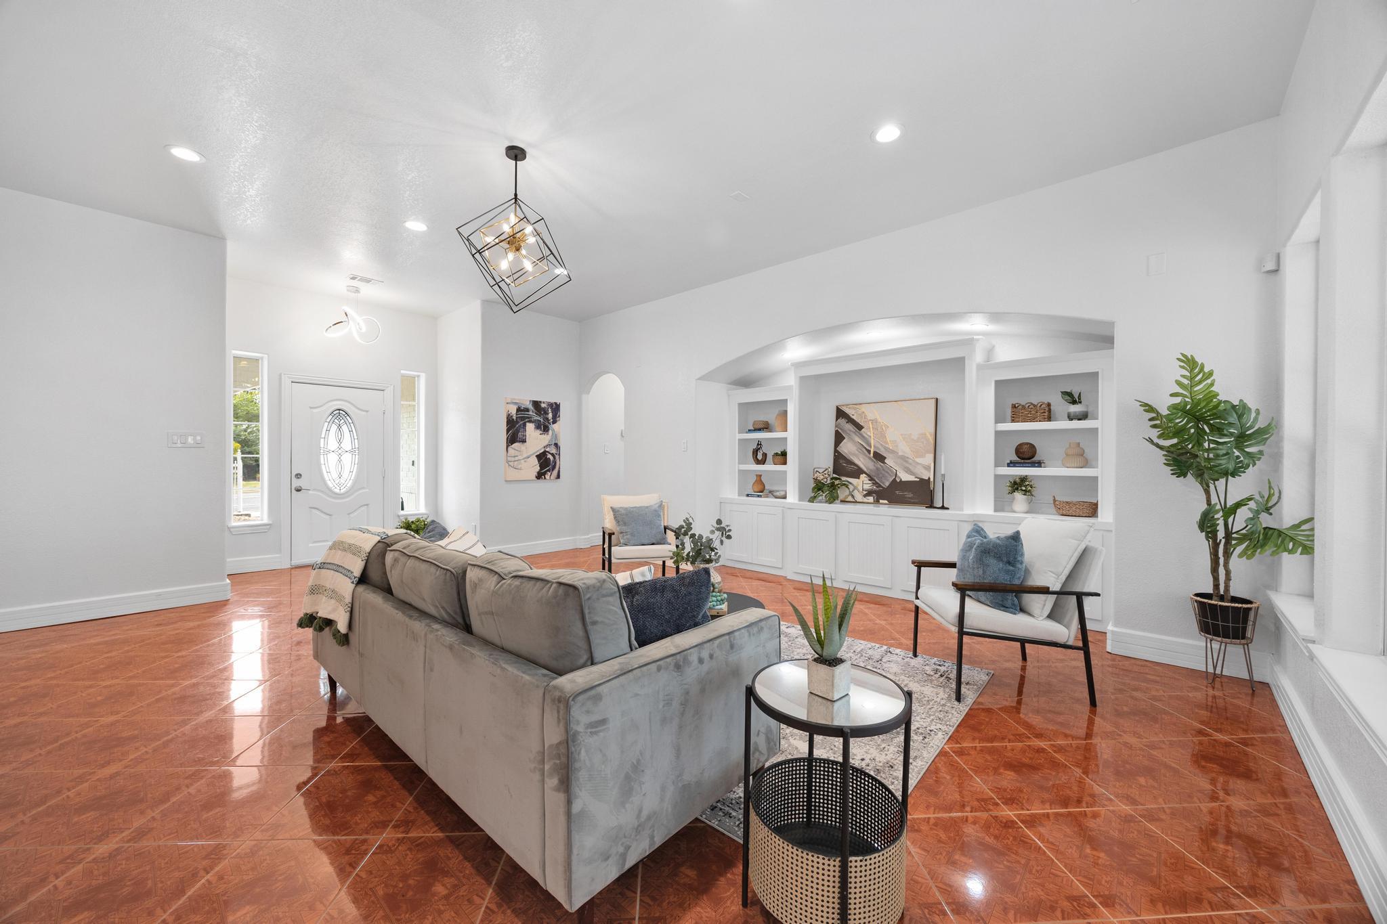
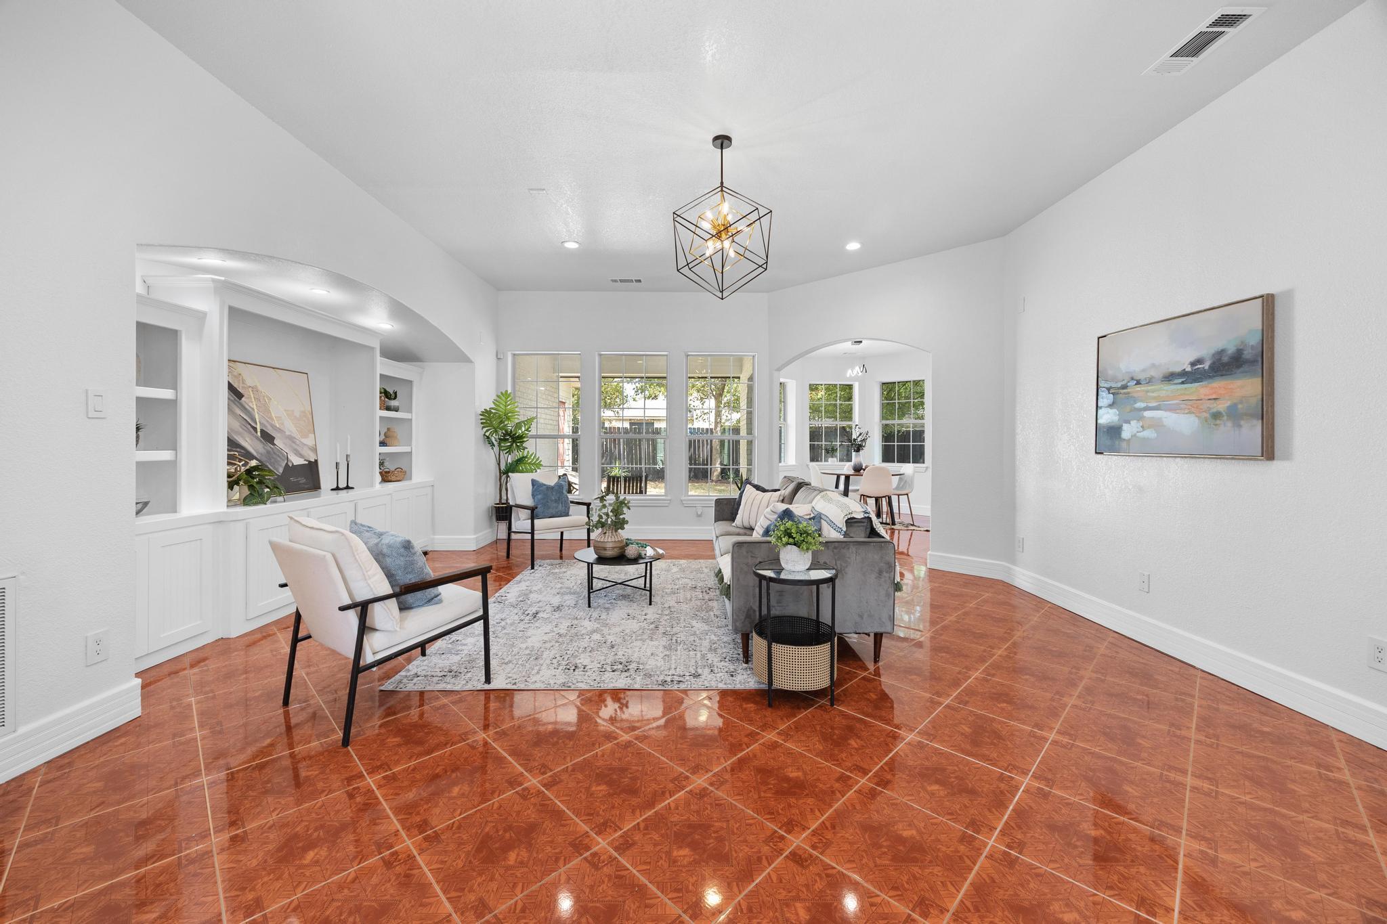
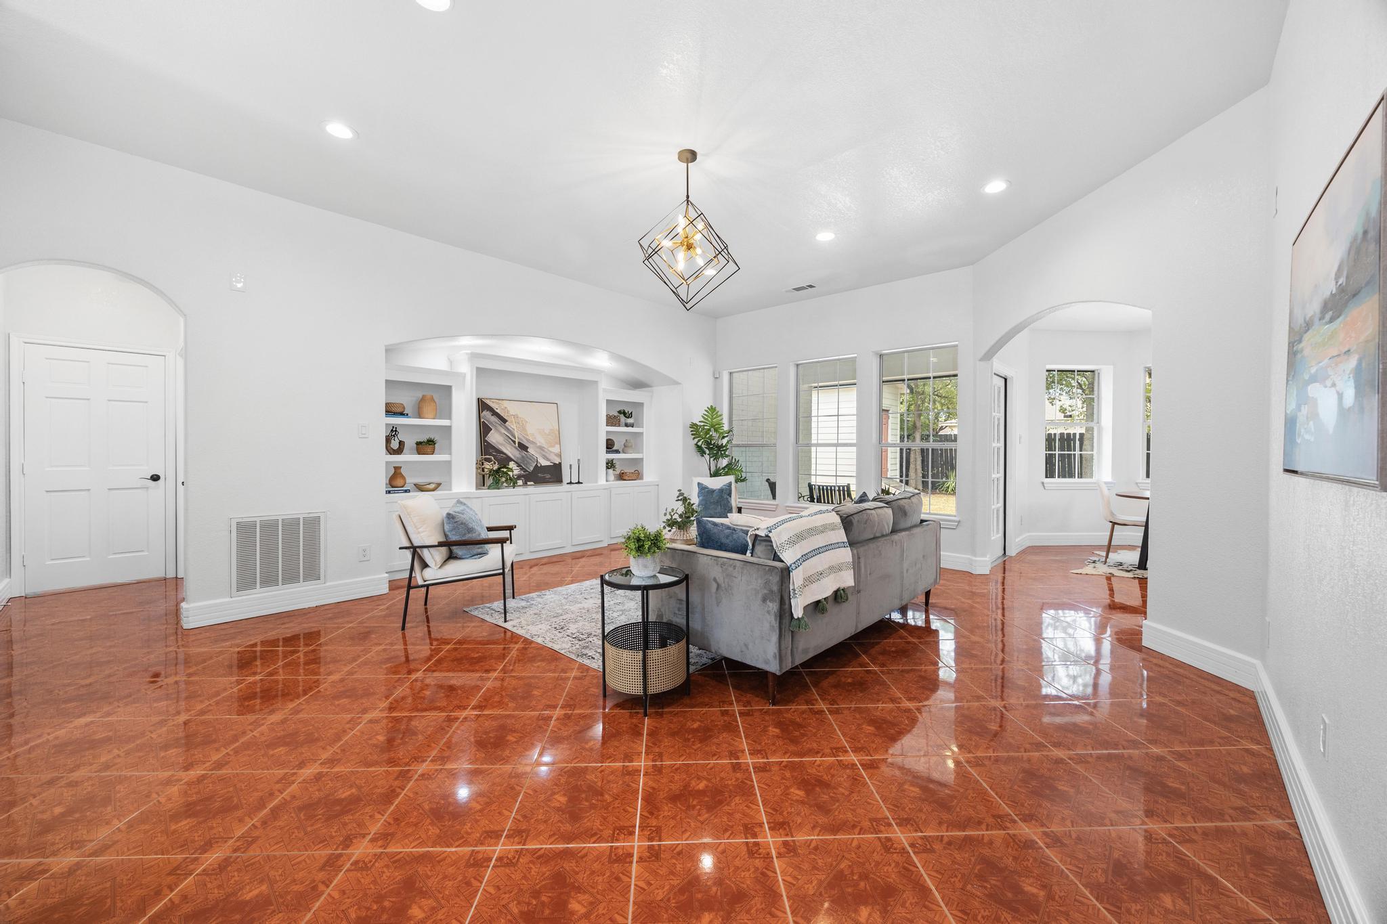
Bright staged living room with glossy terracotta tile floors and built-in display shelves.
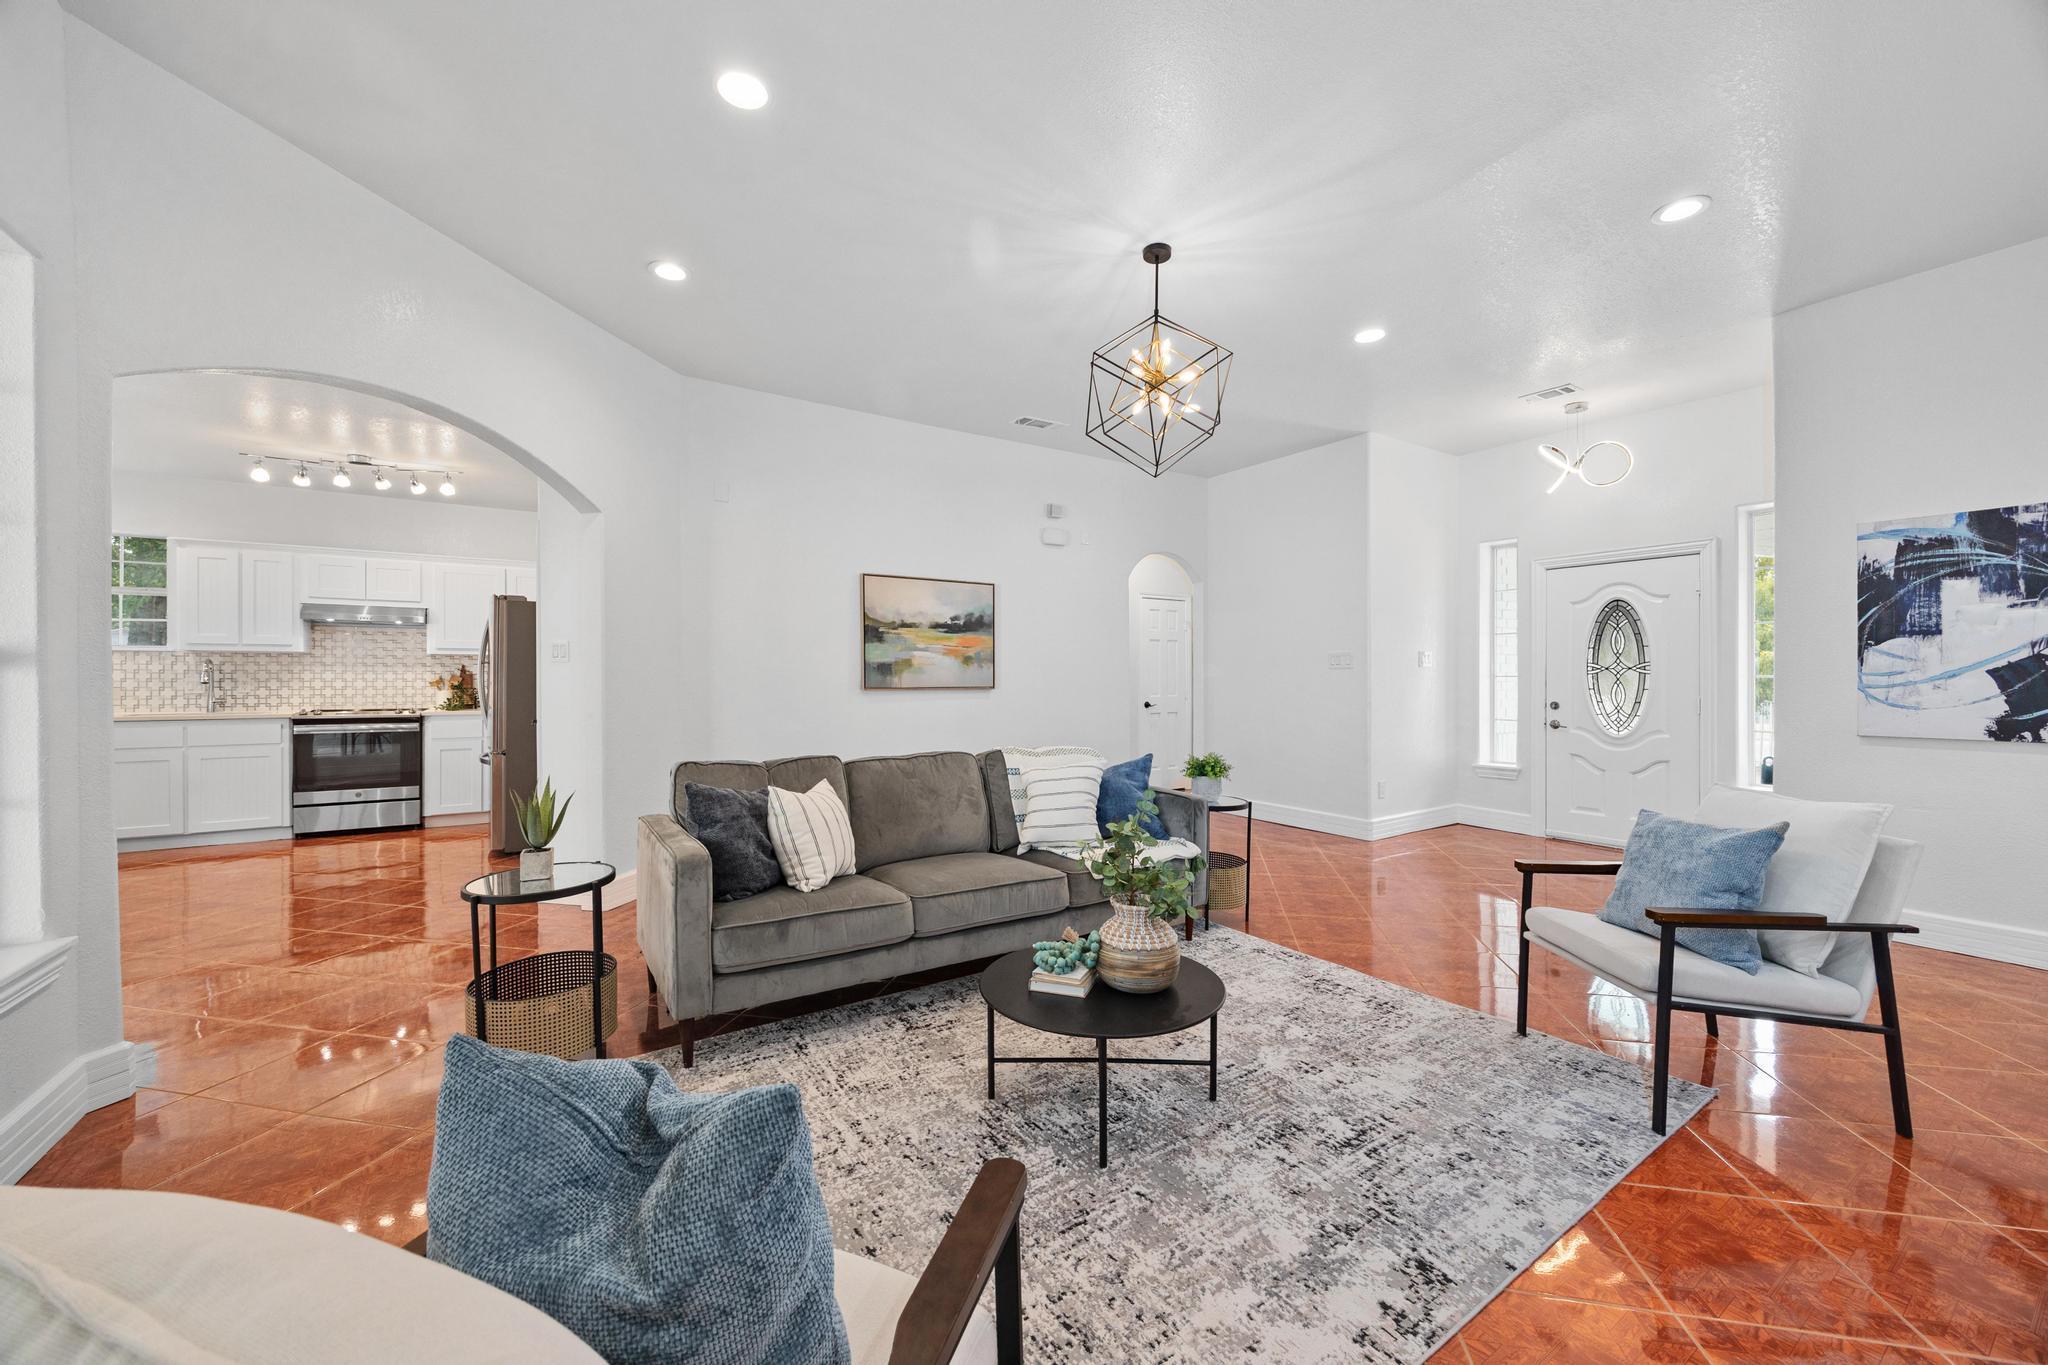
Open living room with gray sofa, patterned rug, polished terracotta tile, and kitchen through an archway.
Staged living room with glossy terracotta tile floors, built-in shelving, and an adjoining dining area.
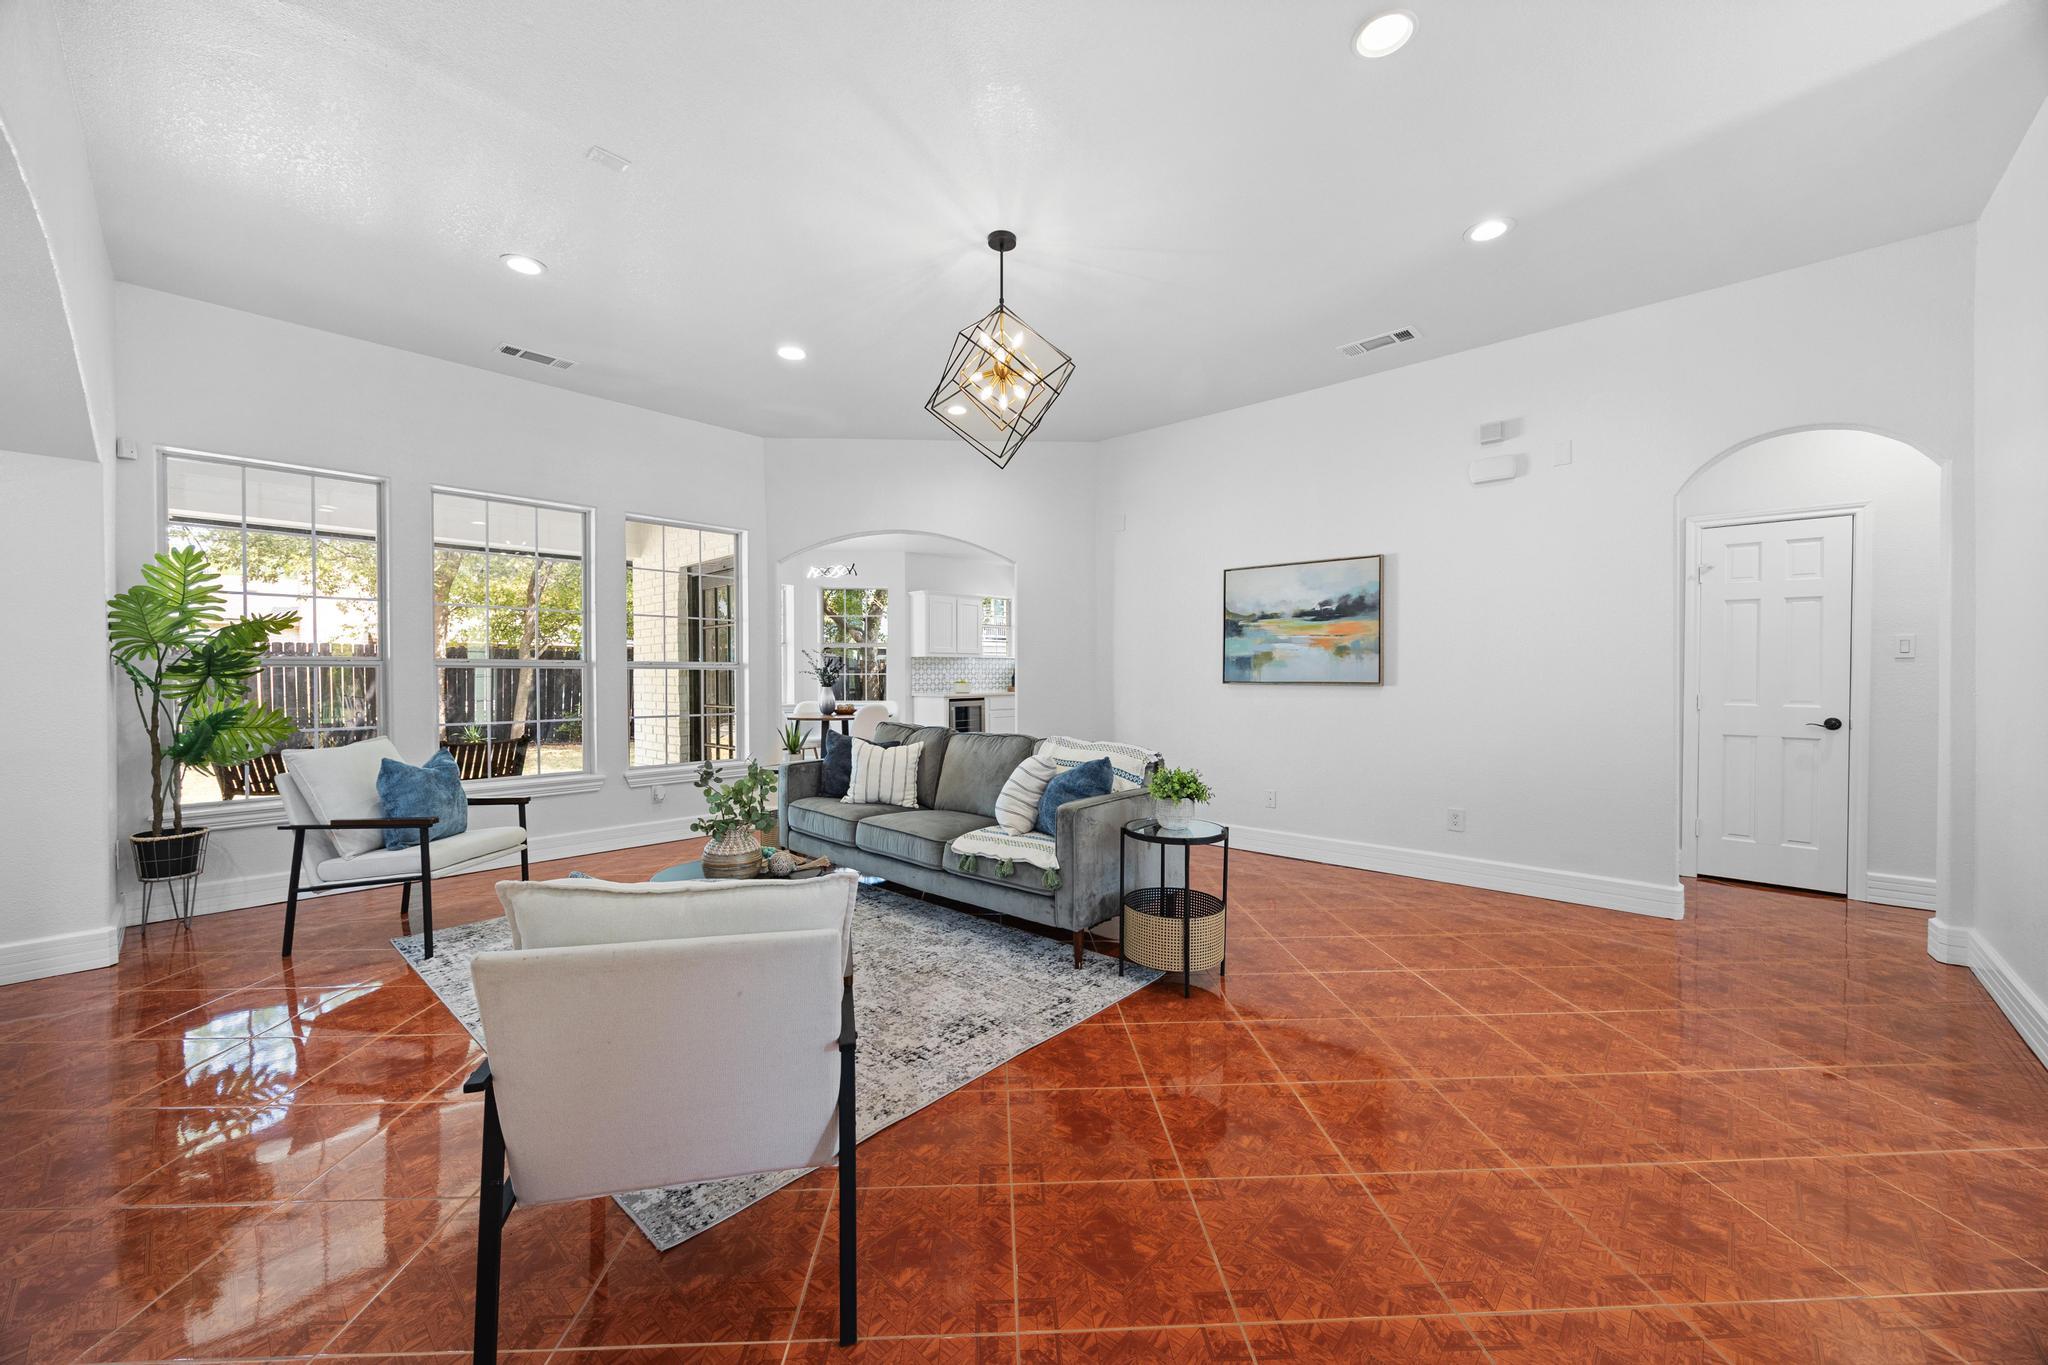
Bright staged living room with glossy terracotta tile, tall windows, and a geometric pendant light.
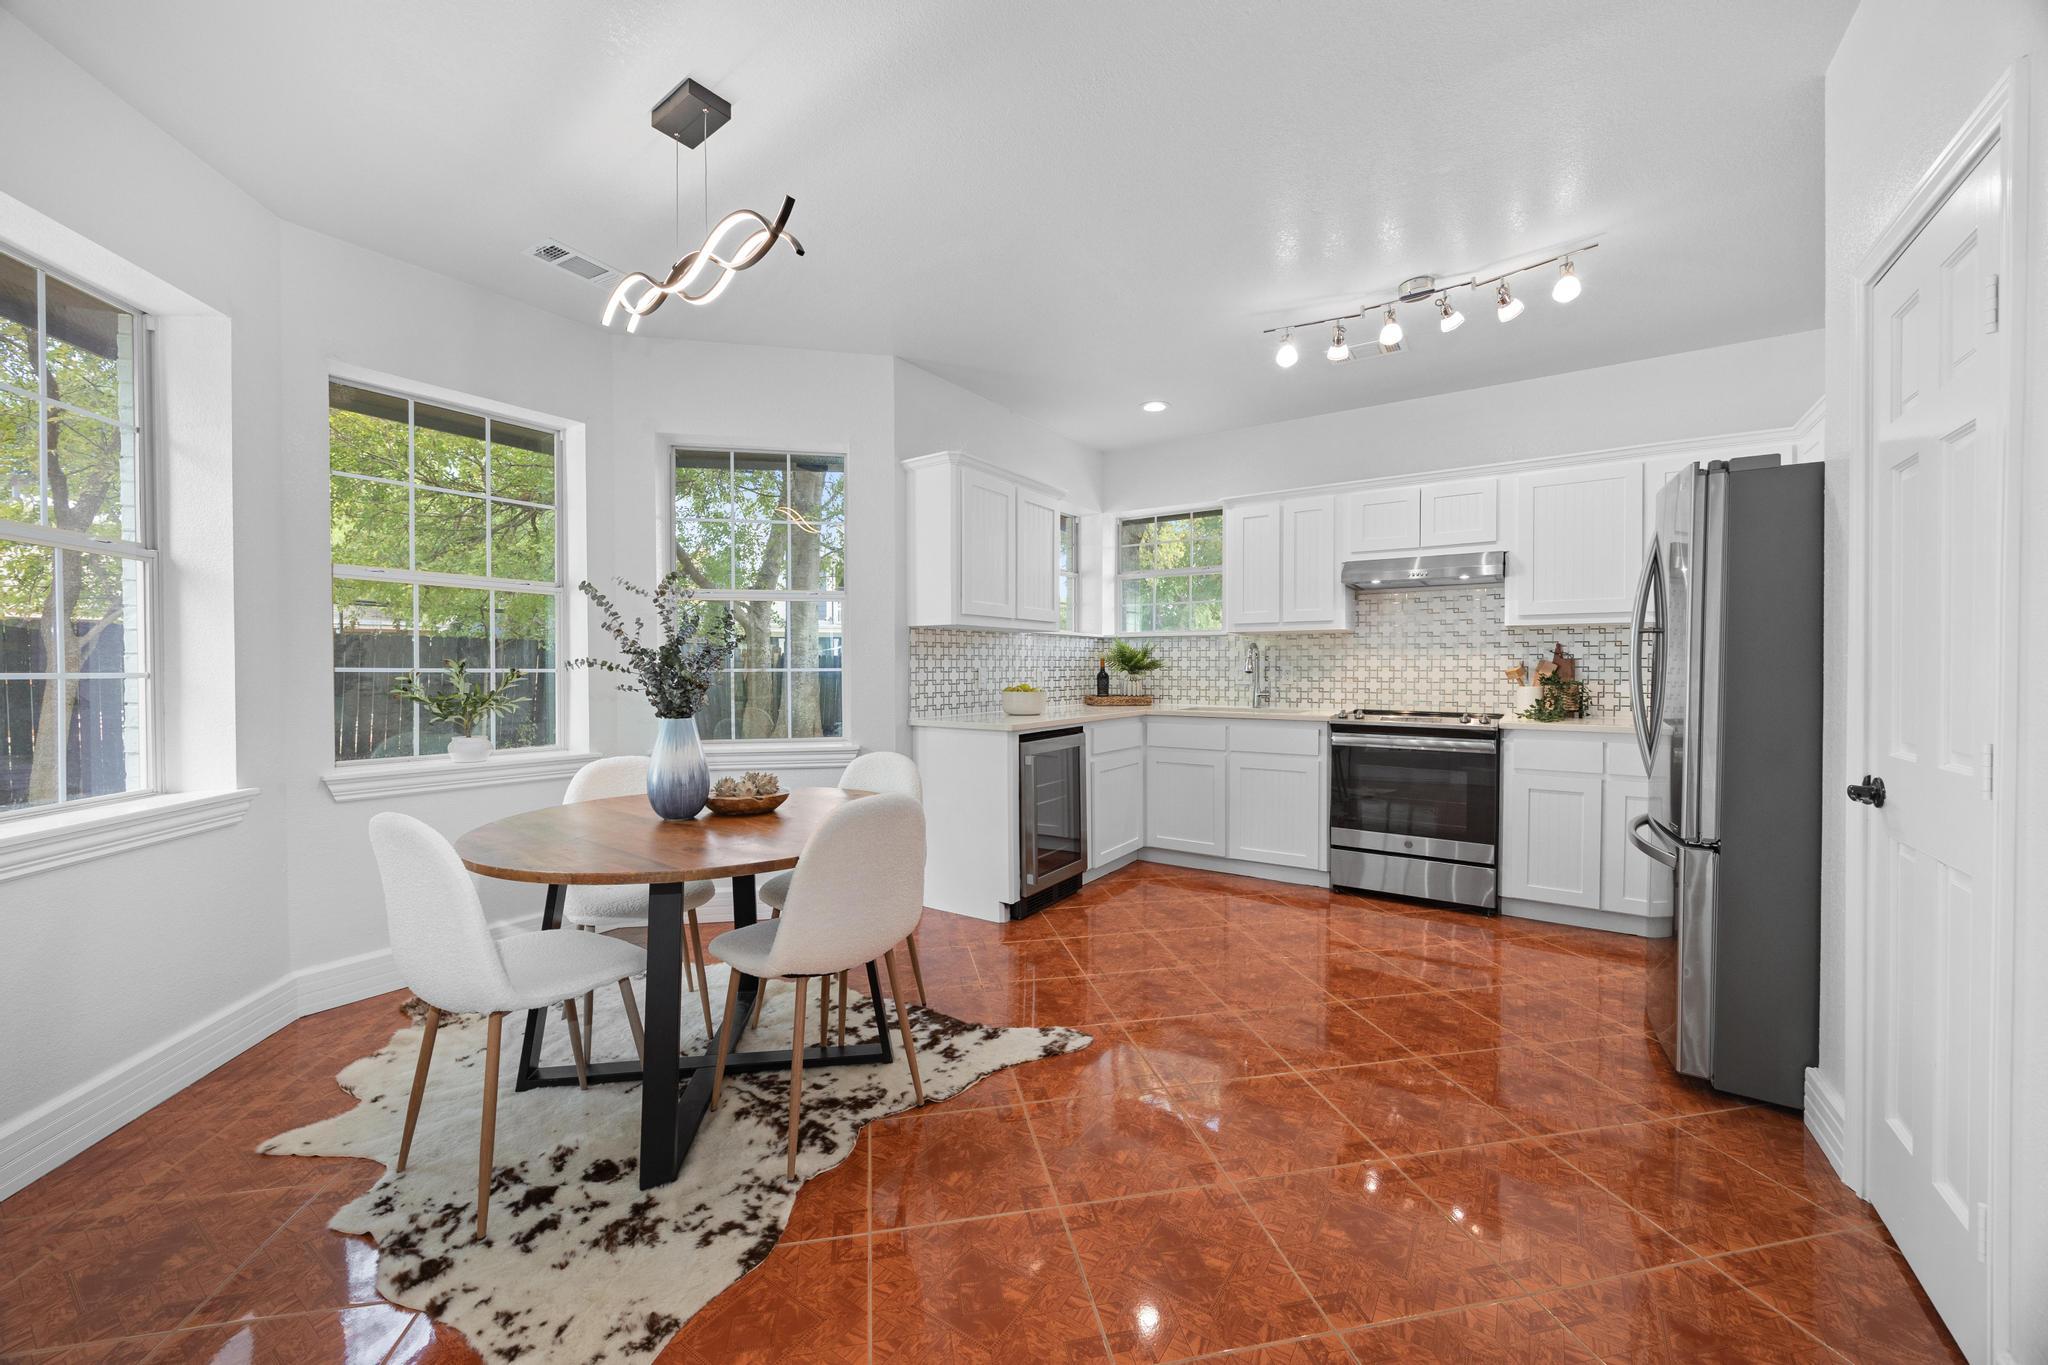
Bright staged kitchen with white cabinets, stainless steel appliances, and a round dining table by large windows.
Staged living room with built-in shelves, gray sofa, and glossy terracotta tile floors
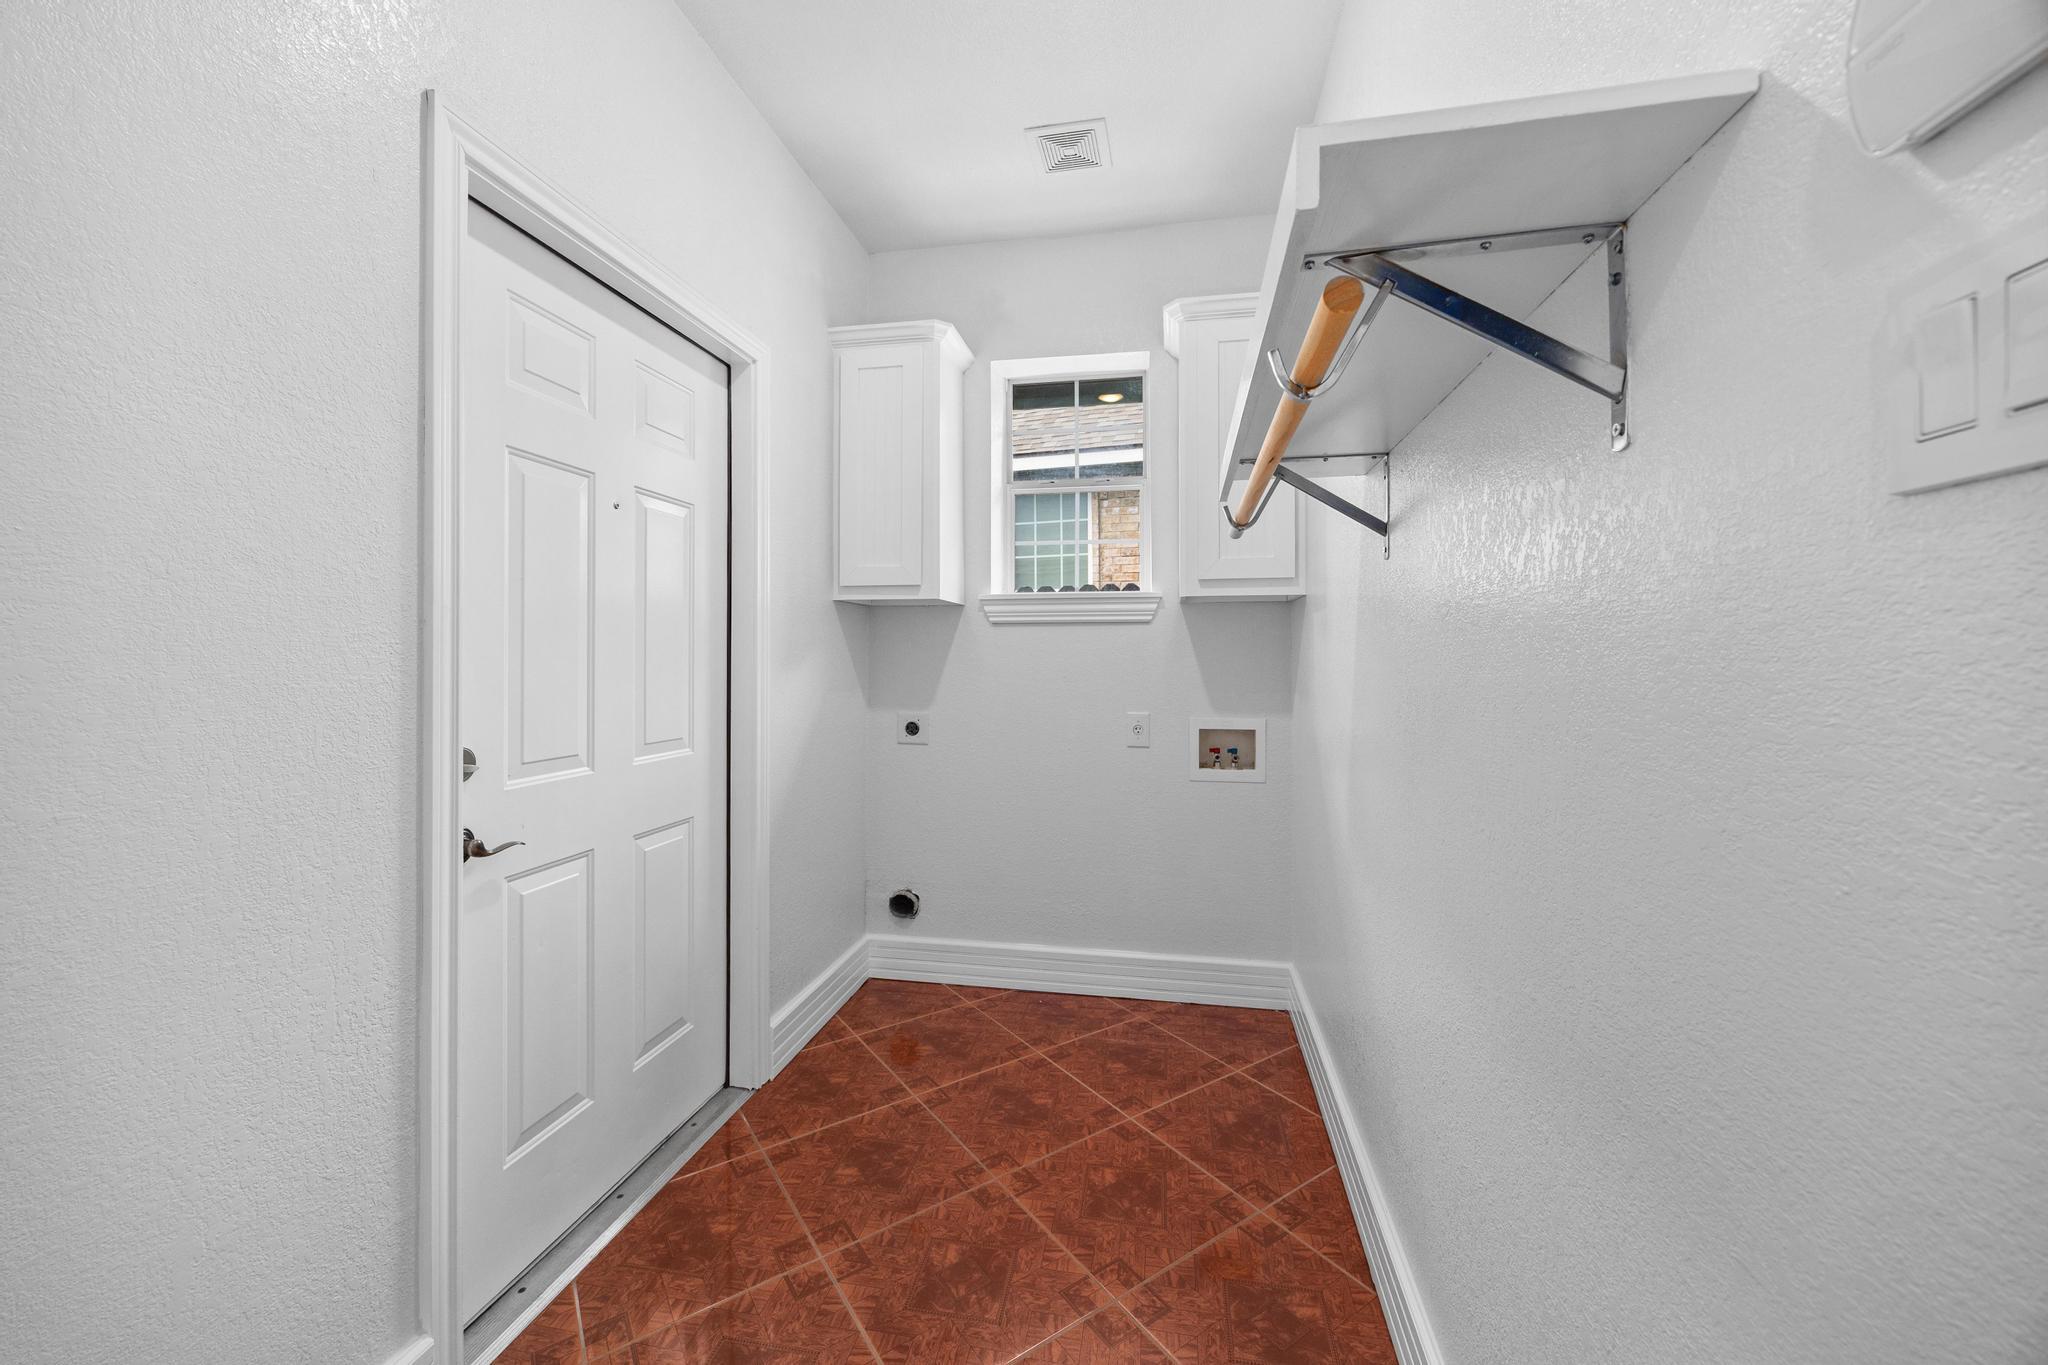
Laundry room with washer hookups, upper cabinets, a hanging rod, and reddish patterned tile floor.
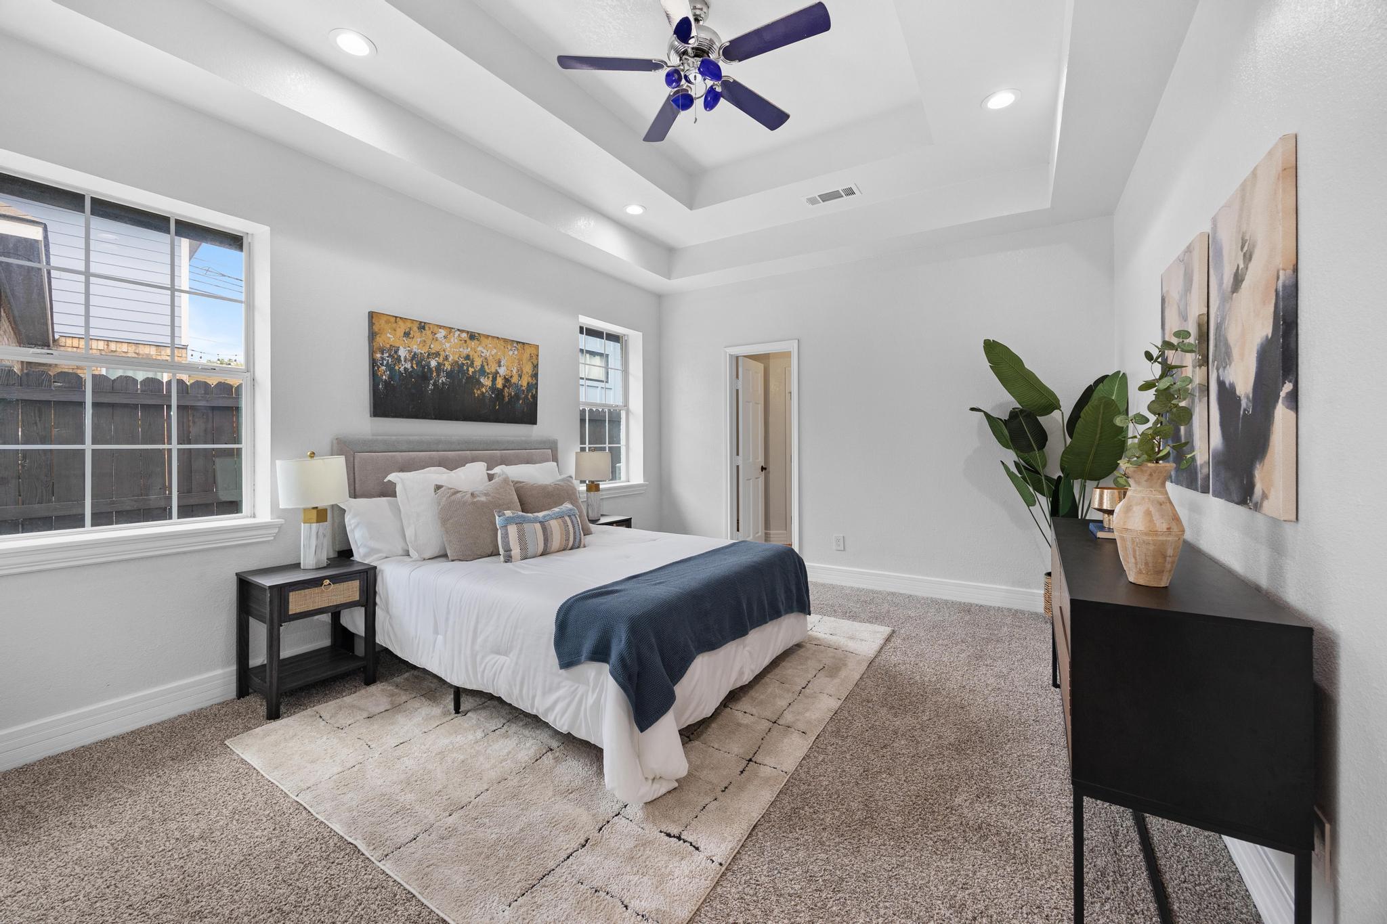
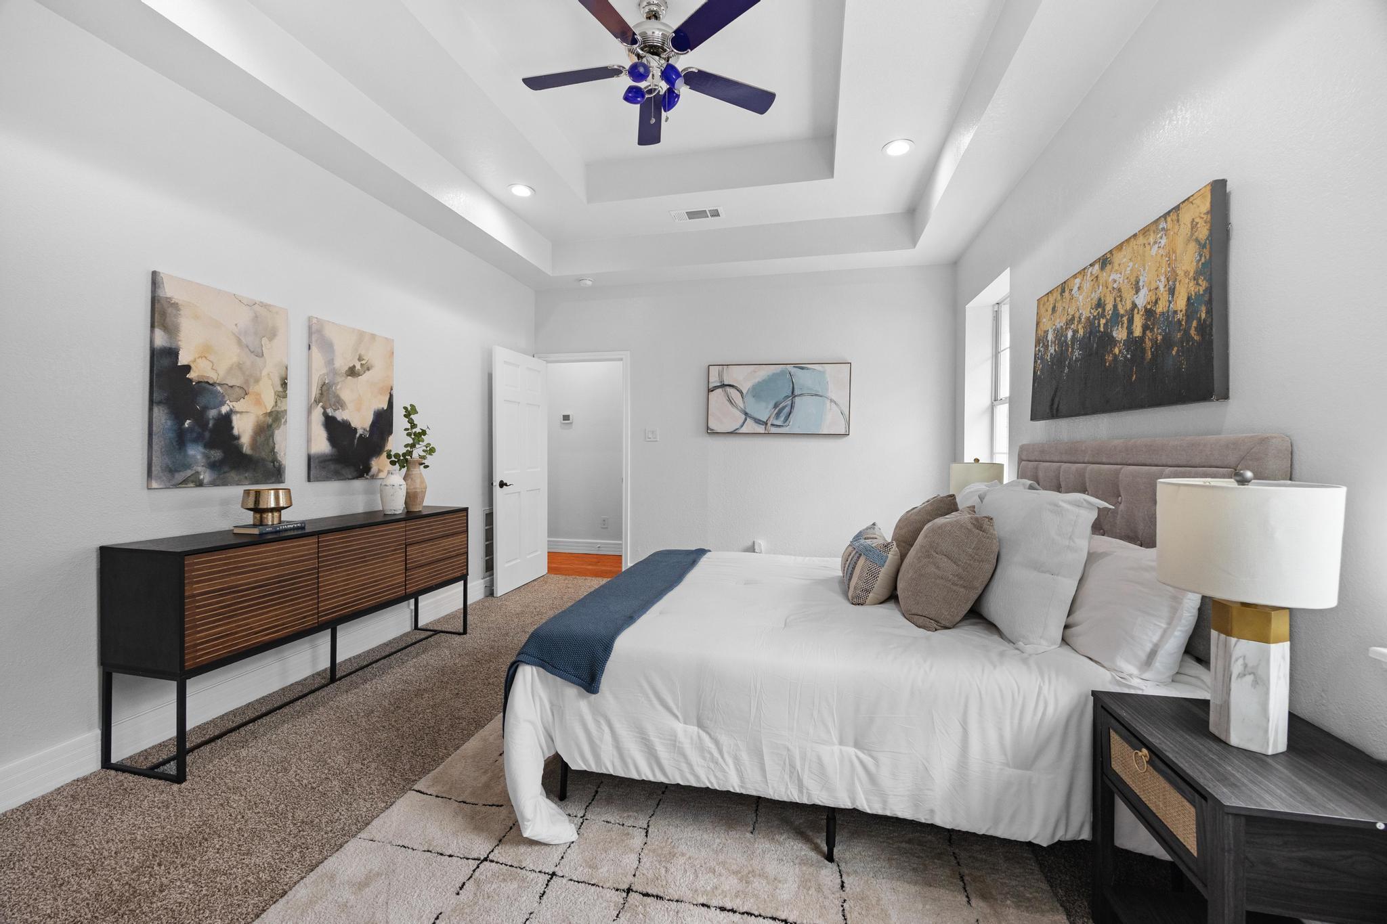
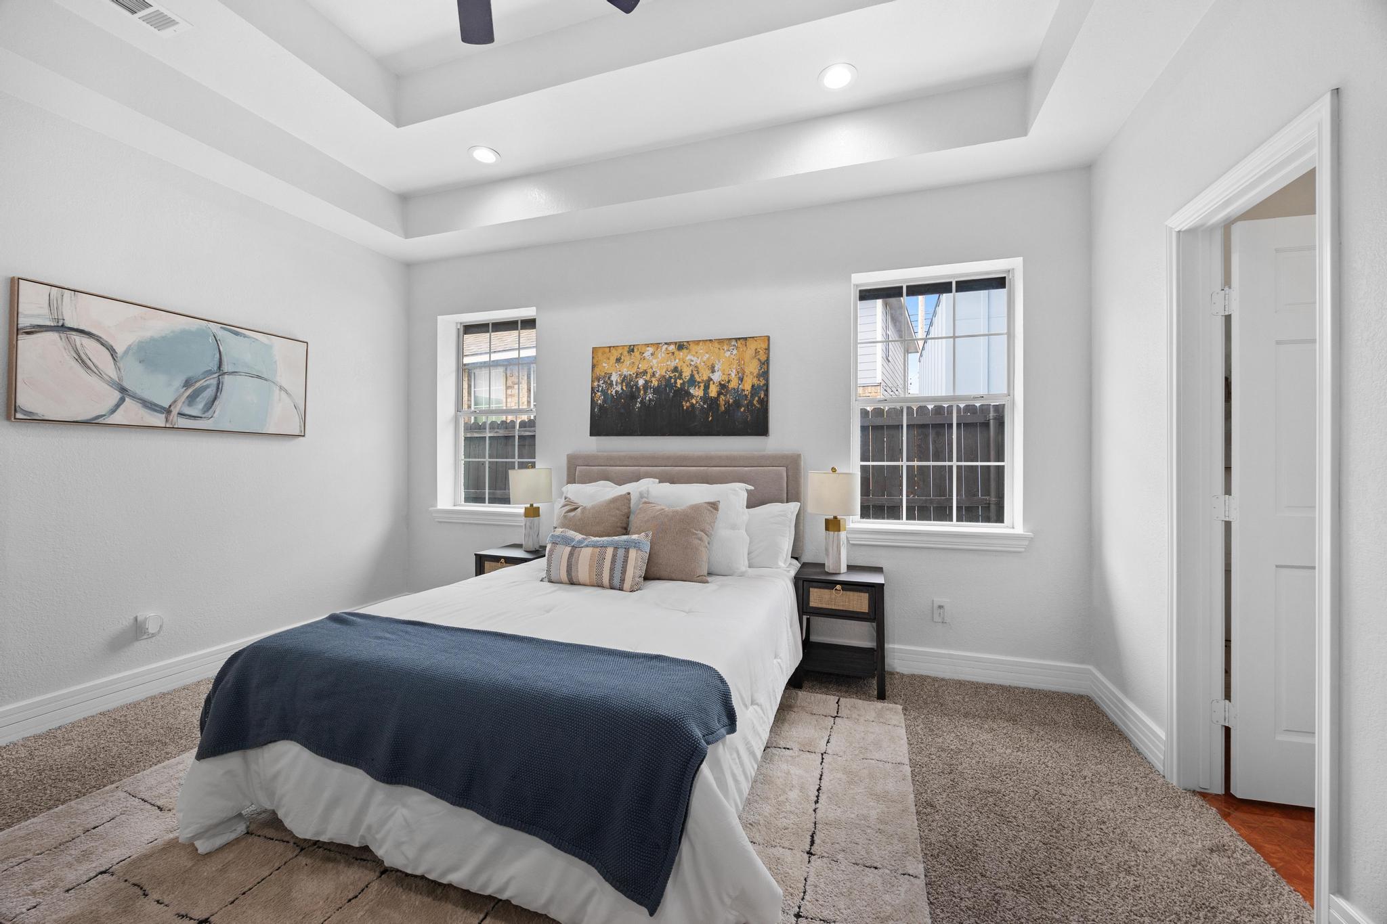
Staged bedroom with a tray ceiling, blue ceiling fan, large windows, and a neatly made bed.
Staged bedroom with a tray ceiling, blue-bladed ceiling fan, and white bedding.
Staged bedroom with a white bed, navy throw, tray ceiling, and two windows.
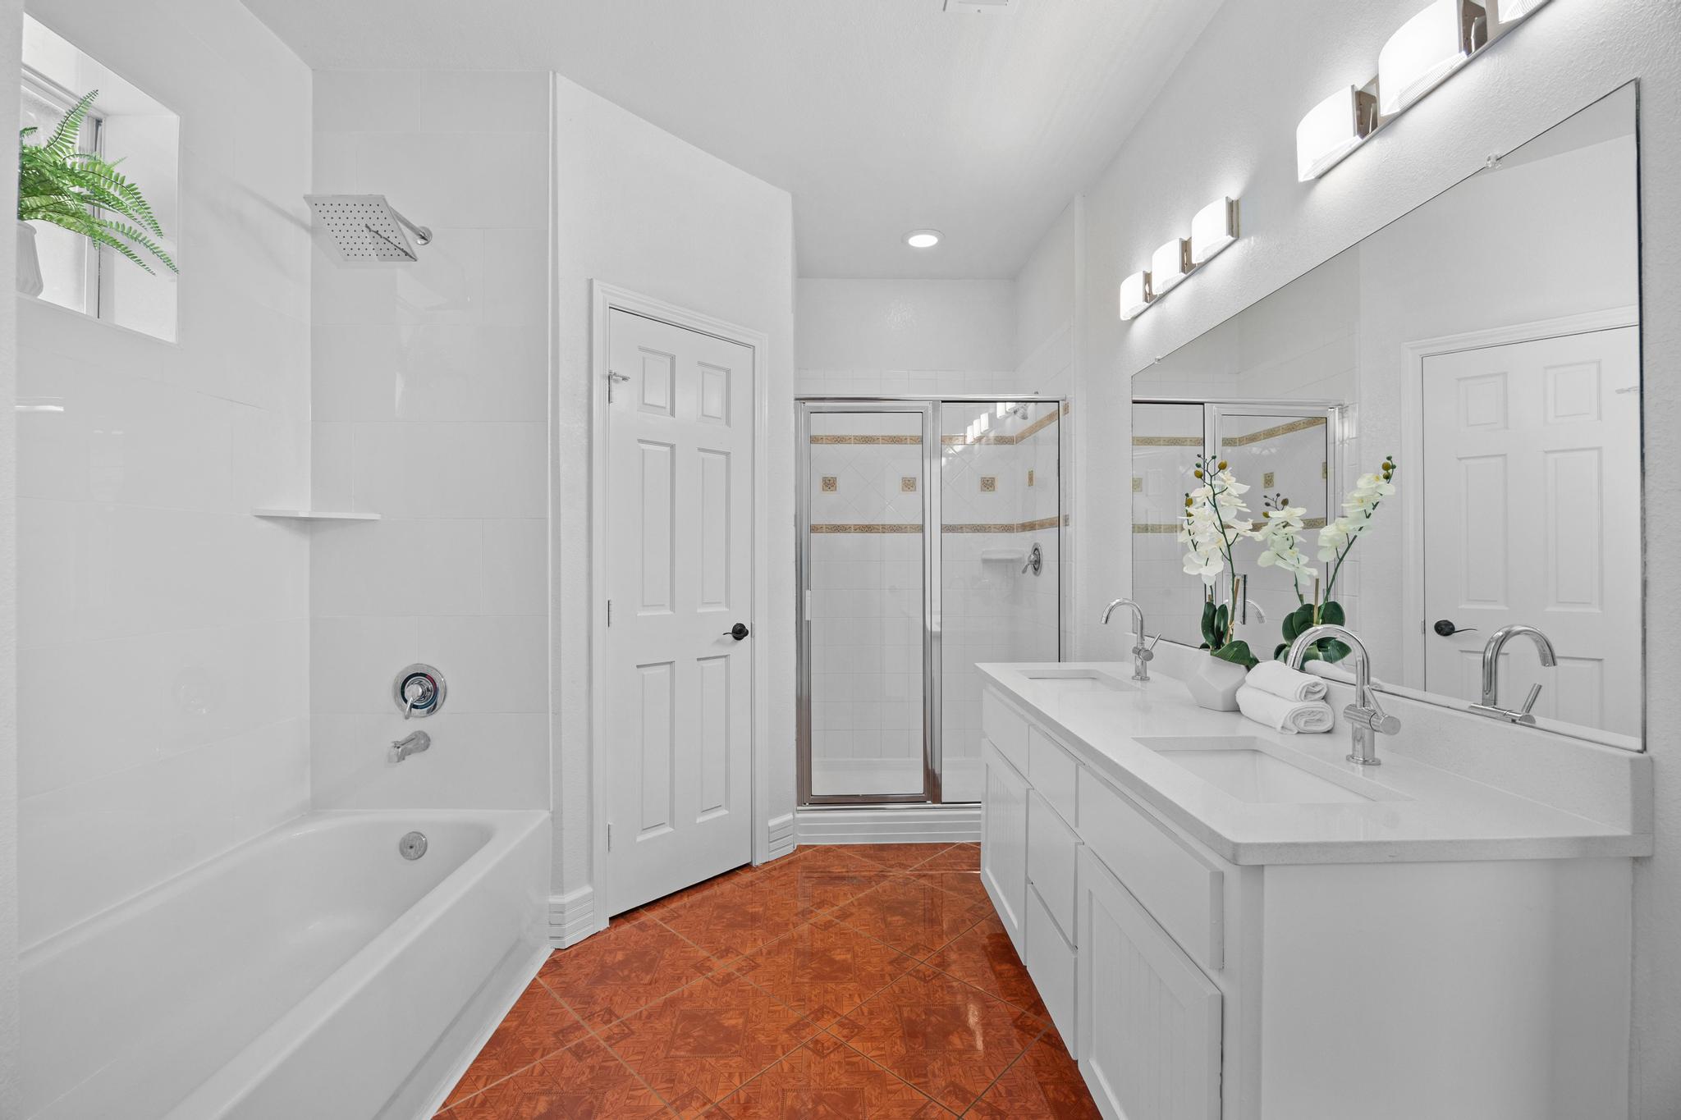
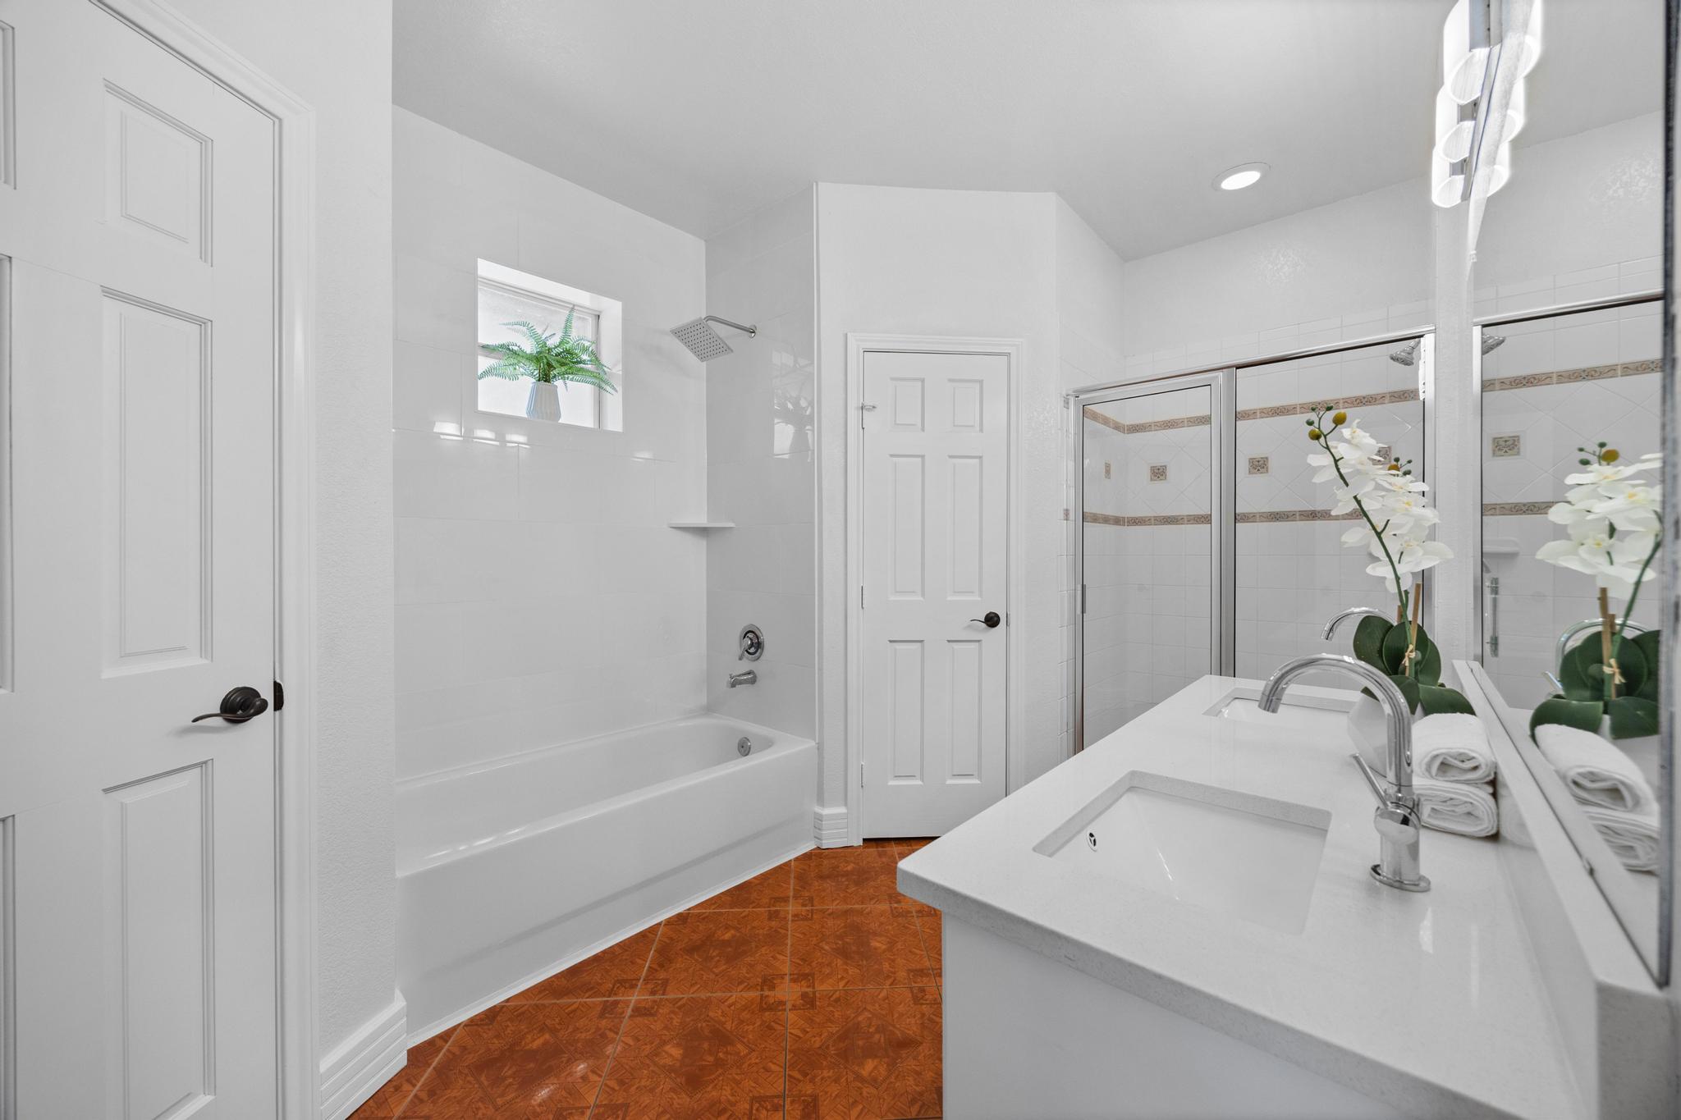
Bathroom with a double-sink vanity, bathtub, and glass-enclosed shower.
Bright bathroom with a bathtub, glass-enclosed shower, and white vanity with an orchid.
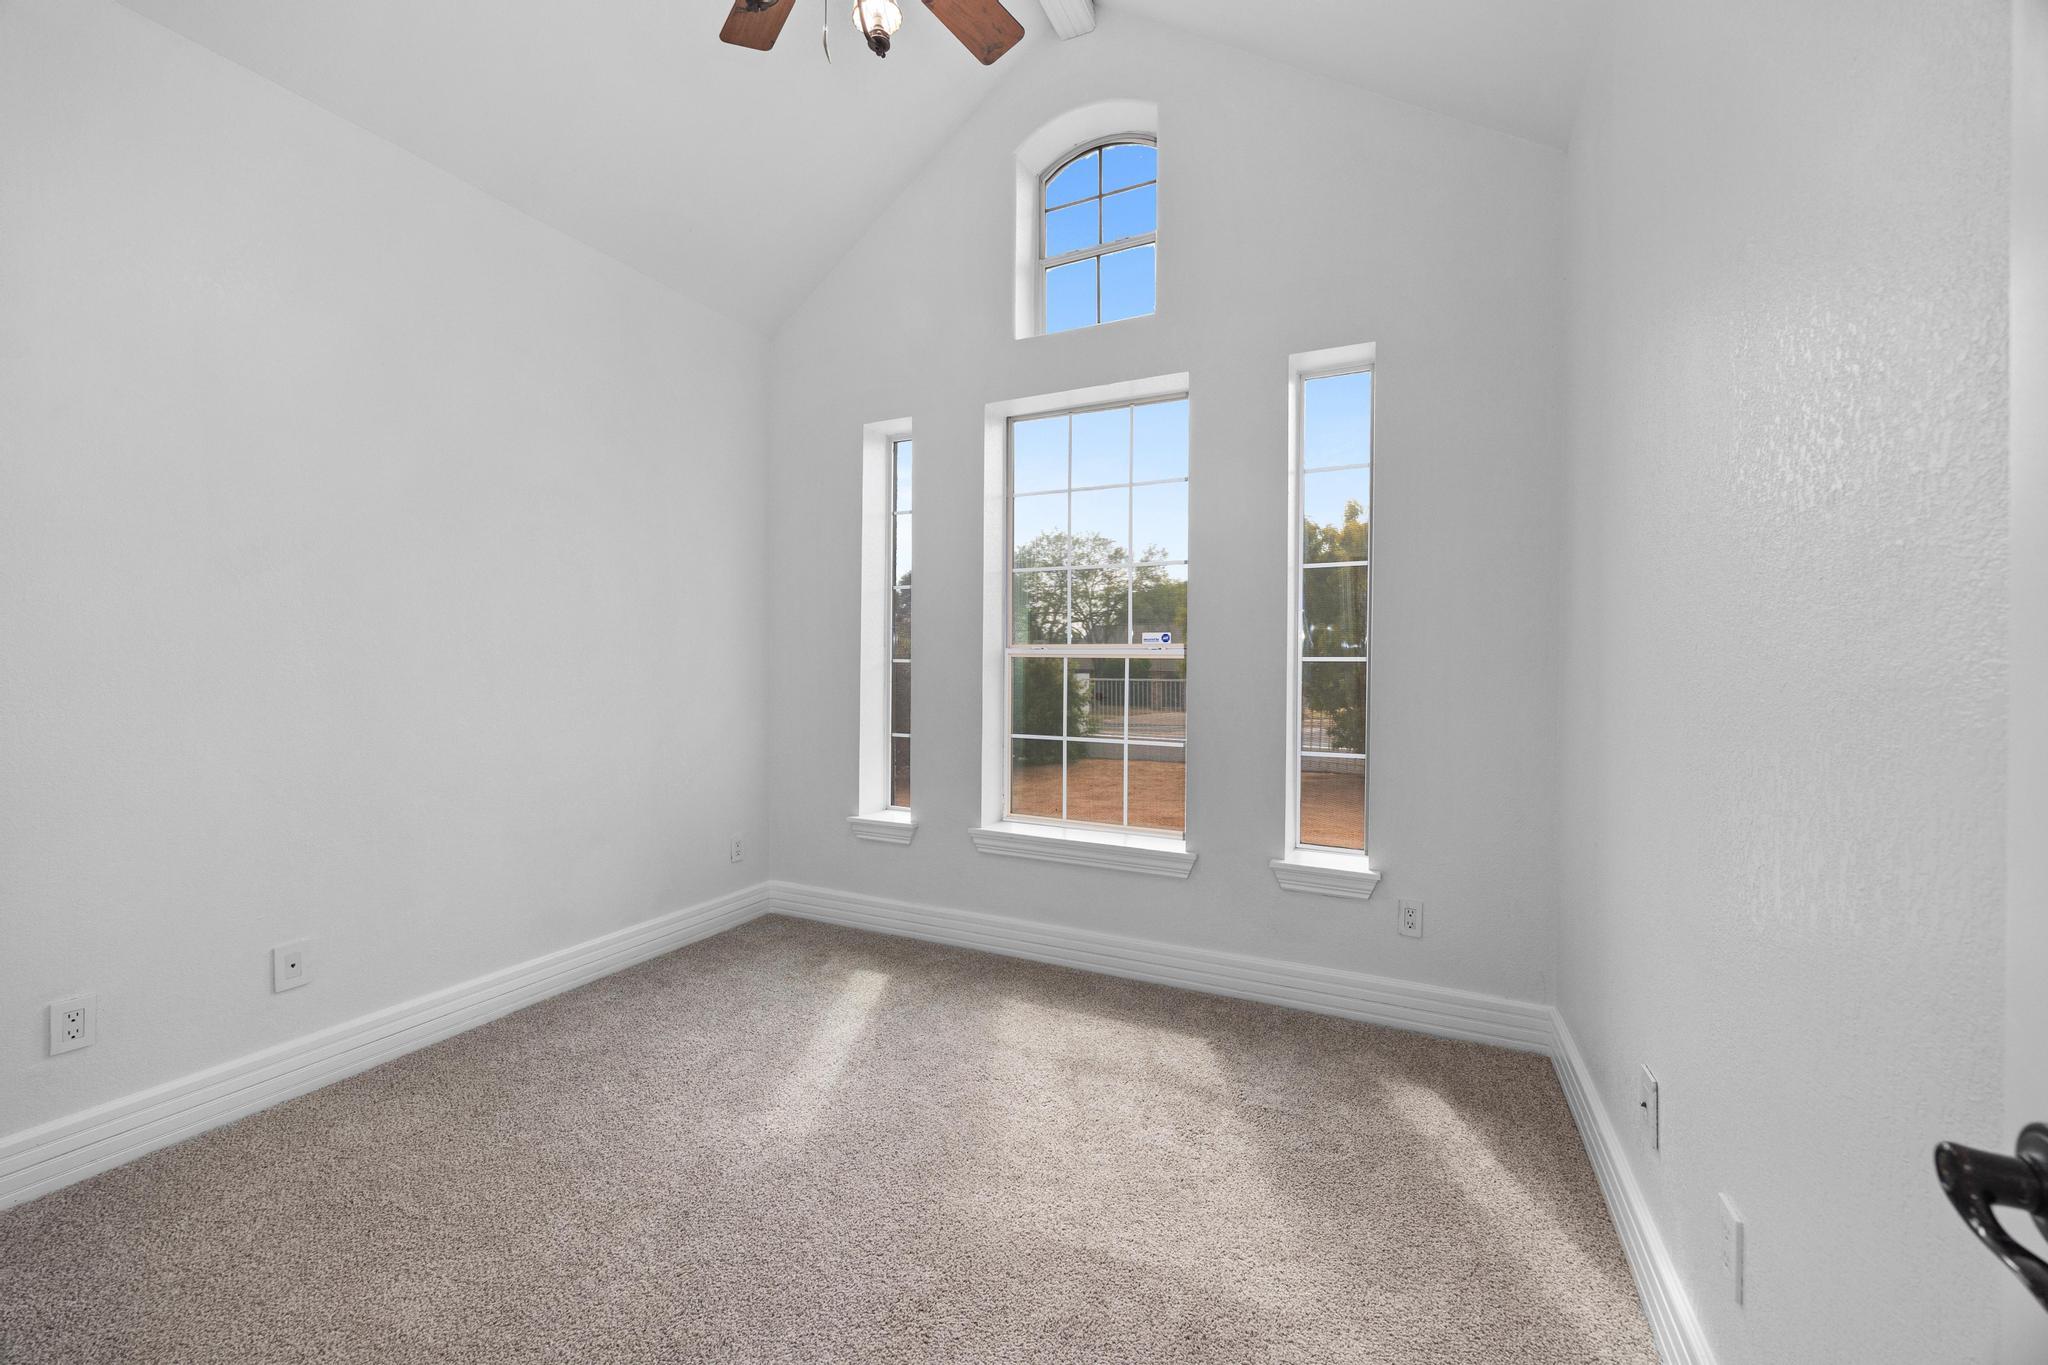
Empty carpeted room with a high ceiling, ceiling fan, and three tall windows.
Empty carpeted room with a ceiling fan, window, and double closet doors.
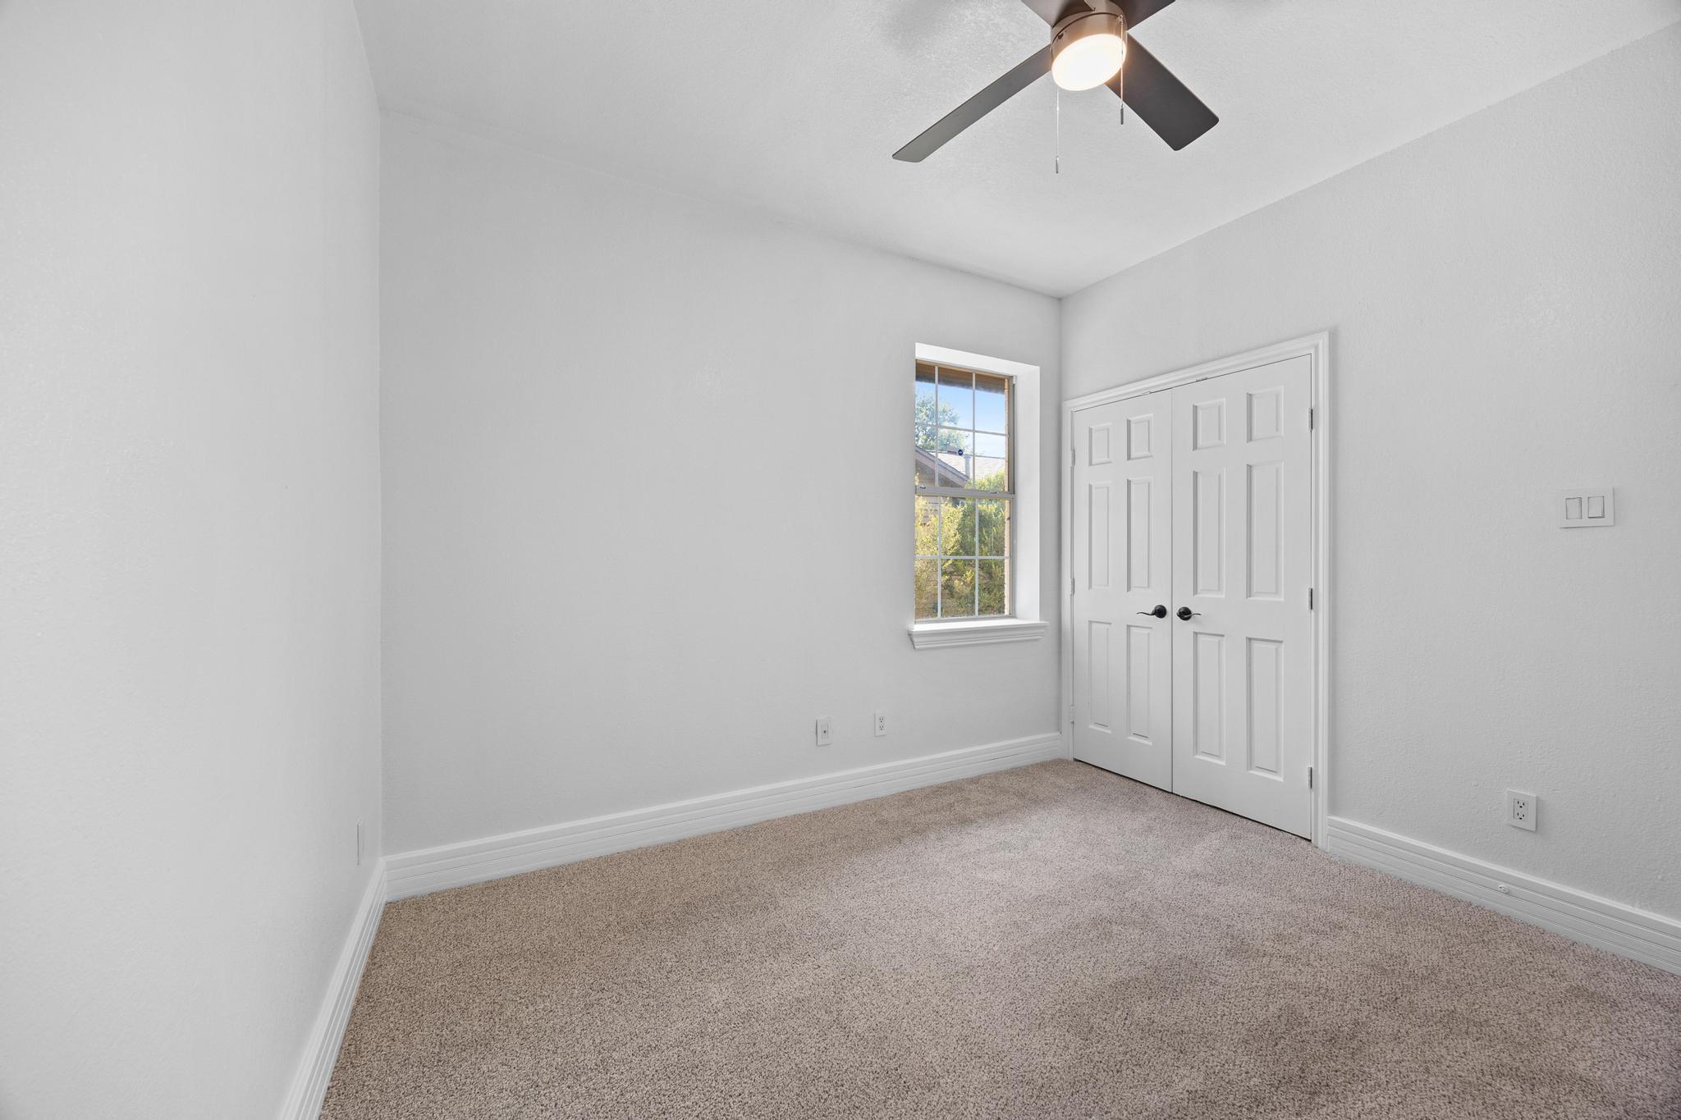
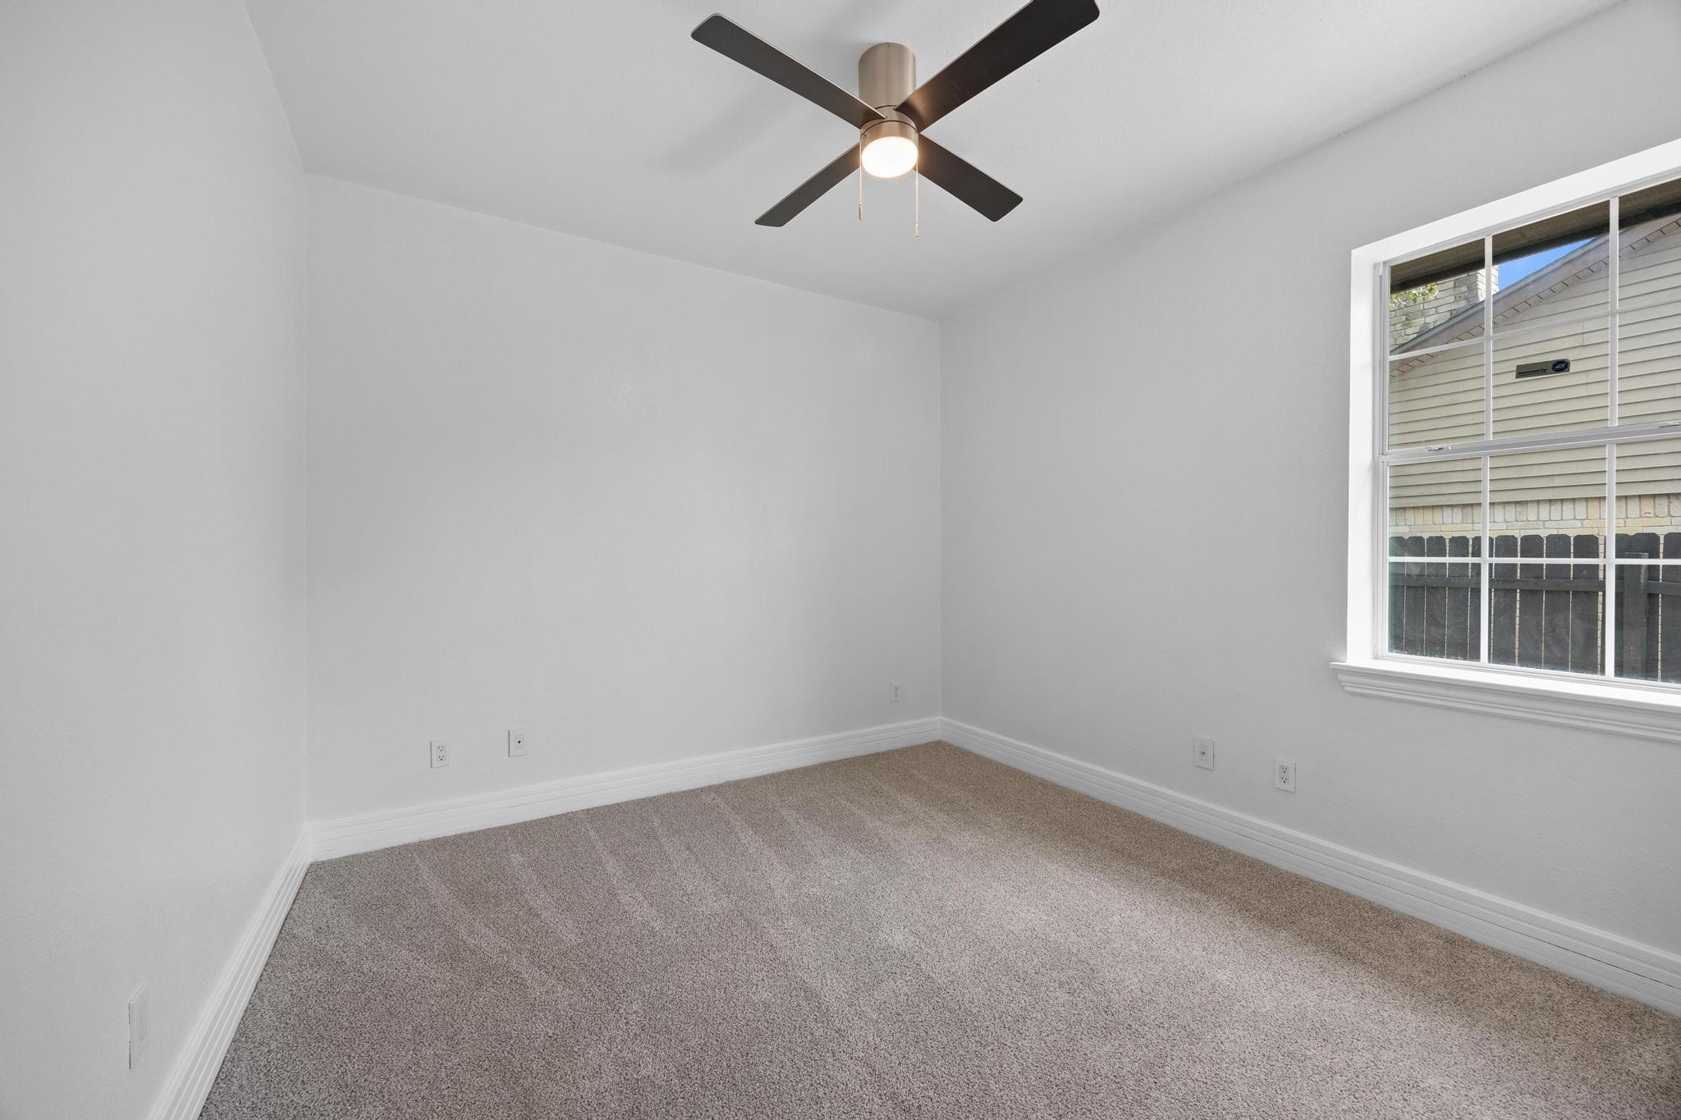
Empty carpeted room with a ceiling fan and a large window.
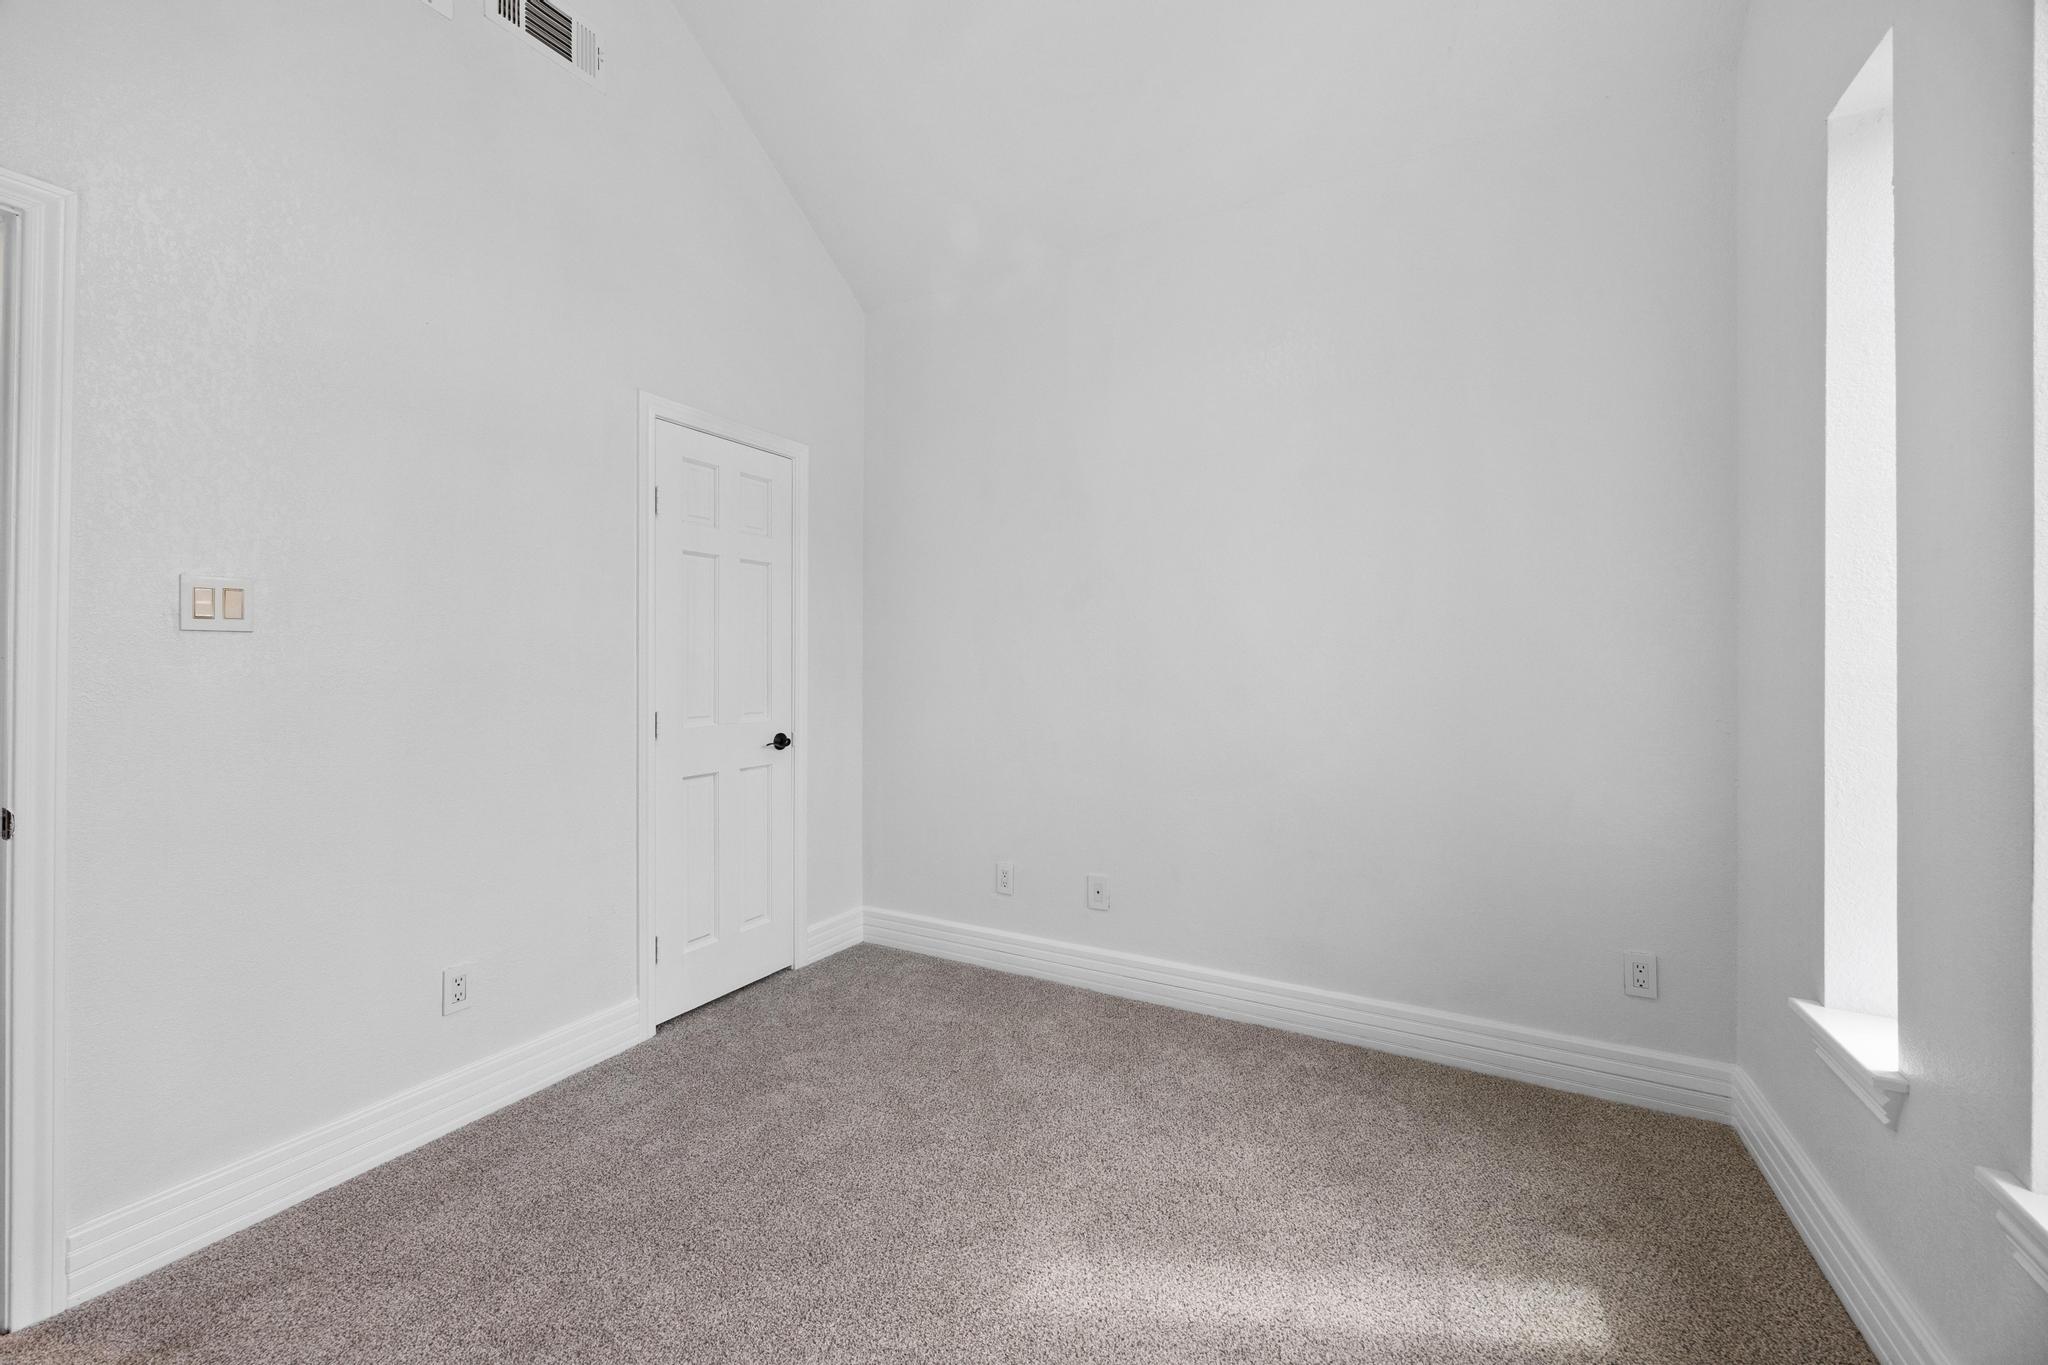
Empty carpeted room with white walls, a paneled door, and tall narrow windows.
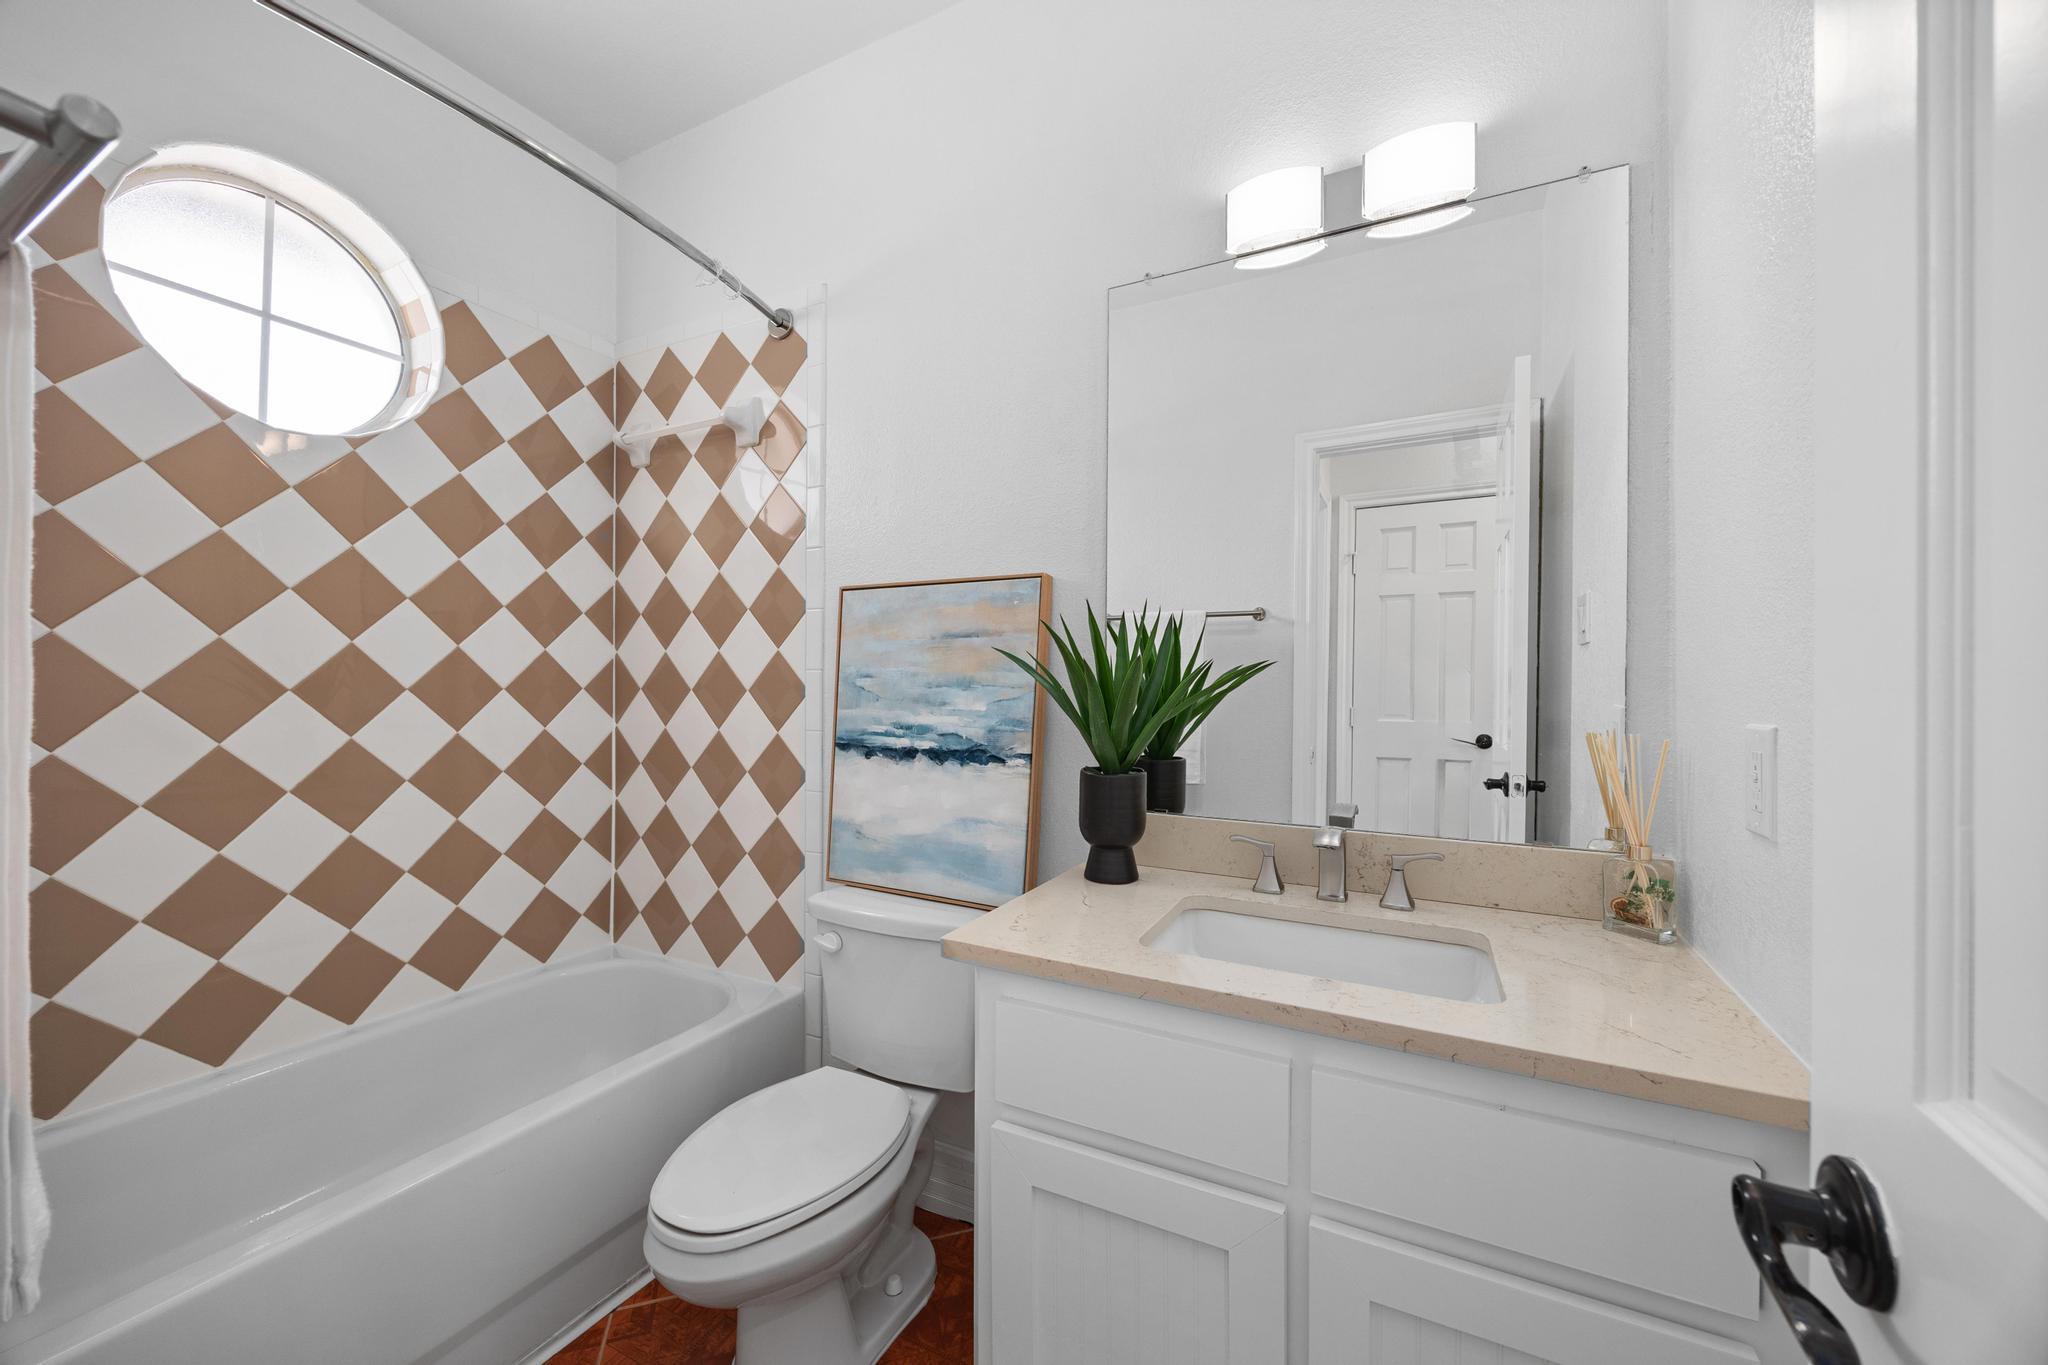
Bathroom with a bathtub, brown-and-white diamond tile, oval window, and white vanity.
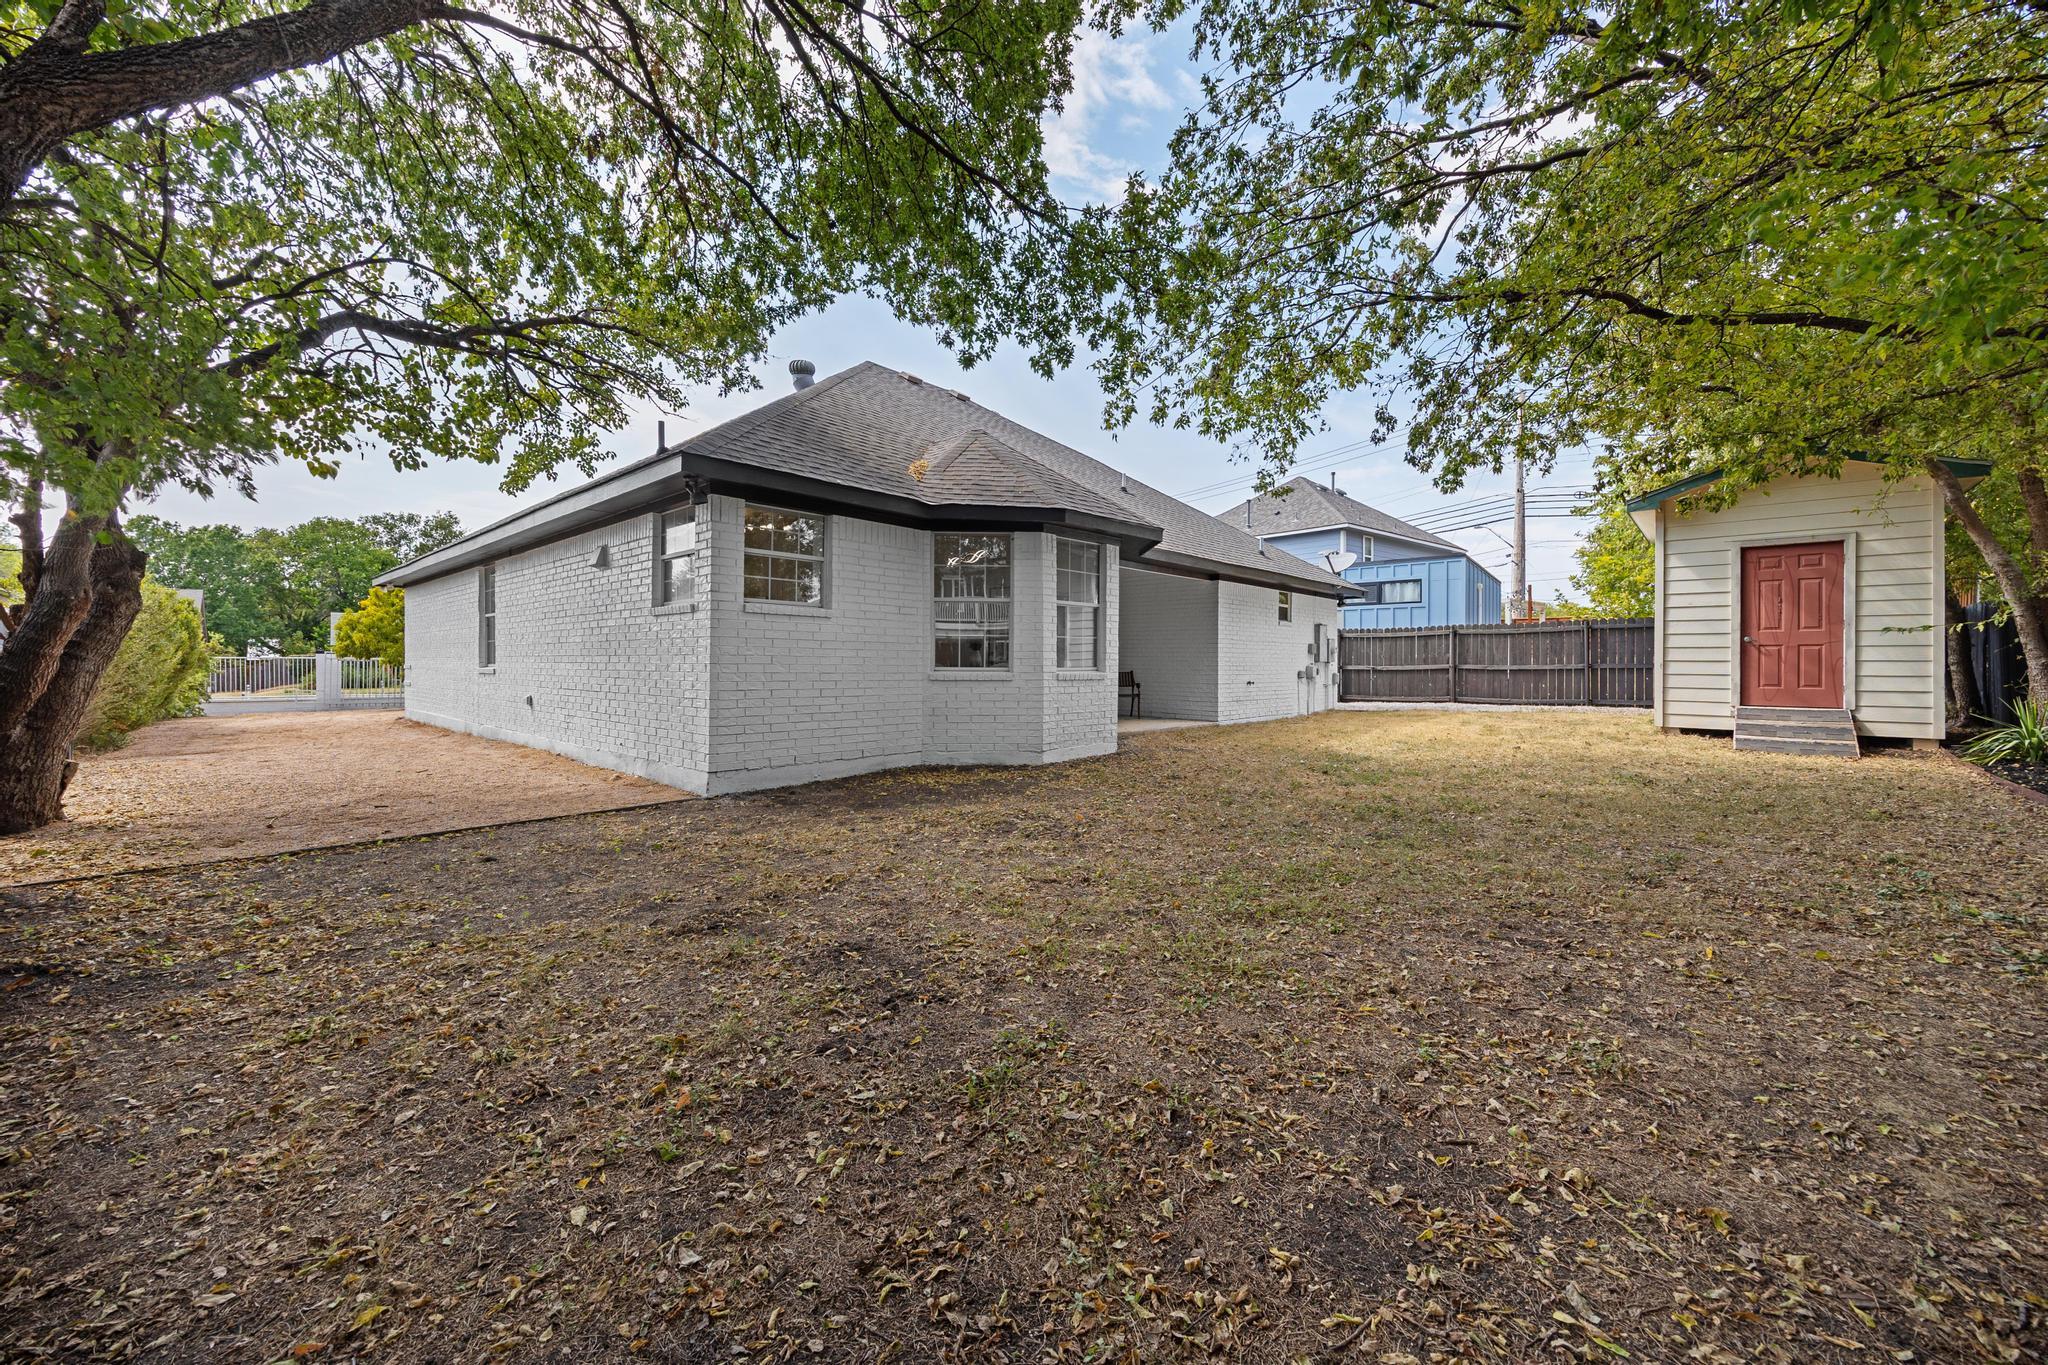
Rear view of a gray brick home with a fenced yard, mature trees, and a small detached shed.
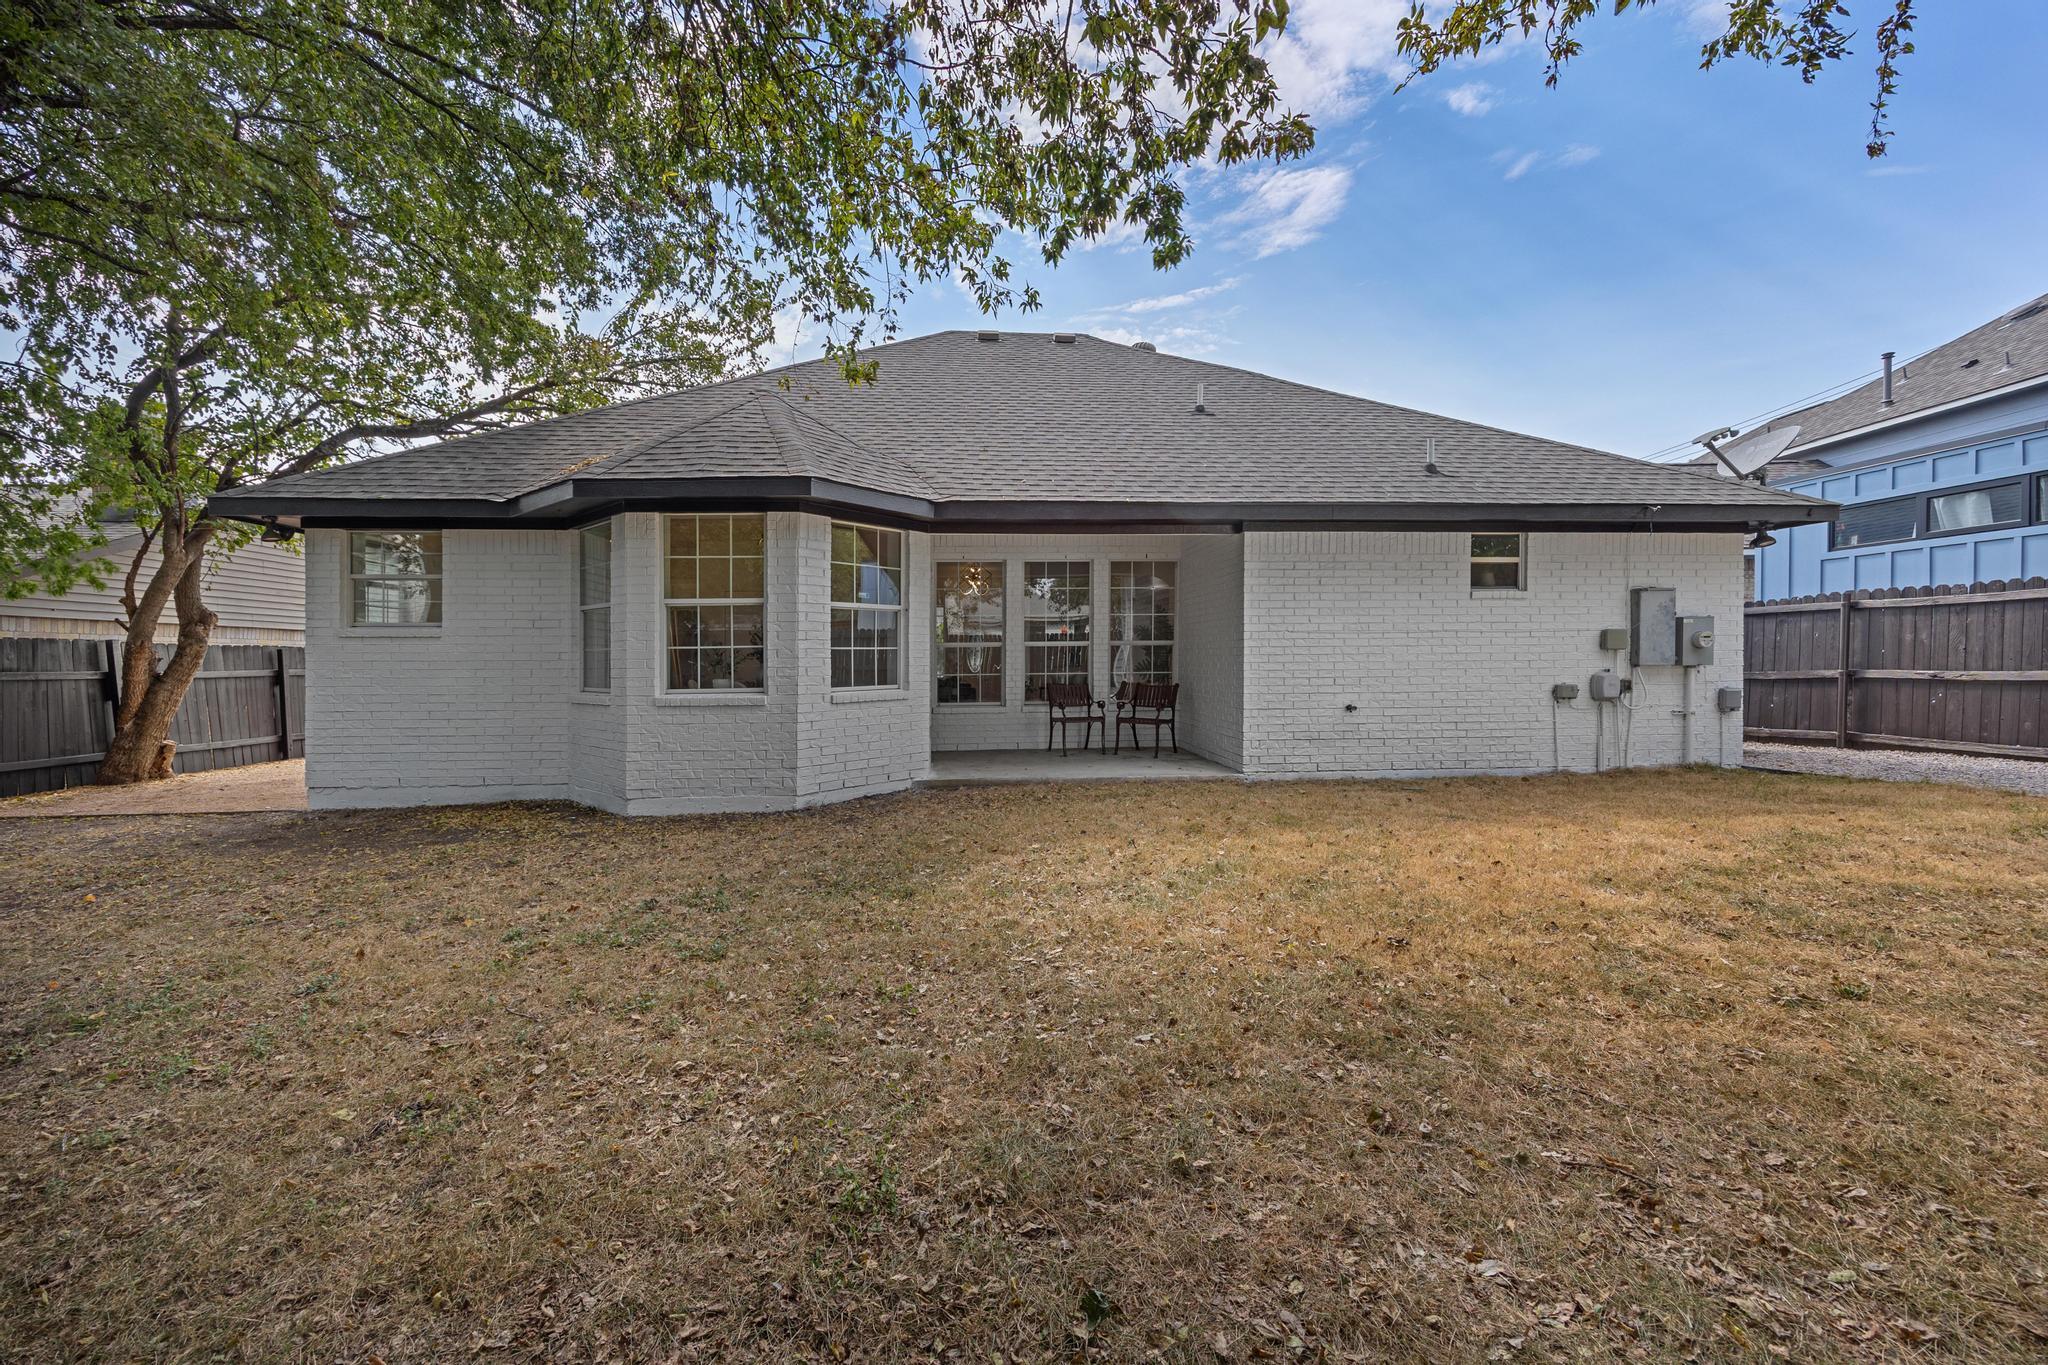
Rear exterior of a light brick house with a covered patio, large windows, and fenced yard.
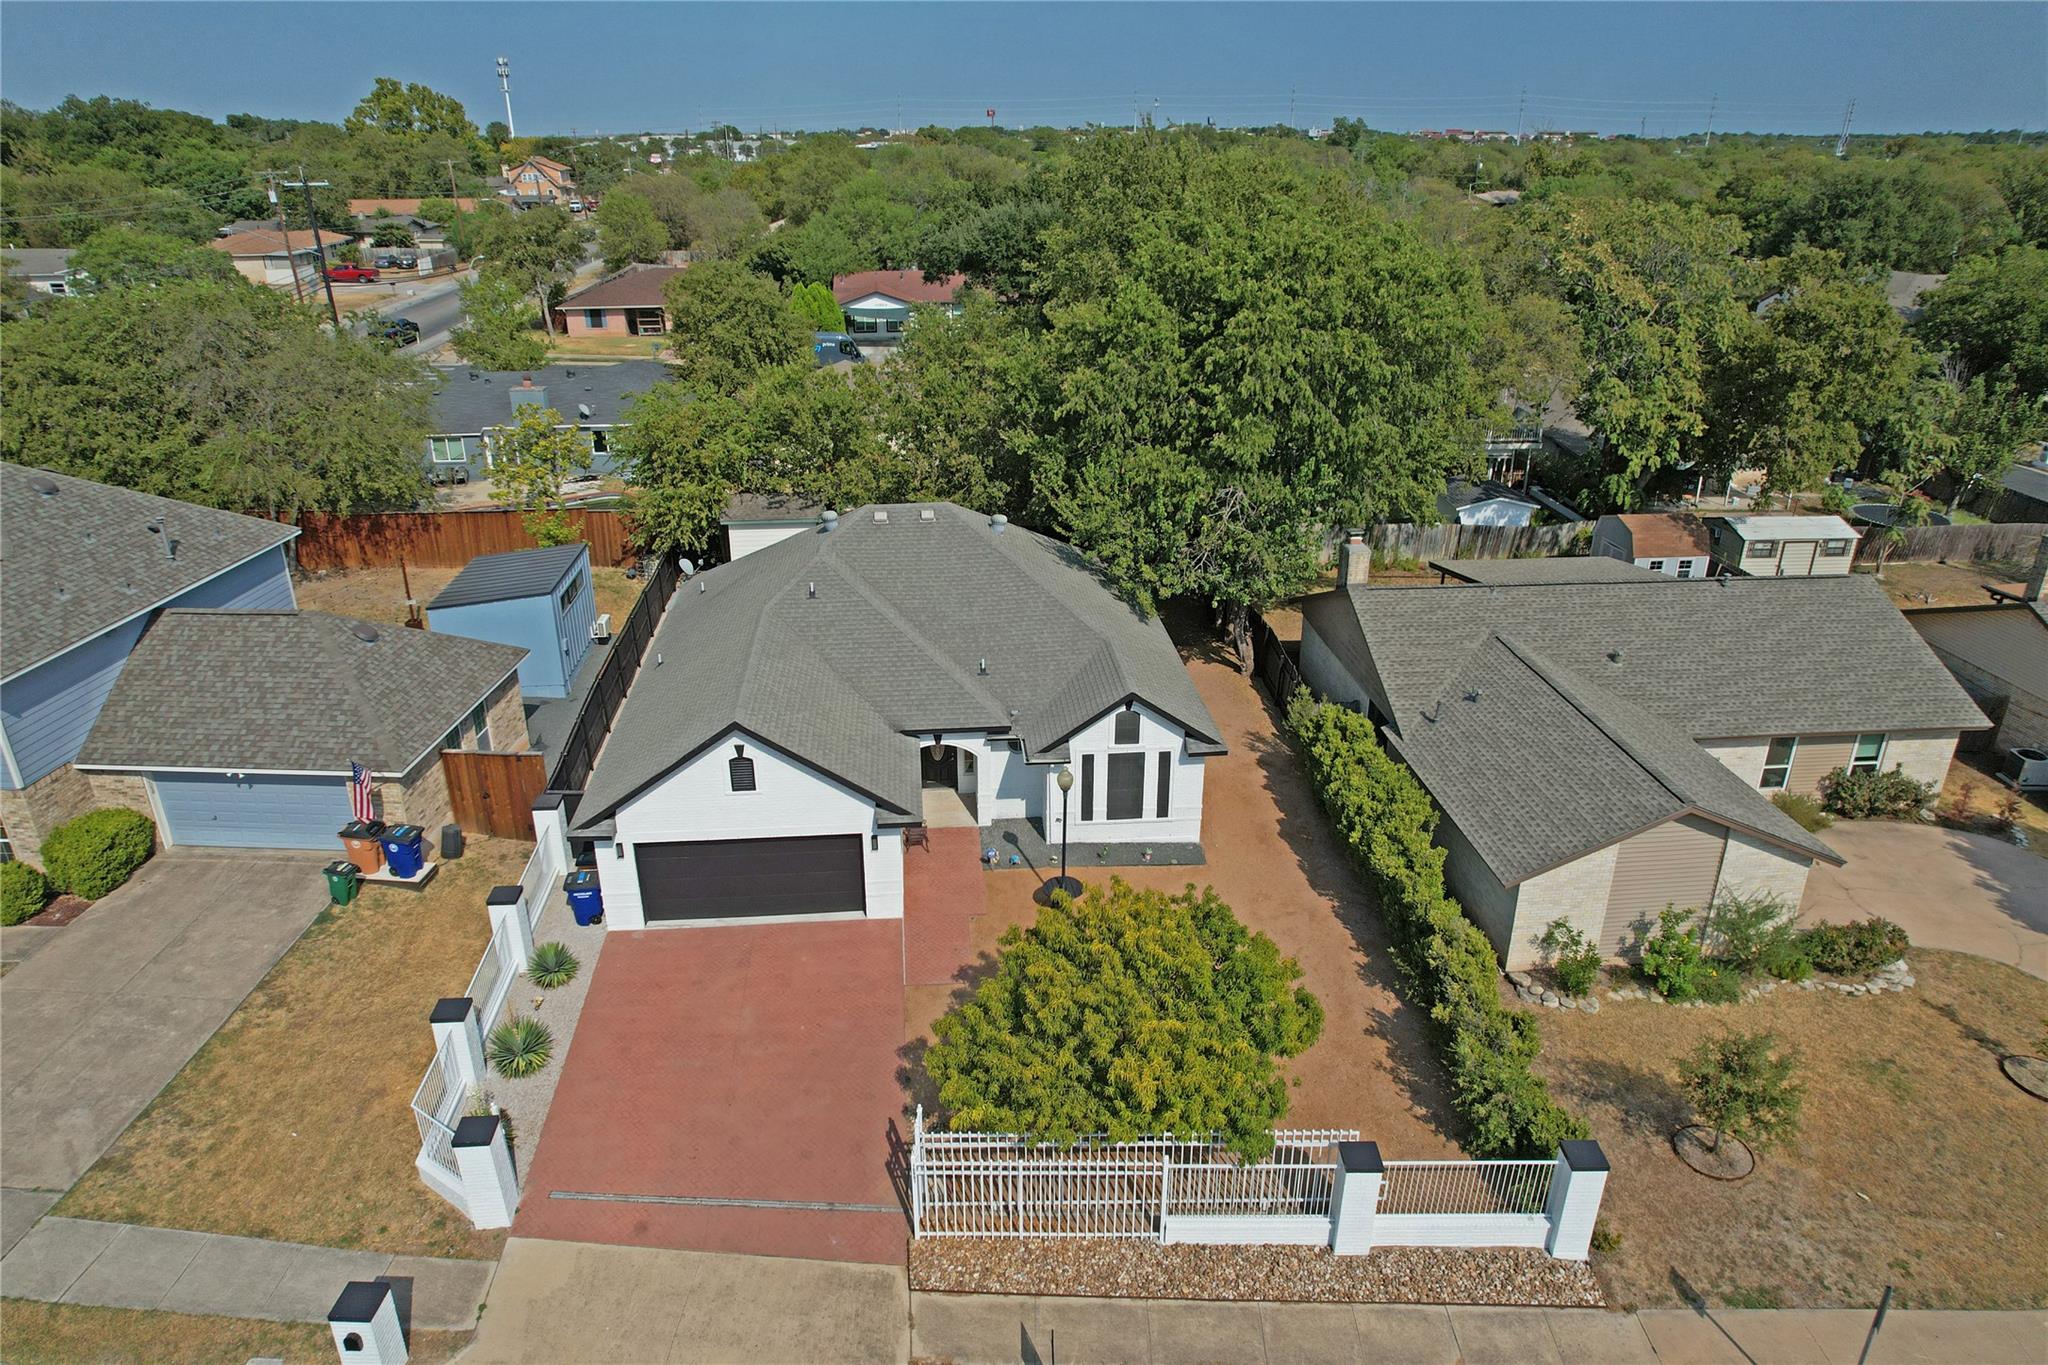
Aerial view of a white home with a red paver driveway and fenced front yard.
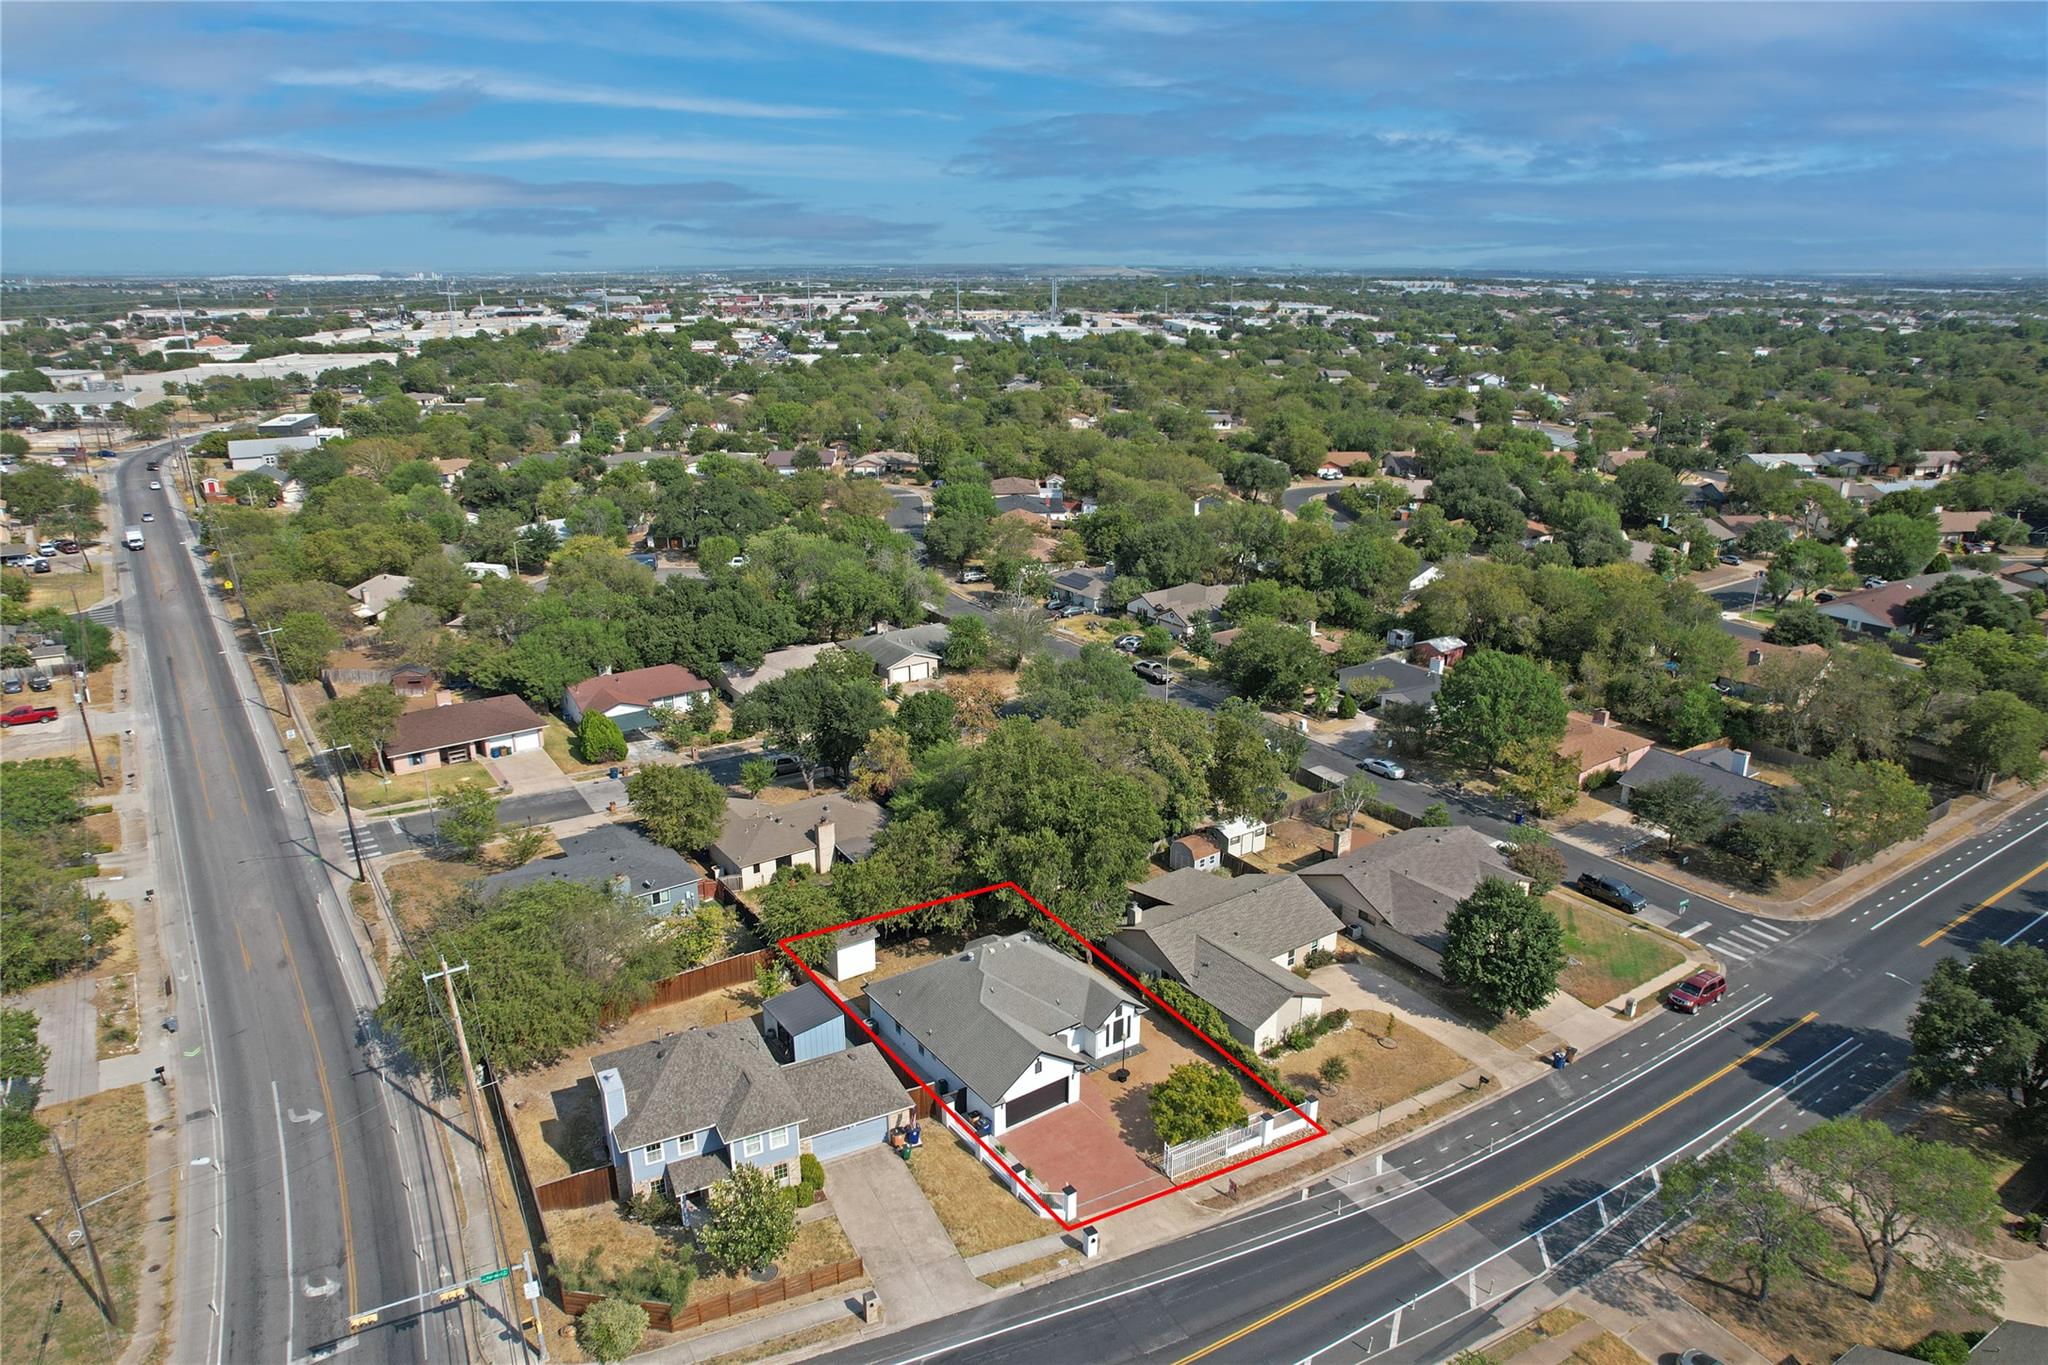
Aerial view of a house and its red-outlined lot at a street corner.
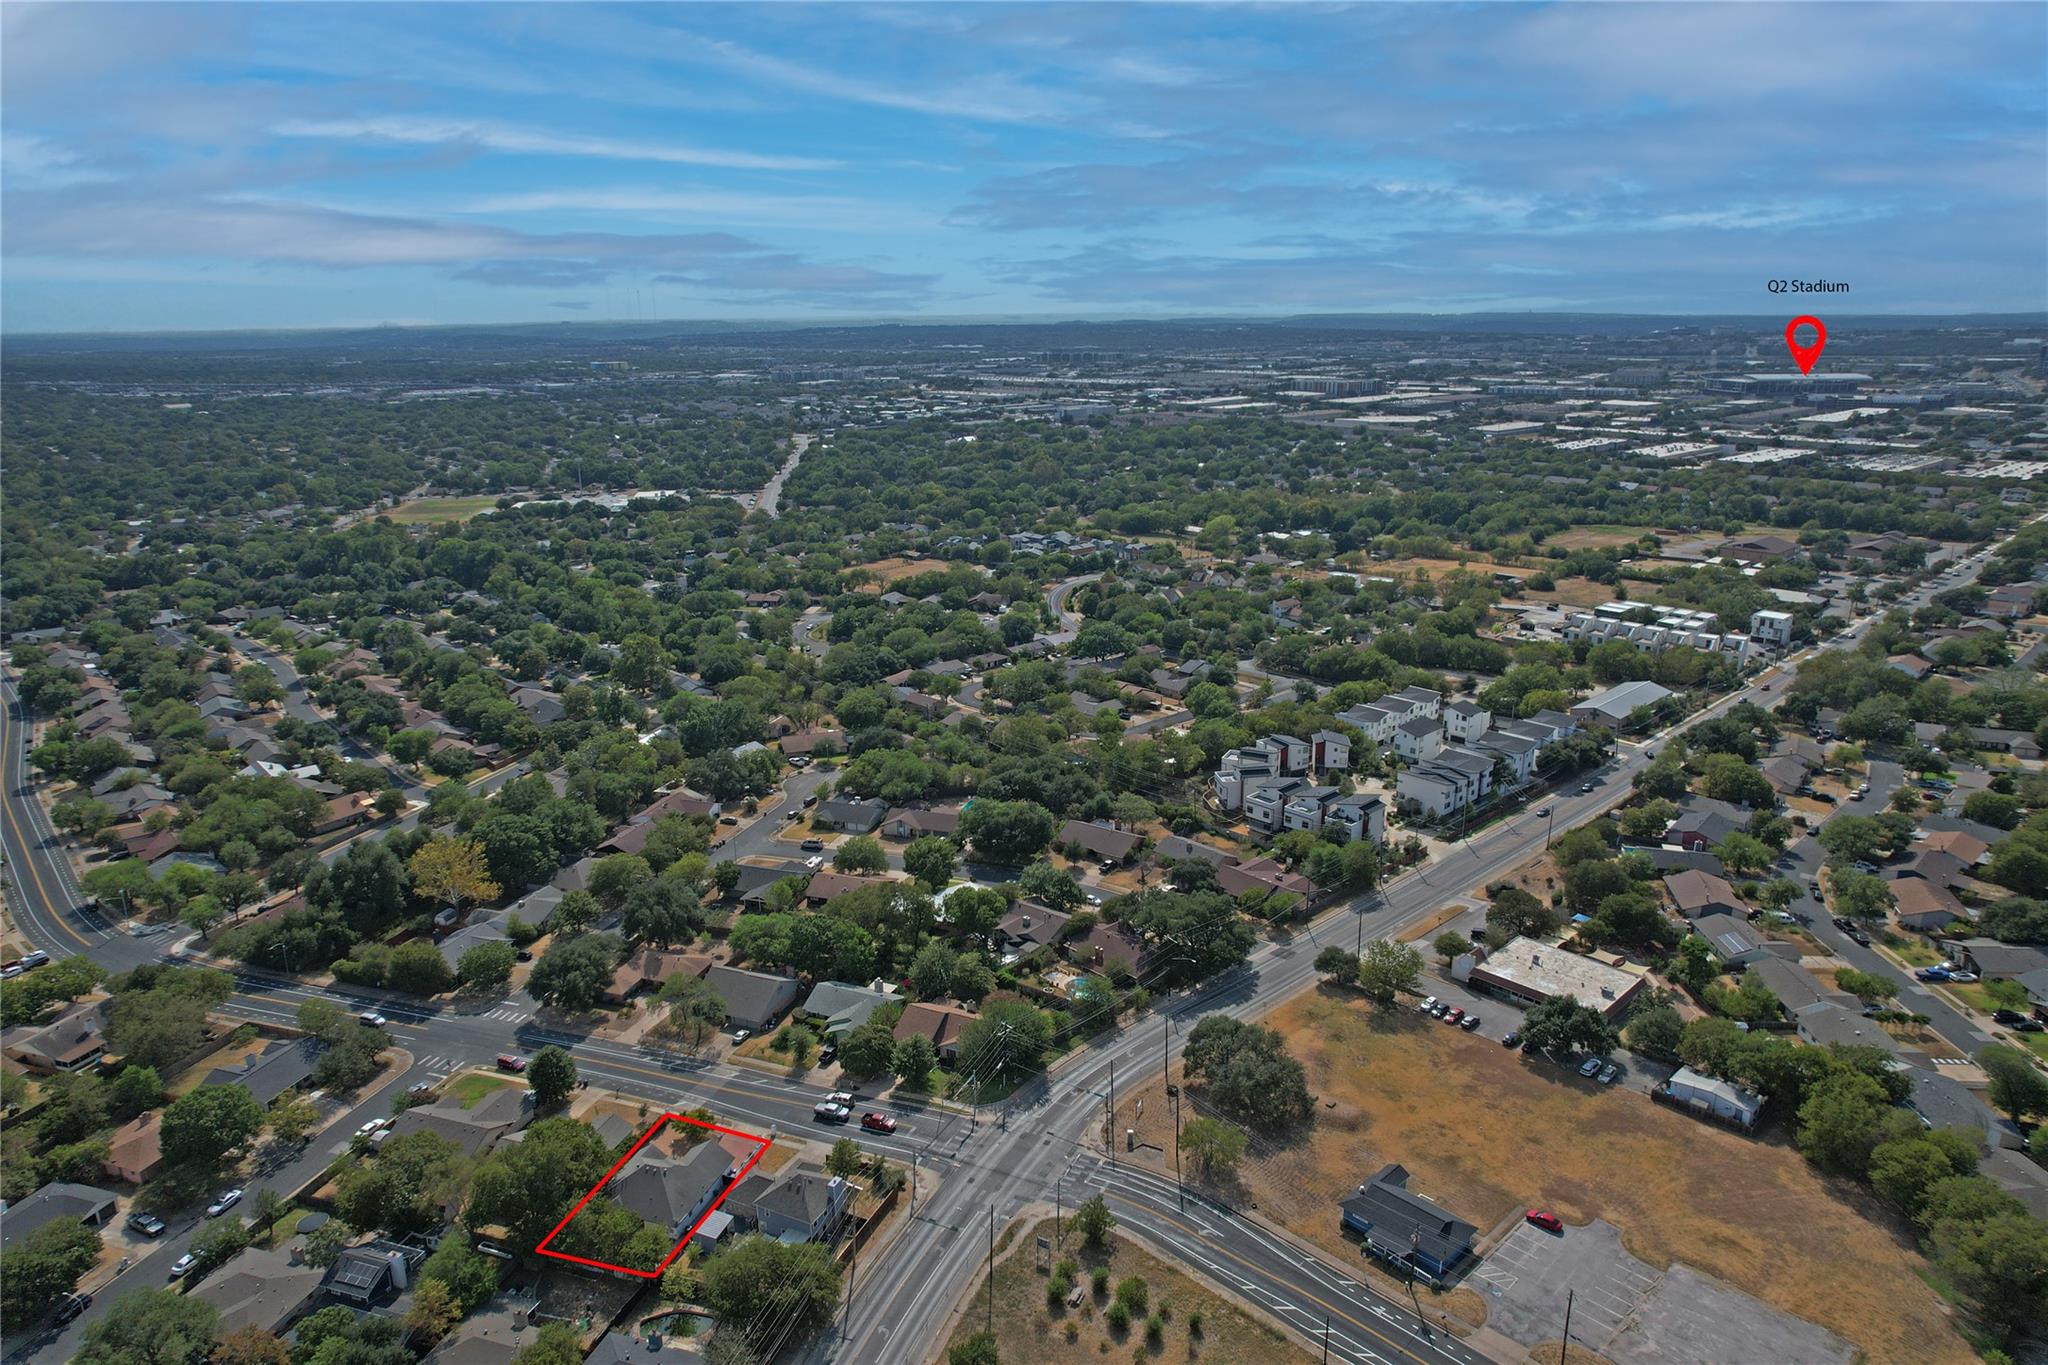
Aerial view of red-outlined property lot, with Q2 Stadium marked in the distance.
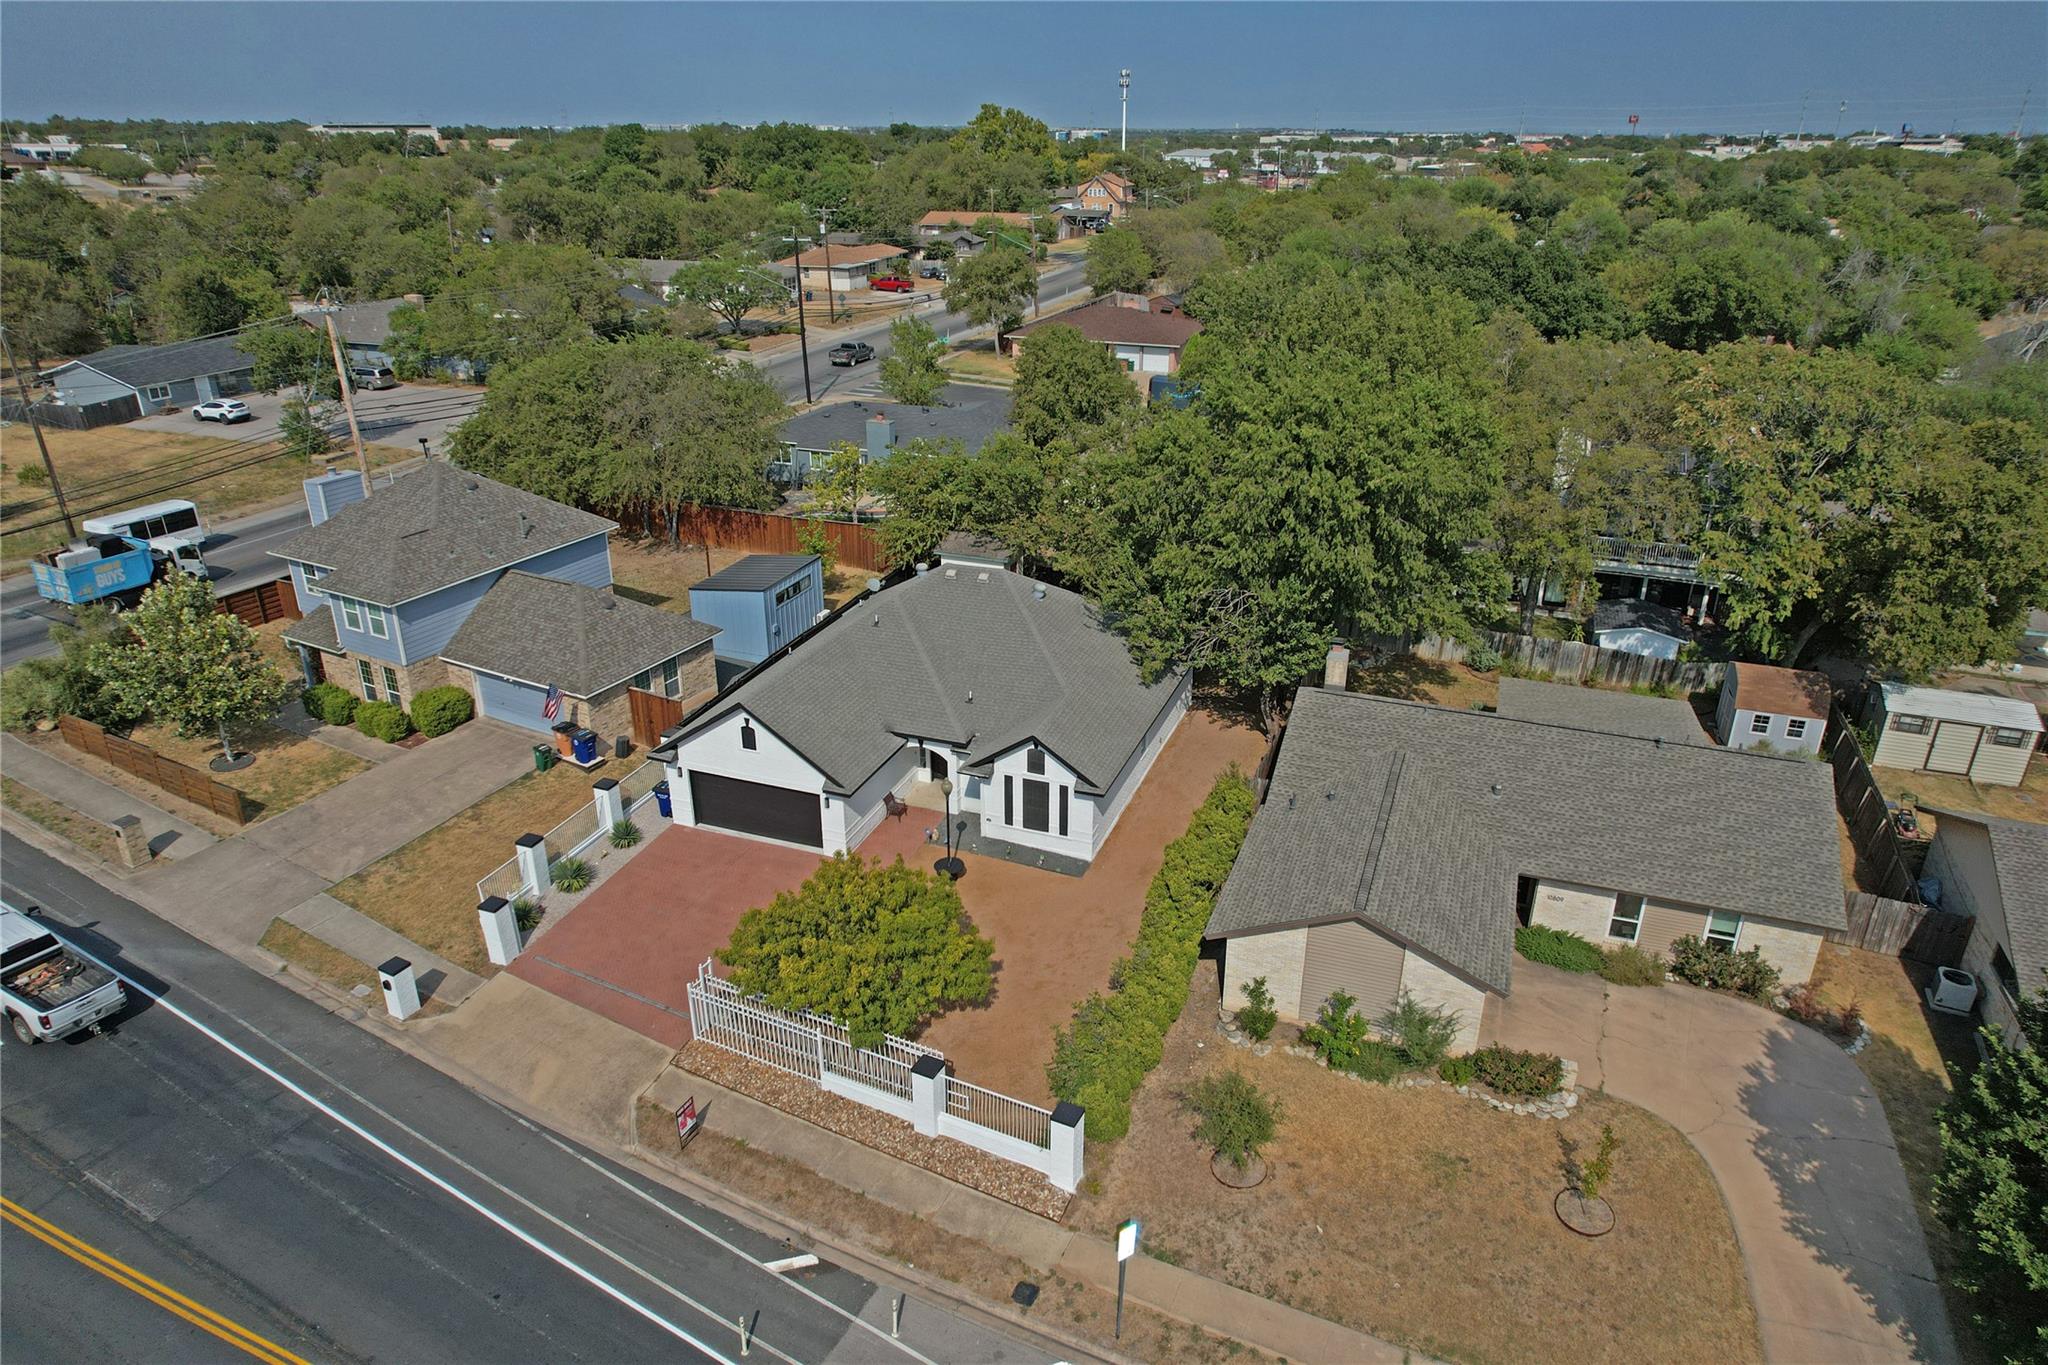
Aerial view of a white single-story home with a red driveway and fenced front yard.
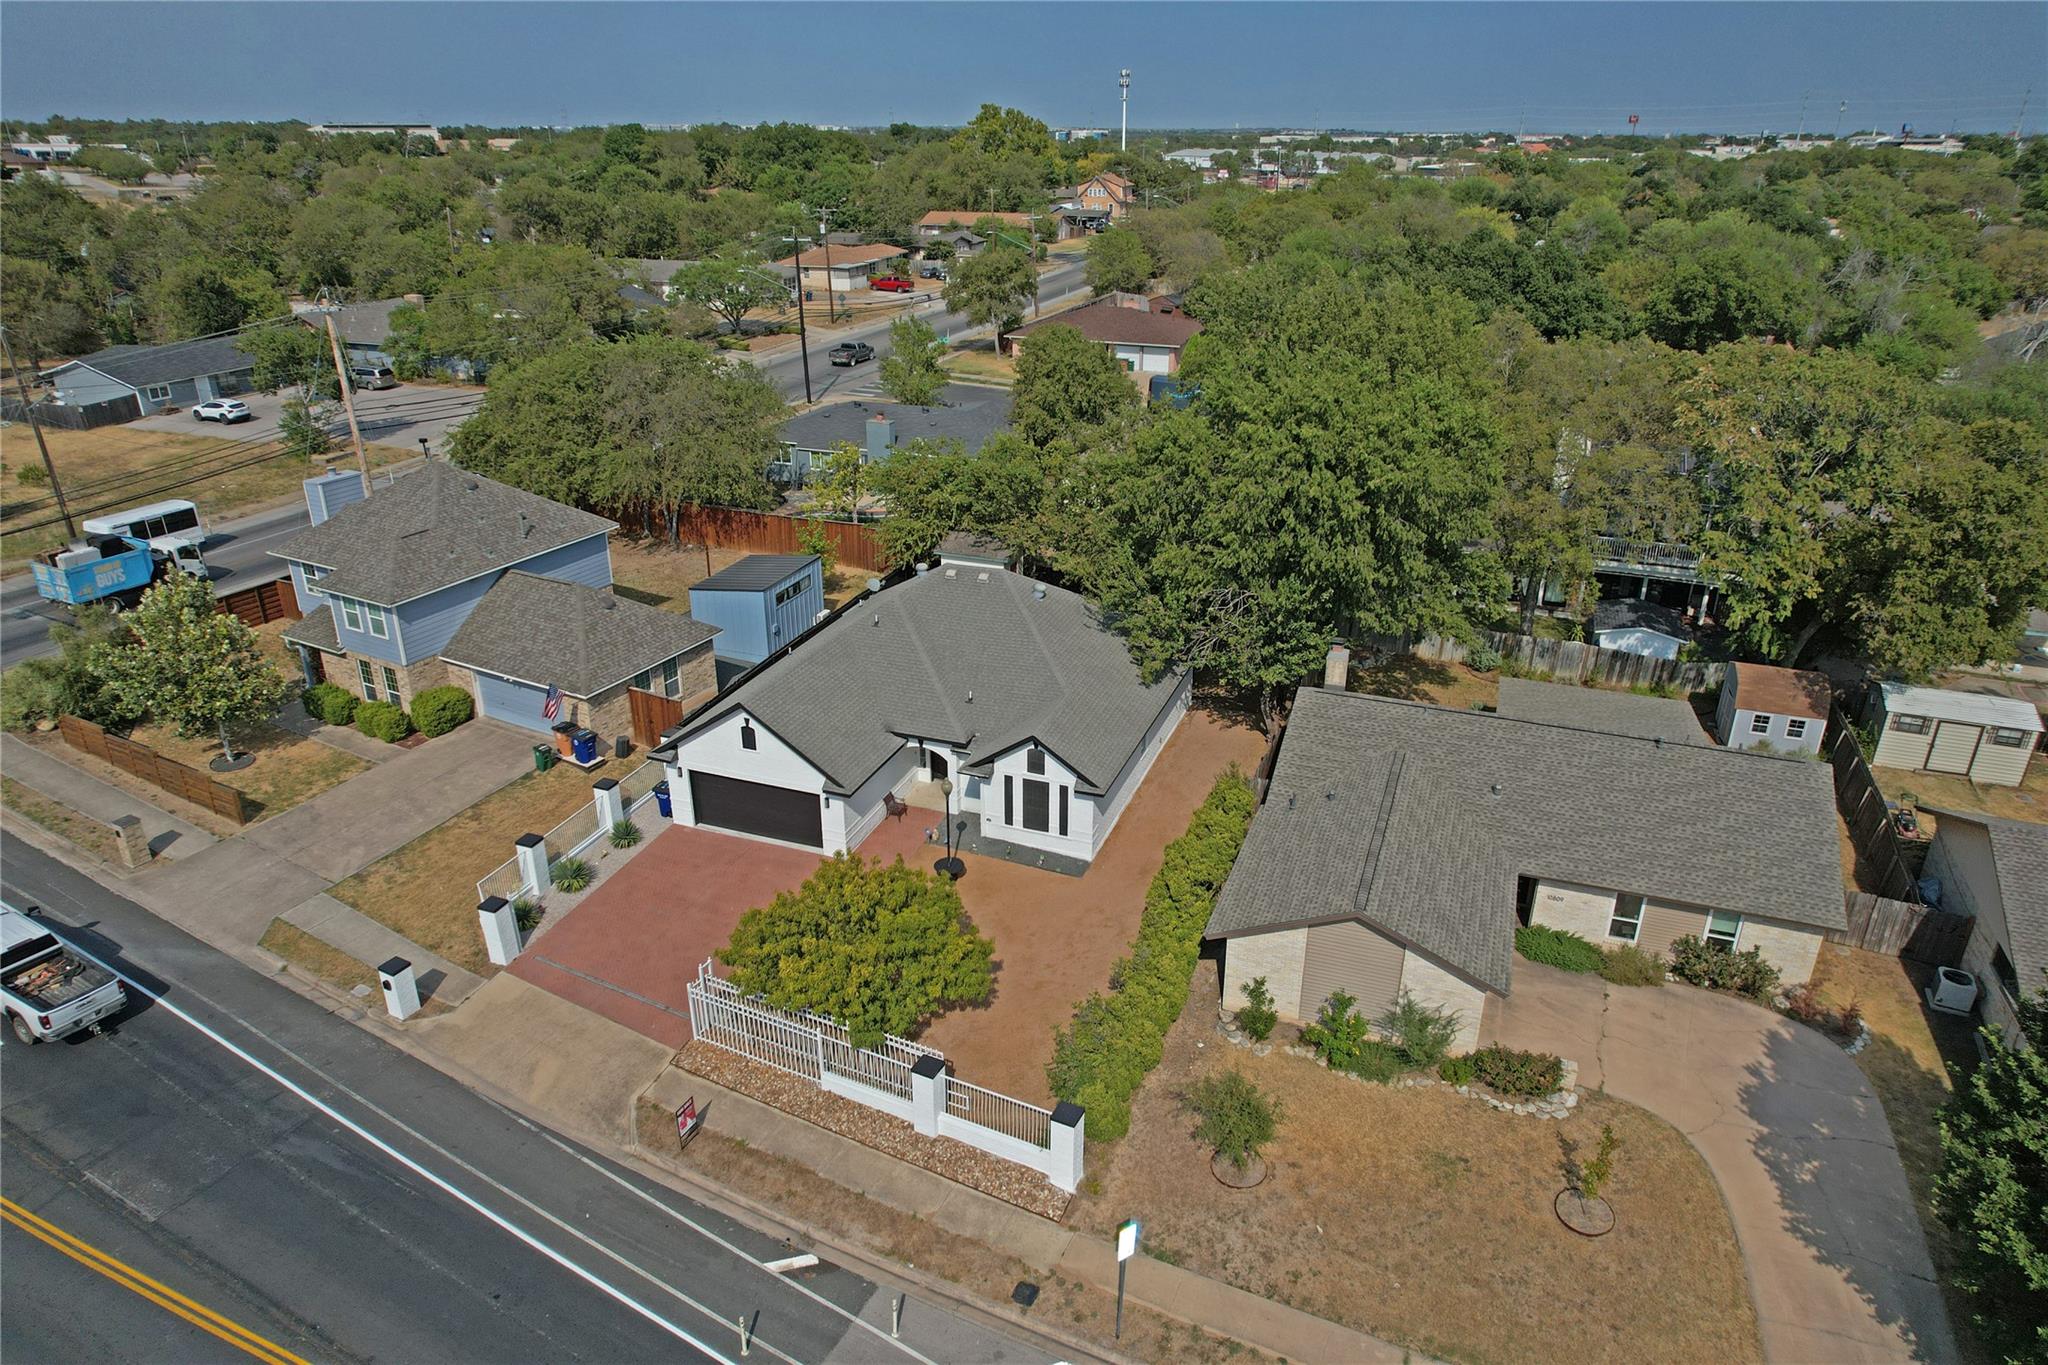
Aerial view of a single-story home with a red driveway and white front fence.
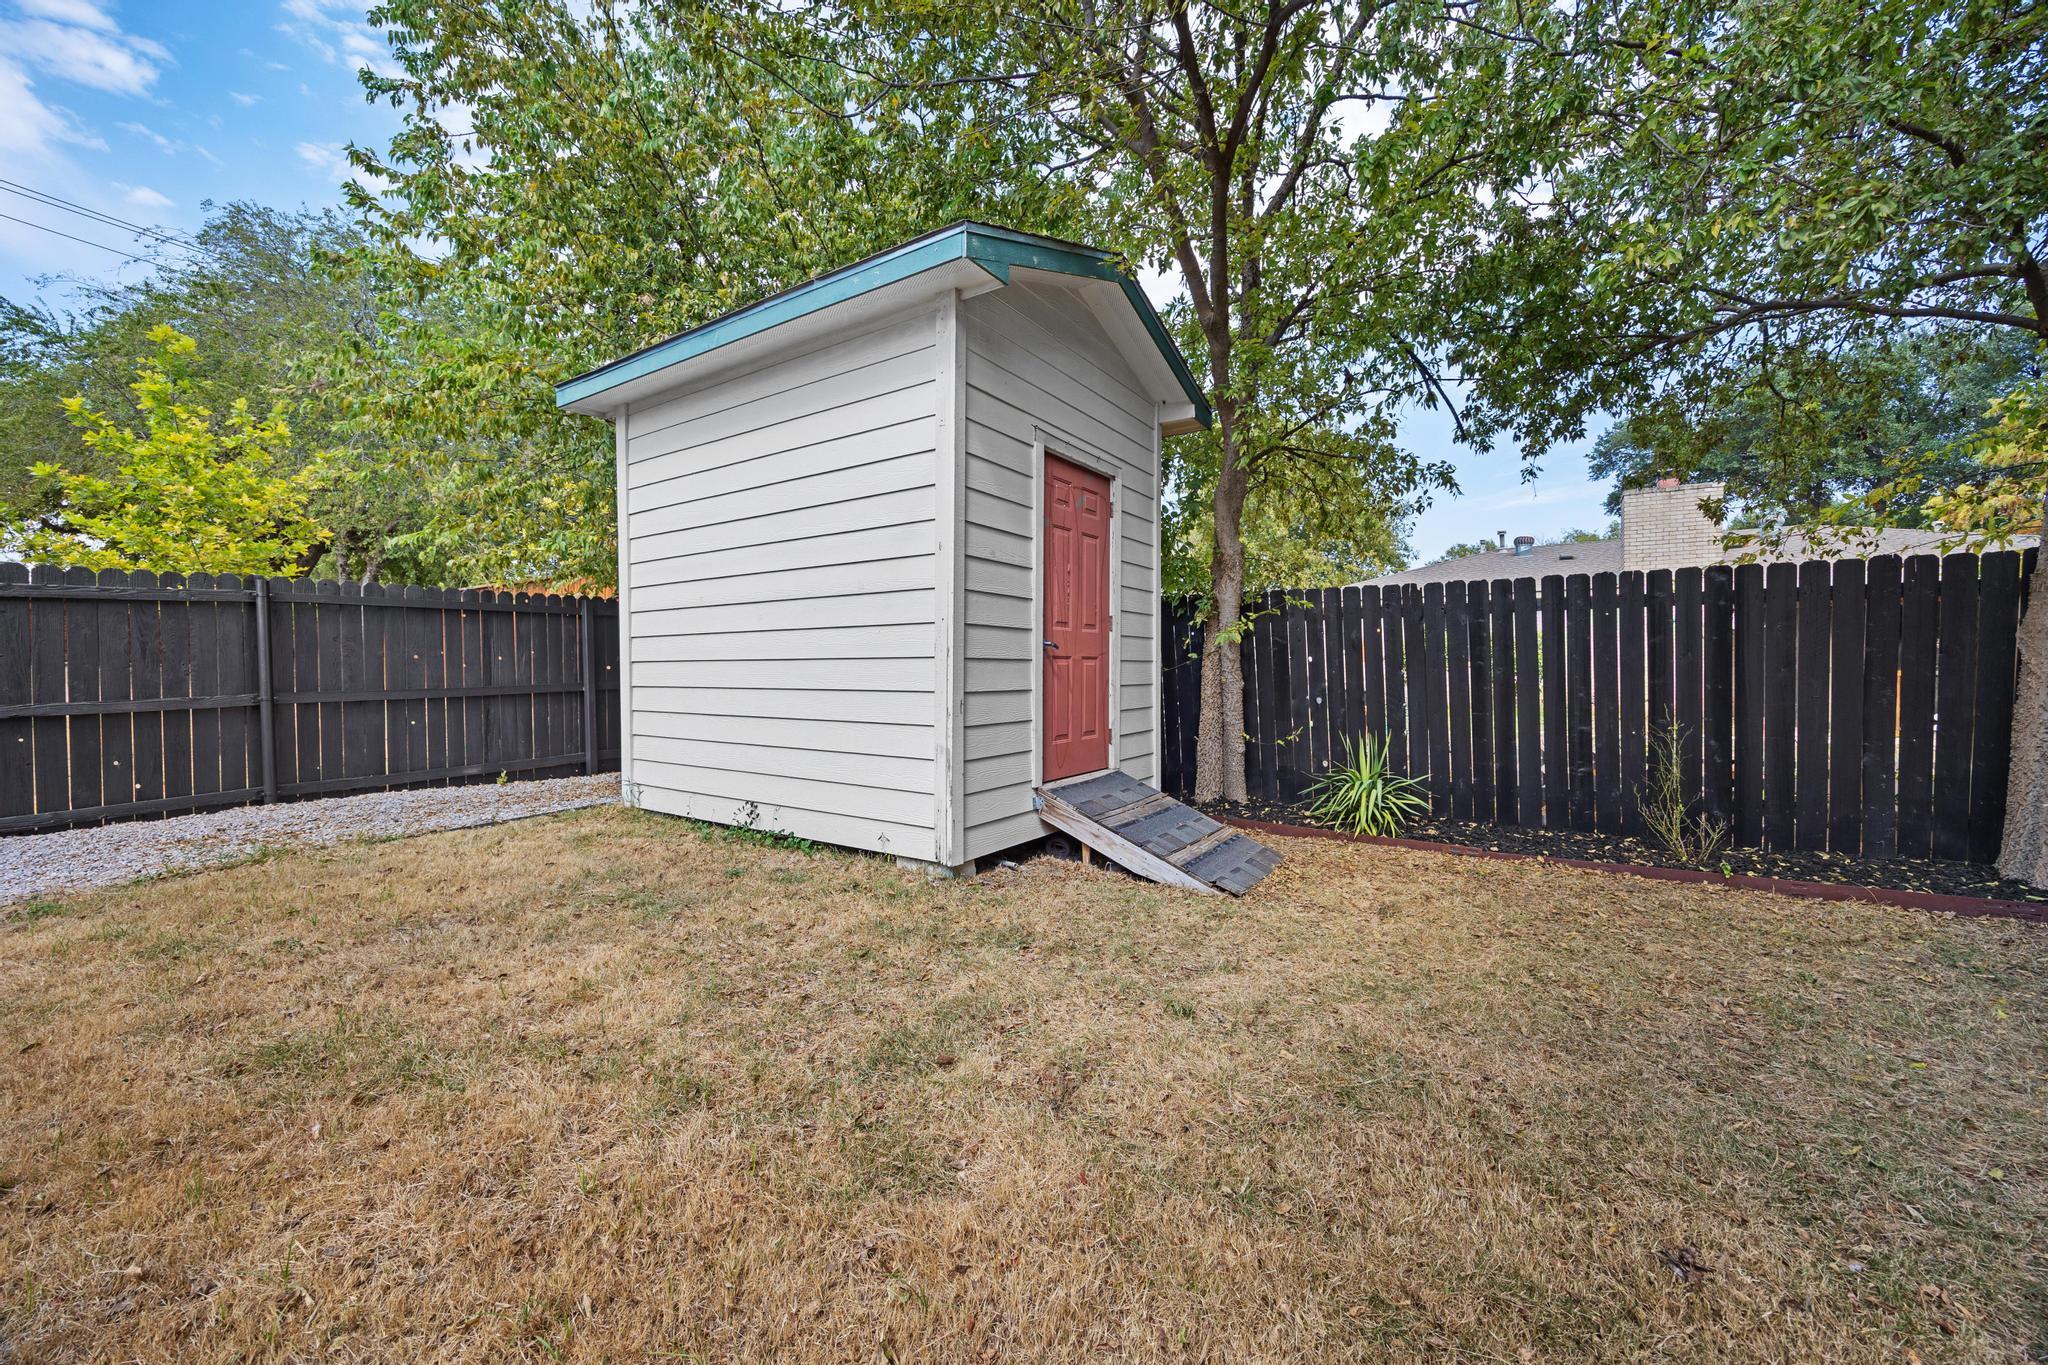
A gray backyard shed with a red door and ramp stands inside a fenced yard.
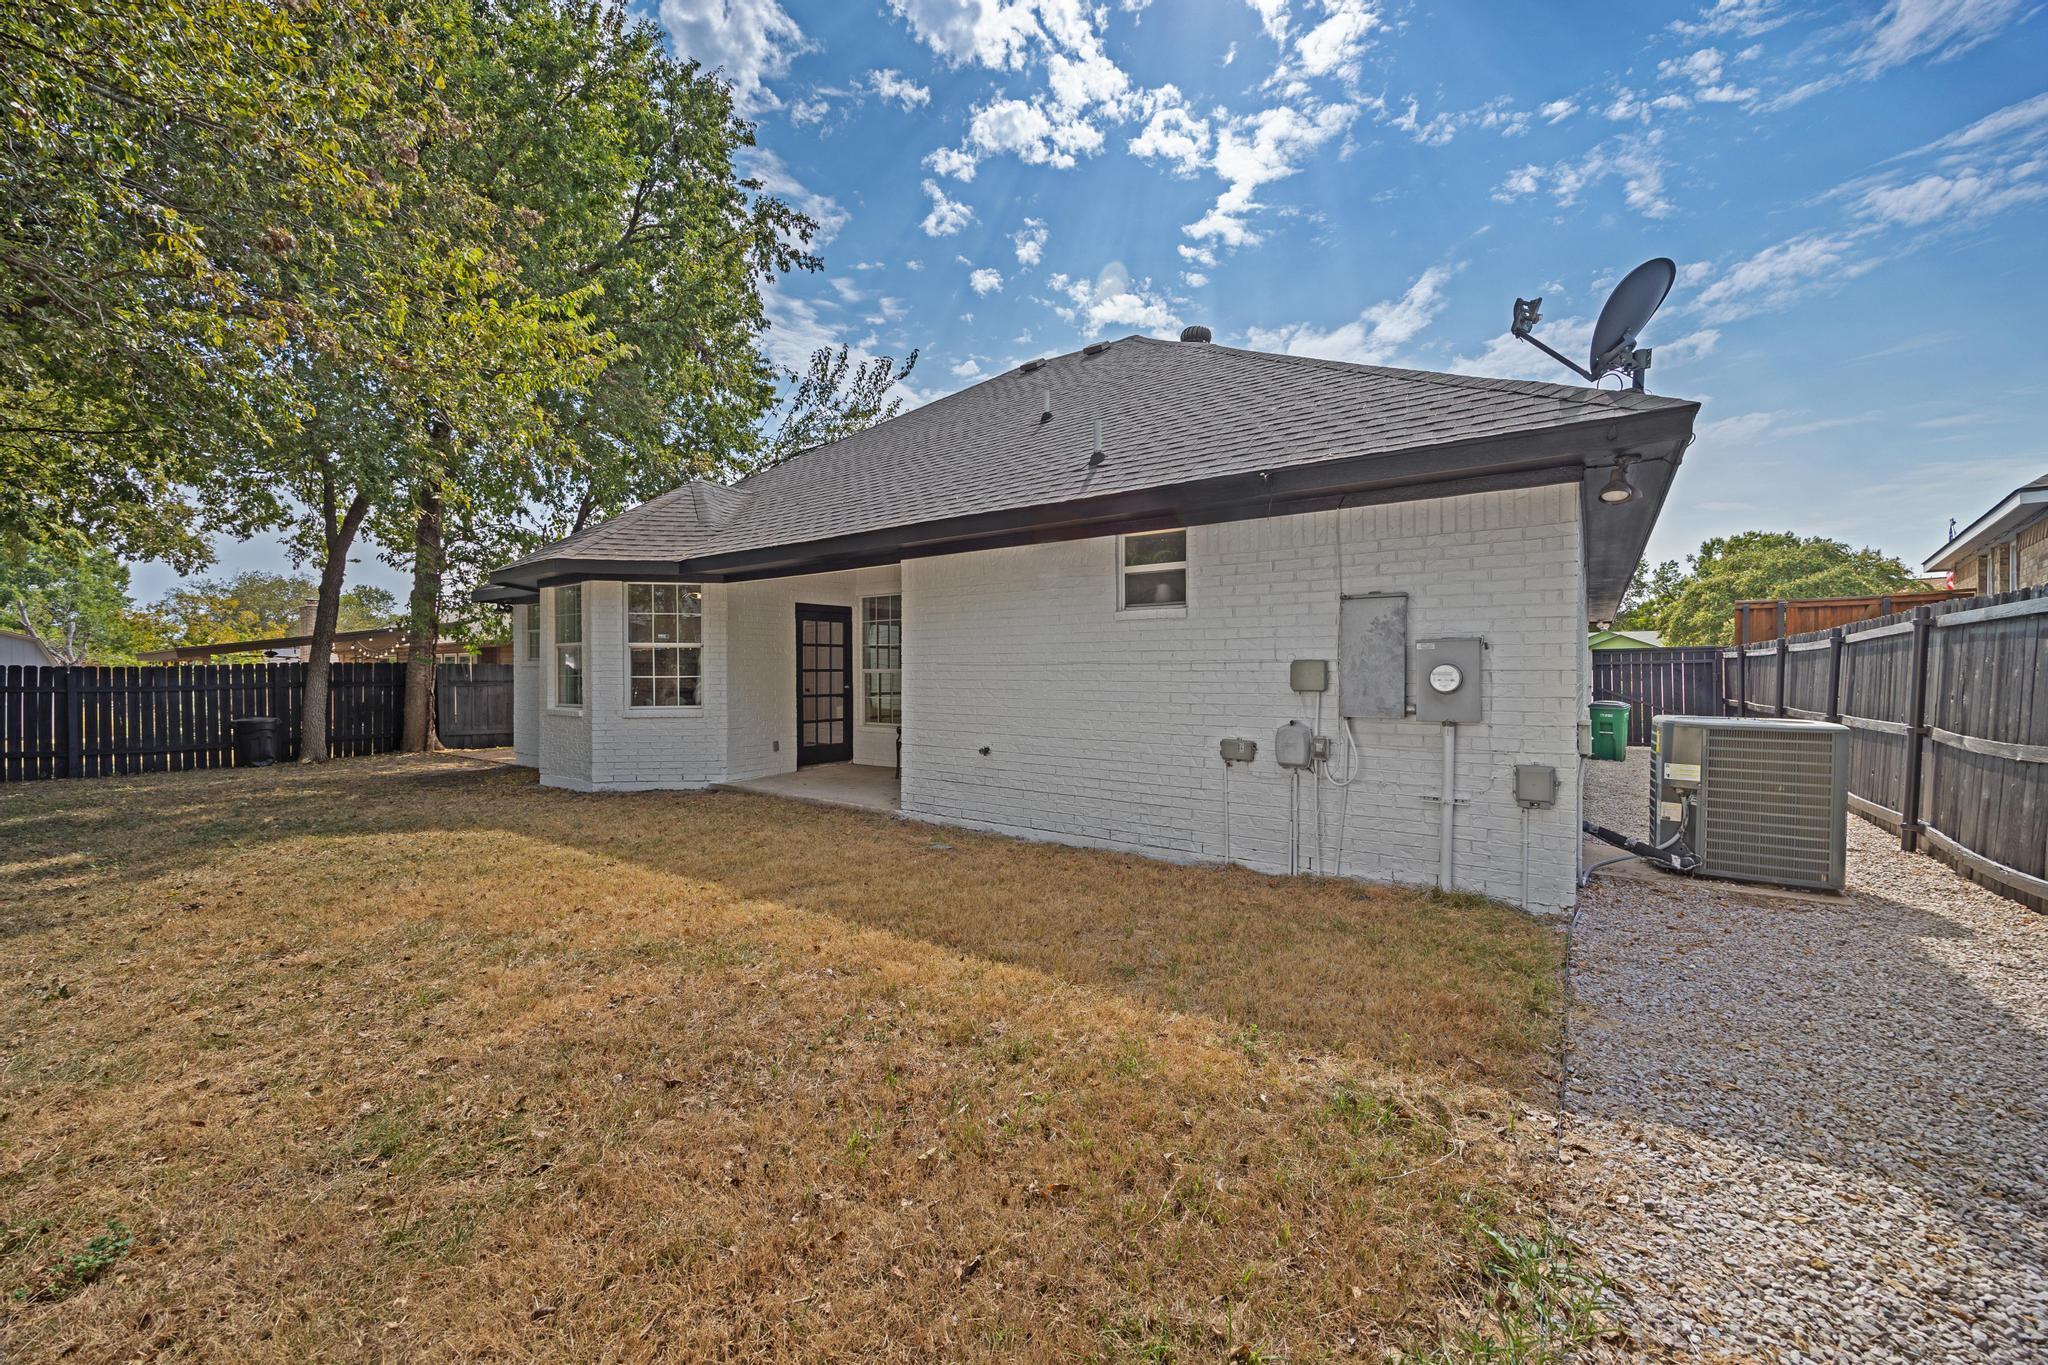
Rear of a single-story brick home with a gravel side path and fenced, dry lawn.
SEE ALL PHOTOS
White brick house with a dark double garage, brick driveway, and dry front lawn.
White brick home with black garage, red brick driveway, and white metal fence.
White brick house with a dark garage, arched entry, and broad gravel front yard.
Bright kitchen with white cabinets, patterned backsplash, stainless steel appliances, and a large window.
Bright white kitchen with geometric backsplash, stainless steel appliances, and reddish patterned tile floor.
Bright kitchen and dining area with white cabinets, patterned backsplash, and a large window.
Dining nook with a round table, white chairs, terracotta tile floors, and a built-in beverage refrigerator.
Bright staged living room with glossy terracotta tile floors and built-in display shelves.
Open living room with gray sofa, patterned rug, polished terracotta tile, and kitchen through an archway.
Staged living room with glossy terracotta tile floors, built-in shelving, and an adjoining dining area.
Bright staged living room with glossy terracotta tile, tall windows, and a geometric pendant light.
Bright staged kitchen with white cabinets, stainless steel appliances, and a round dining table by large windows.
Staged living room with built-in shelves, gray sofa, and glossy terracotta tile floors
Laundry room with washer hookups, upper cabinets, a hanging rod, and reddish patterned tile floor.
Staged bedroom with a tray ceiling, blue ceiling fan, large windows, and a neatly made bed.
Staged bedroom with a tray ceiling, blue-bladed ceiling fan, and white bedding.
Staged bedroom with a white bed, navy throw, tray ceiling, and two windows.
Bathroom with a double-sink vanity, bathtub, and glass-enclosed shower.
Bright bathroom with a bathtub, glass-enclosed shower, and white vanity with an orchid.
Empty carpeted room with a high ceiling, ceiling fan, and three tall windows.
Empty carpeted room with a ceiling fan, window, and double closet doors.
Empty carpeted room with a ceiling fan and a large window.
Empty carpeted room with white walls, a paneled door, and tall narrow windows.
Bathroom with a bathtub, brown-and-white diamond tile, oval window, and white vanity.
Rear view of a gray brick home with a fenced yard, mature trees, and a small detached shed.
Rear exterior of a light brick house with a covered patio, large windows, and fenced yard.
Aerial view of a white home with a red paver driveway and fenced front yard.
Aerial view of a house and its red-outlined lot at a street corner.
Aerial view of red-outlined property lot, with Q2 Stadium marked in the distance.
Aerial view of a white single-story home with a red driveway and fenced front yard.
Aerial view of a single-story home with a red driveway and white front fence.
A gray backyard shed with a red door and ramp stands inside a fenced yard.
Rear of a single-story brick home with a gravel side path and fenced, dry lawn.
Courtesy of Keller Williams - Lake Travis, Maria Aguirre Listing Contact: (512) 217-3961 
For Sale

10901 Parkfield DR

10901 Parkfield DR, Austin, TX 78758

$459,999
$10,000 BUYER INCENTIVE! LOCATION, LOCATION, LOCATION! Seller is offering $10,000 for buyers to use toward closing costs or flooring replacement! Great opportunity in an excellent location! This property is just minutes from The Domain, the stadium, shopping, dining, entertainment, and major roadways, offering convenience and accessibility. With NO HOA, the possibilities are endless! Whether you're looking to make it your own, invest, or take advantage of its incredible potential and location, this property is a must-see!

3
beds

2
baths

1,550 Sq.Ft. LIVING AREA

6,734.38 Sq.Ft. lot

Maria Aguirre

Maria Aguirre

Features & Amenities

Interior

  • total bedrooms3
  • Total bathrooms2
  • full bathrooms2
  • Flooring Tile
  • APPLIANCES Dishwasher, Disposal, Electric Range, Range, Refrigerator, Stainless Steel Appliance(s)
  • other interior Features Bookcases, Built-in Features, Ceiling Fan(s), High Ceilings, Vaulted Ceiling(s), Chandelier, Quartz Counters, Open Floorplan, Pantry, Primary Bedroom on Main, Recessed Lighting

Area & Lot

  • Status For Sale
  • Living Area1,550 Sq.Ft.
  • Lot Area6,734.38 Sq.Ft.
  • MLS® ID8449743
  • TypeResidential
  • YEAR BUILT2007
  • NeighborhoodAustin
  • Water FrontageNone
  • View DescriptionPanoramic
  • Elementary SchoolCook
  • Middle SchoolBurnet (Austin ISD)
  • High SchoolNavarro Early College
  • School DistrictAustin ISD

Exterior

  • STORIES1
  • Garage Space2.0
  • water SourcePublic
  • utilitiesElectricity Available, Electricity Connected, Sewer Available, Sewer Connected, Water Available, Water Connected
  • PoolNone
  • roofShingle
  • lot featuresFew Trees, Landscaped, Sprinkler - Back Yard, Trees-Medium (20 Ft - 40 Ft), Trees-Moderate, Trees-Small (Under 20 Ft)
  • parkingAttached, Door-Single, Driveway, Electric Gate, Garage, Garage Faces Front, Kitchen Level
  • HEAT TYPECentral, Electric
  • AIR CONDITIONINGCentral Air, Electric
  • sewerPublic Sewer
  • SubstructureSlab
  • Disability FeaturesNone
  • other exterior FeaturesNone

Financial

  • Sales Price$459,999
  • Real Estate Tax $8,464/yr
White brick home with black garage, red brick driveway, and white metal fence.

Schedule a Showing

I would love to show you this beautiful property. Please select your preferred date and time below. I will be in touch shortly to confirm your appointment.

Schedule a Showing

I would love to show you this beautiful property. Please select your preferred date and time below. I will be in touch shortly to confirm your appointment.

Thank you for your interest in 10901 Parkfield DR, Austin, TX 78758. We are reviewing your request and will be in touch shortly!

Mortgage Calculator

Estimate your monthly mortgage payment, including the principal and interest, property taxes, and HOA. Adjust the values to generate a more accurate rate.

All estimates are provided for informational purposes only. Actual amounts may vary.
$0,000 Your Payment 20 15 65
$0,000 Your Payment

Austin

Explore

Work With Maria

Get assistance in determining current property value, crafting a competitive offer, writing and negotiating a contract, and much more. Contact me today.

Follow Me on Instagram